Welcome to this spacious and well maintained townhome in Joliet offering soaring ceilings, great natural light, and a layout that feels open from the moment you walk in. The two story living room with fireplace creates a warm focal point while the loft overlooks the main level and works perfectly as a home office, reading area, or flex space. The kitchen offers plenty of cabinet and counter space along with an eat in dining area overlooking the patio and green space. Large primary suite features generous closet space and a private bath with double vanity, soaking tub, and separate shower. Heated 2 car garage adds extra comfort during the winter months. Major updates have already been taken care of with the roof replaced in 2017 and furnace and AC updated in 2023. Full basement offers endless potential and is ready for your ideas to come to life whether it's a home gym, recreation area, additional living space, or storage. Enjoy low maintenance living with beautiful open outdoor views and convenient access to shopping, dining, parks, and expressways.
Contingent
$298,000
4705 Baccarrat Ct, Joliet, IL 60431
2beds
1,554sqft
:
Get pre-qualified$2,270/mo
Townhouse, Single Family Residence
Built in 2002
2,716 Square Feet Lot
$-- Zestimate®
$192/sqft
$155/mo HOA
What's special
Soaring ceilingsGreat natural lightBeautiful open outdoor viewsLarge primary suiteGenerous closet space
- --
- on Zillow |
- 35
- views |
- 1
- save |
Zillow last checked:
Listing updated:
Listed by:
Jorge Villegas (312)608-8015,
Real Broker LLC
Source: MRED as distributed by MLS GRID,MLS#: 12653364
Facts & features
Interior
Bedrooms & bathrooms
- Bedrooms: 2
- Bathrooms: 2
- Full bathrooms: 1
- 1/2 bathrooms: 1
Rooms
- Room types: Loft
Primary bedroom
- Level: Second
- Area: 182 Square Feet
- Dimensions: 14X13
Bedroom 2
- Level: Second
- Area: 143 Square Feet
- Dimensions: 13X11
Dining room
- Level: Main
- Area: 110 Square Feet
- Dimensions: 11X10
Kitchen
- Features: Kitchen (Eating Area-Breakfast Bar)
- Level: Main
- Area: 130 Square Feet
- Dimensions: 13X10
Laundry
- Level: Main
- Area: 28 Square Feet
- Dimensions: 7X4
Living room
- Level: Main
- Area: 247 Square Feet
- Dimensions: 19X13
Loft
- Level: Second
- Area: 121 Square Feet
- Dimensions: 11X11
Heating
- Natural Gas, Forced Air
Cooling
- Central Air
Appliances
- Included: Range, Dishwasher, Refrigerator, Washer, Dryer
- Laundry: Main Level, In Unit
Features
- Vaulted Ceiling(s), Walk-In Closet(s)
- Basement: Unfinished,Full
- Number of fireplaces: 1
- Fireplace features: Electric, Living Room
Interior area
- Total structure area: 0
- Total interior livable area: 1,554 sqft
Property
Parking
- Total spaces: 2
- Parking features: Garage Door Opener, Yes, Garage Owned, Attached, Garage
- Attached garage spaces: 2
- Has uncovered spaces: Yes
Accessibility
- Accessibility features: No Disability Access
Lot
- Size: 2,716 Square Feet
- Dimensions: 28X97X28X97
Details
- Parcel number: 0506033261000000
- Special conditions: None
Construction
Type & style
- Home type: Townhouse
- Property subtype: Townhouse, Single Family Residence
Materials
- Vinyl Siding, Brick
Condition
- New construction: No
- Year built: 2002
Utilities & green energy
- Sewer: Public Sewer
- Water: Public
Community & HOA
Community
- Subdivision: Waterford Pointe
HOA
- Has HOA: Yes
- Services included: Insurance, Lawn Care, Snow Removal
- HOA fee: $155 monthly
Location
- Region: Joliet
Financial & listing details
- Price per square foot: $192/sqft
- Tax assessed value: $269,880
- Annual tax amount: $6,647
- Date on market: 5/20/2026
- Ownership: Fee Simple w/ HO Assn.
Estimated market value
Not available
Estimated sales range
Not available
Not available
Price history
Price history is unavailable.
Public tax history
| Year | Property taxes | Tax assessment |
|---|---|---|
| 2024 | $6,493 +165.7% | $89,960 +14.2% |
| 2023 | $2,444 -16.8% | $78,758 +21.5% |
| 2022 | $2,939 -0.1% | $64,804 +6.3% |
| 2021 | $2,943 -0.1% | $60,964 +4% |
| 2020 | $2,946 -1.4% | $58,599 +4.3% |
| 2019 | $2,989 -3% | $56,210 +7.4% |
| 2018 | $3,080 -1.9% | $52,343 +5.3% |
| 2017 | $3,141 -3.6% | $49,693 +5.3% |
| 2016 | $3,257 -2.7% | $47,193 +4.5% |
| 2015 | $3,346 | $45,143 +5.8% |
| 2014 | $3,346 -9.3% | $42,667 -10.4% |
| 2013 | $3,689 -9.7% | $47,643 -9.8% |
| 2012 | $4,086 -2.1% | $52,837 -11.1% |
| 2011 | $4,172 -4.7% | $59,452 -8.2% |
| 2010 | $4,377 +4% | $64,734 -2.2% |
| 2009 | $4,207 +1.9% | $66,224 |
| 2008 | $4,129 | $66,224 +3.4% |
| 2007 | -- | $64,024 +7.3% |
| 2006 | $4,221 +6.8% | $59,649 +3.5% |
| 2005 | $3,954 +21.6% | $57,621 +14.2% |
| 2004 | $3,253 -13.8% | $50,452 +14.1% |
| 2003 | $3,774 +4166.9% | $44,203 +3832.7% |
| 2002 | $88 | $1,124 |
Find assessor info on the county website
Monthly payment
Est. payment
Payment breakdown
Explore the cost of this home by adjusting the details. Changes won't be saved.Climate risks
Neighborhood: 60431
Nearby schools
GreatSchools rating
- 6/10Orenic Intermediate SchoolGrades: 5-6Distance: 1.5 mi
- 8/10Troy Middle SchoolGrades: 7-8Distance: 1.4 mi
- 5/10Joliet West High SchoolGrades: 9-12Distance: 3.8 mi
Schools provided by the listing agent
- District: 30C
Source: MRED as distributed by MLS GRID. This data may not be complete. We recommend contacting the local school district to confirm school assignments for this home.
- $265,5002 bd2 ba1.3k sqft4703 Baccarrat Ct, Joliet, IL 60431Off Market

- $264,9002 bd2 ba1.5k sqft4707 Baccarrat Ct, Joliet, IL 60431Sold
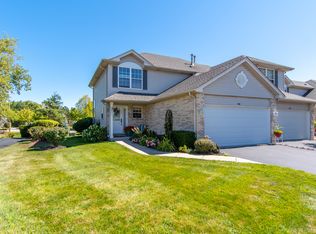
- $269,1002 bd2 ba1.2k sqft4701 Baccarrat Ct, Joliet, IL 60431Off Market
- $321,0004 bd4 ba1.5k sqft4713 Baccarrat Ct, Joliet, IL 60431Off Market
- $312,3003 bd1 ba1.5k sqft4715 Baccarrat Ct, Joliet, IL 60431Off Market
- $324,9003 bd2 ba1.5k sqft4711 Baccarrat Ct, Joliet, IL 60431Off Market
- $3-- bd-- ba-- sqftBaccarrat Ct, Joliet, IL 60431Off Market
- $304,0003 bd1 ba1.5k sqft4722 Baccarrat Ct, Joliet, IL 60431Off Market
A local agent can set up tours, give advice and negotiate with sellers.
Similar homes
- $305,0003 bd2 ba1.8k sqft2248 Graystone Dr Unit 2248, Joliet, IL 60431Active
 MLS ID #12690711, Ivan Lopez, Realty of America, LLC. MRED as distributed by MLS GRID
 - $289,0002 bd2 ba1.6k sqft2545 Harbor Dr, Joliet, IL 60431Active
 MLS ID #12681034, Elizabeth Behling, Redfin Corporation. MRED as distributed by MLS GRID
 - $300,0002 bd2 ba1.4k sqft8218 Tremont Ln, Joliet, IL 60431New
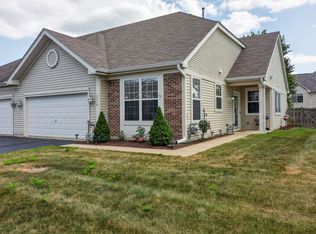 MLS ID #12695921, Hillary Lafferty, Charles Rutenberg Realty of IL. MRED as distributed by MLS GRID
 - $284,0003 bd3 ba2k sqft817 Summit Creek Dr, Shorewood, IL 60404Price Change
 MLS ID #12682809, DJ Wall, Baird & Warner Real Estate. MRED as distributed by MLS GRID
 - $270,0002 bd1 ba1.7k sqft124 Andrew Taras Ct #2D, Joliet, IL 60435NewMLS ID #12703378, Oscar Ochoa, Redfin Corporation. MRED as distributed by MLS GRID
- $296,0003 bd3 ba1.6k sqft240 S Alder Creek Dr, Romeoville, IL 60446NewMLS ID #12718296, Katerina Pavlova, Pavlova Properties. MRED as distributed by MLS GRID
- $249,9992 bd2 ba1.2k sqft2325 Graystone Dr, Joliet, IL 60431ActiveMLS ID #12691698, Jake Wirtz, Wirtz Real Estate Group Inc.. MRED as distributed by MLS GRID
- $309,9003 bd2 ba1.6k sqft2399 Caton Crest Dr, Crest Hill, IL 60403NewMLS ID #12708682, Elizabeth Behling, Redfin Corporation. MRED as distributed by MLS GRID
- $349,9002 bd2 ba1.7k sqft23840 W Dayfield Dr, Plainfield, IL 60586ActiveMLS ID #12712181, Barbara Nelson, Coldwell Banker Realty. MRED as distributed by MLS GRID
- $300,0002 bd2 ba1.4k sqft3721 Harms Rd, Joliet, IL 60435ActiveMLS ID #12711488, Juan Tamayo, Better Homes and Gardens. MRED as distributed by MLS GRID
- $375,0005 bd3 ba1.8k sqft1119 Cathy Dr, Joliet, IL 60431ActiveMLS ID #12709097, Sarah Lewis, HomeSmart Connect LLC. MRED as distributed by MLS GRID
- $264,9992 bd2 ba1.8k sqft2417 Brush Hill Cir, Joliet, IL 60432ActiveMLS ID #12713596, Jake Wirtz, Wirtz Real Estate Group Inc.. MRED as distributed by MLS GRID
- $320,0003 bd2 ba1.8k sqft23117 Judith Ct, Plainfield, IL 60586ActiveMLS ID #12672127, Sara Young, Legacy Realty Latta Young. MRED as distributed by MLS GRID
- $285,0002 bd3 ba1.3k sqft21249 W Edison Ln, Plainfield, IL 60544NewMLS ID #12701307, Kim Wirtz, ABR,CRS,e-PRO, Wirtz Real Estate Group Inc.. MRED as distributed by MLS GRID
- $300,0003 bd3 ba1.6k sqft1039 Silver Hill Cir, Joliet, IL 60432ActiveMLS ID #12684370, Ronda Wallace, ABR,CNC,CSC,E-PRO, The Wallace Real Estate Group, INC.. MRED as distributed by MLS GRID
- $347,5003 bd2 ba1.7k sqft3842 Jonathan Simpson Dr, Joliet, IL 60431ActiveMLS ID #12674970, Brent Wilk, Wilk Real Estate. MRED as distributed by MLS GRID
- $297,5002 bd3 ba1.6k sqft14908 W Victoria Xing #14908, Lockport, IL 60441NewMLS ID #12717880, Cindi Maus, Coldwell Banker Realty. MRED as distributed by MLS GRID
- $280,0002 bd3 ba1.3k sqft2348 Woodhill Ct, Plainfield, IL 60586ActiveMLS ID #12671874, Julie Oswald, Keller Williams Infinity. MRED as distributed by MLS GRID
- $264,9002 bd2 ba1.5k sqft1466 Root St #1, Crest Hill, IL 60403ActiveMLS ID #12642751, Donald Shedor, Shedor Realty Group. MRED as distributed by MLS GRID
- $277,5002 bd2 ba1.3k sqft1901 W Crestview Cir Unit 1901, Romeoville, IL 60446Price ChangeMLS ID #12700287, Christine Kaczmarski, CRIS Realty. MRED as distributed by MLS GRID
