**Multiple Offers received, please bring your higher and best by 5pm on 6/30.
Welcome to 4710 Kirkgard Trail, where comfort, style, and convenience come together! This move-in-ready home features an inviting two-story great room with a cozy wood-burning fireplace. Fresh, stylish paint, beautiful gleaming floors, and an abundance of windows fill the home with natural light. The desirable split-bedroom floor plan offers a convenient primary suite on the main level and two secondary bedrooms upstairs. The beautifully updated kitchen showcases elegant quartz countertops, a stylish tile backsplash, a spacious island with a deep sink, stainless steel appliances, and a five-burner gas stove. The charming breakfast area is the perfect spot to enjoy your morning coffee while taking in peaceful views of the pond and surrounding greenery.The spacious primary suite features a walk-in closet and an en-suite bathroom with dual sinks, a soaking tub, and a separate shower. Ideally located near shopping, dining, entertainment, medical centers, major highways, and the university area, this home offers exceptional convenience. Additional features include a two-car garage, a large partially floored walk-in attic for extra storage, and ceiling fans in nearly every room. Step outside and relax or entertain on the extended NEW deck overlooking the serene pond setting. This amazing property has so much to offer- don't miss on this opportunity! ***There is an additional fee required of $200 per summer season for use of the neighborhood Pool***
Under contract-no show
$384,990
4710 Kirkgard Trl, Charlotte, NC 28269
3beds
1,934sqft
Single Family Residence
Built in 1995
0.26 Acres Lot
$376,600 Zestimate®
$199/sqft
$79/mo HOA
What's special
Fresh stylish paintCozy wood-burning fireplaceElegant quartz countertopsBeautifully updated kitchenSeparate showerBeautiful gleaming floorsDesirable split-bedroom floor plan
- 68 days |
- 61 |
- 3 |
Likely to sell faster than
Zillow last checked:
Listing updated:
Listed by:
Dorota Rejter drejter@yahoo.com,
NorthGroup Real Estate LLC
Source: Canopy MLS as distributed by MLS GRID,MLS#: 4391788
Facts & features
Interior
Bedrooms & bathrooms
- Bedrooms: 3
- Bathrooms: 3
- Full bathrooms: 2
- 1/2 bathrooms: 1
- Main level bedrooms: 1
Primary bedroom
- Level: Main
Bedroom s
- Level: Upper
Bathroom full
- Level: Main
Bathroom full
- Level: Upper
Bathroom half
- Level: Main
Dining room
- Level: Main
Great room
- Level: Main
Kitchen
- Level: Main
Laundry
- Level: Main
Loft
- Level: Upper
Loft
- Level: Upper
Heating
- Central, Electric, Forced Air, Natural Gas
Cooling
- Ceiling Fan(s), Central Air, Electric
Appliances
- Included: Dishwasher, Disposal, Exhaust Hood, Gas Range, Refrigerator with Ice Maker
- Laundry: Mud Room
Features
- Breakfast Bar, Soaking Tub, Kitchen Island, Open Floorplan
- Flooring: Carpet, Laminate, Tile
- Has basement: No
- Attic: Walk-In
- Fireplace features: Great Room
Interior area
- Total structure area: 1,934
- Total interior livable area: 1,934 sqft
- Finished area above ground: 1,934
- Finished area below ground: 0
Video & virtual tour
Property
Parking
- Total spaces: 2
- Parking features: Attached Garage, Garage Door Opener, Garage Faces Front, Garage on Main Level
- Attached garage spaces: 2
Features
- Levels: Two
- Stories: 2
- Patio & porch: Deck, Front Porch
- Has view: Yes
- View description: Water, Year Round
- Has water view: Yes
- Water view: Water
- Waterfront features: Pond
Lot
- Size: 0.26 Acres
- Dimensions: 76 x 151
- Features: Pond(s), Wooded
Details
- Parcel number: 02741237
- Zoning: N1-A
- Special conditions: Standard
Construction
Type & style
- Home type: SingleFamily
- Architectural style: Transitional
- Property subtype: Single Family Residence
Materials
- Hardboard Siding
- Foundation: Crawl Space
Condition
- New construction: No
- Year built: 1995
Utilities & green energy
- Sewer: Public Sewer
- Water: City
- Utilities for property: Cable Connected, Fiber Optics
Community & HOA
Community
- Subdivision: Cheshunt
HOA
- Has HOA: Yes
- HOA fee: $238 quarterly
- HOA name: PMI Queen City
- HOA phone: 704-800-6432
Location
- Region: Charlotte
Financial & listing details
- Price per square foot: $199/sqft
- Tax assessed value: $355,400
- Date on market: 6/11/2026
- Cumulative days on market: 48 days
- Listing terms: Cash,Conventional
- Road surface type: Concrete, Paved
Estimated market value
$376,600
$358,000 - $395,000
$2,101/mo
Price history
| Date | Event | Price |
|---|---|---|
| 7/22/2026 | Pending sale | $384,990$199/sqft |
Source:  Canopy MLS as distributed by MLS GRID #4391788 Report a problem Canopy MLS as distributed by MLS GRID #4391788 Report a problem | ||
| 6/11/2026 | Listed for sale | $384,990+115.7%$199/sqft |
Source: Canopy MLS as distributed by MLS GRID #4391788 Report a problem | ||
| 7/31/2014 | Sold | $178,500$92/sqft |
Source: Canopy MLS as distributed by MLS GRID #3014439 Report a problem | ||
Public tax history
Tax history is unavailable.
Monthly payment
Est. payment
Payment breakdown
Explore the cost of this home by adjusting the details. Changes won't be saved.Climate risks
Neighborhood: Prosperity Village
Nearby schools
GreatSchools rating
- 4/10David Cox Road ElementaryGrades: PK-5Distance: 0.5 mi
- 2/10John M Alexander MiddleGrades: 6-8Distance: 3 mi
- 6/10North Mecklenburg HighGrades: 9-12Distance: 2.7 mi
- $375,0003 bd3 ba1.9k sqft4710 Kirkgard Tl, Charlotte, NC 28269Sold
- $391,4004 bd2 ba2.1k sqft4704 Kirkgard Tl, Charlotte, NC 28269Off Market
- $440,8004 bd3 ba2.5k sqft4716 Kirkgard Tl, Charlotte, NC 28269Off Market

- $---- bd-- ba-- sqft4716 Kirkgard Trl, Charlotte, NC 28269Off Market
- $375,6003 bd2 ba1.8k sqft4700 Kirkgard Tl, Charlotte, NC 28269Off Market
- $465,7005 bd2 ba3k sqft4720 Kirkgard Tl, Charlotte, NC 28269Off Market
- $460,2003 bd2 ba3.3k sqft4709 Kirkgard Tl, Charlotte, NC 28269Off Market
- $376,2004 bd2 ba1.9k sqft4715 Kirkgard Trl, Charlotte, NC 28269Off Market
A local agent can set up tours, give advice and negotiate with sellers.
Similar homes
- $369,9003 bd3 ba1.6k sqft4902 Windchase Ln, Charlotte, NC 28269For Sale
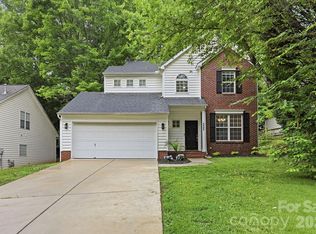
 MLS ID #4389569, Pamela Temple, Keller Williams Unified. Canopy MLS as distributed by MLS GRID
 - $370,0004 bd3 ba1.9k sqft3429 Turtle Cross Ln, Charlotte, NC 28269For Sale
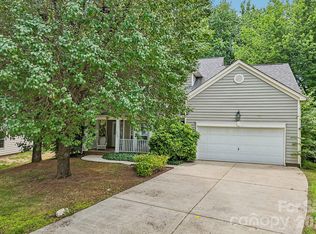 MLS ID #4389563, Michelle Mercado, DASH Carolina. Canopy MLS as distributed by MLS GRID
 - $364,9004 bd2 ba1.8k sqft4300 Saxonbury Way, Charlotte, NC 28269For Sale
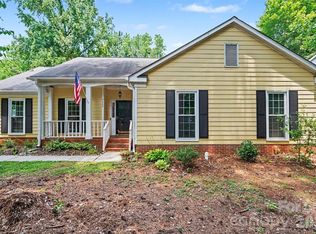 MLS ID #4384214, Nicole Gavigan, Keller Williams Ballantyne Area. Canopy MLS as distributed by MLS GRID
 - $369,9003 bd3 ba1.7k sqft12021 Mourning Dove Ln, Charlotte, NC 28269For Sale
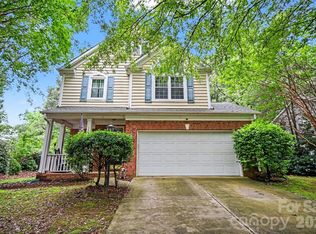 MLS ID #4408173, Brandon Jackson, Better Homes and Garden Real Estate Paracle. Canopy MLS as distributed by MLS GRID
 - $365,0003 bd3 ba1.8k sqft9338 Golden Pond Dr, Charlotte, NC 28269For SaleMLS ID #4392080, Margarita Calderon, DZ Pro Realty LLC. Canopy MLS as distributed by MLS GRID
- $390,0004 bd3 ba2.5k sqft10303 Baskerville Ave Unit 103, Charlotte, NC 28269For SaleMLS ID #4400036, Bridget Saiki, NorthGroup Real Estate LLC. Canopy MLS as distributed by MLS GRID
- $400,0003 bd3 ba1.6k sqft4228 Huntmeadow Dr, Charlotte, NC 28269For SaleMLS ID #4409446, Brandon Springs, Keller Williams South Park. Canopy MLS as distributed by MLS GRID
- $425,0003 bd2 ba1.9k sqft10753 Tradition View Dr, Charlotte, NC 28269New ConstructionMLS ID #4406474, Barry Reeves, Keller Williams South Park. Canopy MLS as distributed by MLS GRID
- $465,0004 bd4 ba2.7k sqft4113 Hallam Ct, Charlotte, NC 28269For SaleMLS ID #4410743, Josh Finigan, EXP Realty LLC Ballantyne. Canopy MLS as distributed by MLS GRID
- $399,0003 bd3 ba1.8k sqft10404 Haddington Dr NW, Charlotte, NC 28269For SaleMLS ID #4412907, Paige Moody, Mackey Realty LLC. Canopy MLS as distributed by MLS GRID
- $439,0003 bd3 ba2k sqft4219 Beauvista Dr, Charlotte, NC 28269For SaleMLS ID #4404919, Melissa Small, Coldwell Banker Realty. Canopy MLS as distributed by MLS GRID
- $400,0003 bd3 ba1.7k sqft7413 Tupelo Ln, Charlotte, NC 28269For SaleMLS ID #4398162, Sydney Mann, Talford Realty International. Canopy MLS as distributed by MLS GRID
- $425,0003 bd3 ba2.3k sqft5313 Bentgrass Run Dr, Charlotte, NC 28269For SaleMLS ID #4376388, John Bolos, Keller Williams South Park. Canopy MLS as distributed by MLS GRID
- $315,0003 bd3 ba1.6k sqft4008 Brandie Glen Rd, Charlotte, NC 28269For SaleMLS ID #4396112, Kim Baker, Wilcox Real Estate Group. Canopy MLS as distributed by MLS GRID
- $445,0004 bd2 ba2.2k sqft10312 Fairbourne Ct, Charlotte, NC 28269For SaleMLS ID #4380671, Daysha Matthews, RE/MAX Leading Edge. Canopy MLS as distributed by MLS GRID
- $475,0005 bd3 ba2.6k sqft4411 Poplar Grove Dr, Charlotte, NC 28269For SaleMLS ID #4396983, Greg Martin, MartinGroup Properties Inc. Canopy MLS as distributed by MLS GRID
- $352,9003 bd3 ba1.6k sqft6337 Lily Pad Ct, Charlotte, NC 28262For SaleMLS ID #4399459, Lesley Ritch, Realty One Group Revolution. Canopy MLS as distributed by MLS GRID
- $515,0004 bd3 ba2.6k sqft3616 Linden Berry Ln, Charlotte, NC 28269For SaleMLS ID #4398496, Rebecca Bouknight, Southern Homes of the Carolinas, Inc. Canopy MLS as distributed by MLS GRID
- $379,0003 bd2 ba1.8k sqft10026 Dauphine Dr, Charlotte, NC 28216For SaleMLS ID #4385192, Raeemah Redd, Keller Williams South Park. Canopy MLS as distributed by MLS GRID
- $479,0004 bd3 ba2.7k sqft6401 Morningsong Ln, Charlotte, NC 28269For SaleMLS ID #4410092, Tony Karak, Better Homes and Garden Real Estate Paracle. Canopy MLS as distributed by MLS GRID
