Situated in a prime location in Bellaire, this 5-bedroom, 4-bath home offers 4,637 sqft of living space on a 7,070 sqft lot. The thoughtful design is made for everyday living with generous room sizes, flexible living areas, and a comfortable flow for entertaining. The spacious primary suite includes a well-appointed ensuite bath and two large walk-in closets. A dedicated home office features large built-in bookshelves in warm wood tones. Upstairs is a generously sized game room that hides a surprise. Be on the lookout for the secret room!! The garage includes significant additional space suitable for storage, a workout area, workshop, hobby use or even a third car. The roof was replaced in spring 2025. Hardwood floors were refinished in early 2026, and interior paint was completed in fall 2025, offering a fresh backdrop throughout the home. Conveniently located near neighborhood parks, amenities, and shopping, this home is ready for its next owner to move in and make it their own.
For sale
Price cut: $70K (6/8)
$1,320,000
4711 Welford Dr, Bellaire, TX 77401
5beds
4,637sqft
:
Get pre-qualified$9,091/mo
Single Family Residence
Built in 2006
7,069 Square Feet Lot
$1,271,100 Zestimate®
$285/sqft
$-- HOA
What's special
Dedicated home officeSecret roomComfortable flow for entertainingTwo large walk-in closetsGenerous room sizesWell appointed ensuite bathGenerously sized game room
- 158 days |
- 405 |
- 14 |
Zillow last checked:
Listing updated:
Listed by:
Tracy Patton TREC #0756166 281-381-5475,
Texas Residential Specialists,
Joanne Vest TREC #0521754 832-752-8808,
Texas Residential Specialists
Source: HAR,MLS#: 52347908
Facts & features
Interior
Bedrooms & bathrooms
- Bedrooms: 5
- Bathrooms: 4
- Full bathrooms: 4
Rooms
- Room types: Utility Room
Primary bathroom
- Features: Primary Bath: Double Sinks, Primary Bath: Jetted Tub, Primary Bath: Separate Shower, Secondary Bath(s): Tub/Shower Combo
Kitchen
- Features: Breakfast Bar, Island w/ Cooktop, Kitchen open to Family Room, Under Cabinet Lighting, Walk-in Pantry
Heating
- Natural Gas
Cooling
- Attic Fan, Ceiling Fan(s), Electric
Appliances
- Included: ENERGY STAR Qualified Appliances, Disposal, Refrigerator, Water Softener, Wine Refrigerator, Convection Oven, Double Oven, Electric Oven, Microwave, Gas Range, Dishwasher
- Laundry: Electric Dryer Hookup, Gas Dryer Hookup, Washer Hookup
Features
- Crown Molding, High Ceilings, Wet Bar, 1 Bedroom Down - Not Primary BR, Primary Bed - 2nd Floor, Walk-In Closet(s)
- Flooring: Carpet, Engineered Hardwood, Tile, Wood
- Number of fireplaces: 1
- Fireplace features: Gas Log
Interior area
- Total structure area: 4,637
- Total interior livable area: 4,637 sqft
Property
Parking
- Total spaces: 3
- Parking features: Attached, Tandem
- Attached garage spaces: 3
Features
- Stories: 2
- Patio & porch: Porch
- Exterior features: Balcony, Sprinkler System
- Has spa: Yes
- Fencing: Back Yard
Lot
- Size: 7,069 Square Feet
- Features: Subdivided, 0 Up To 1/4 Acre
Details
- Parcel number: 0750130000035
Construction
Type & style
- Home type: SingleFamily
- Architectural style: Traditional
- Property subtype: Single Family Residence
Materials
- Stone, Stucco
- Foundation: Slab on Builders Pier
- Roof: Composition
Condition
- New construction: No
- Year built: 2006
Utilities & green energy
- Sewer: Public Sewer
- Water: Public
Green energy
- Green verification: ENERGY STAR Certified Homes
- Energy efficient items: Thermostat
Community & HOA
Community
- Subdivision: Bellview
Location
- Region: Bellaire
Financial & listing details
- Price per square foot: $285/sqft
- Tax assessed value: $1,486,282
- Annual tax amount: $30,074
- Date on market: 3/4/2026
- Listing terms: Cash,Conventional
- Road surface type: Asphalt, Curbs
Estimated market value
$1,271,100
$1.21M - $1.33M
$5,387/mo
Price history
| Date | Event | Price |
|---|---|---|
| 6/8/2026 | Price change | $1,320,000-5%$285/sqft |
Source:  HAR #52347908 Report a problem HAR #52347908 Report a problem | ||
| 3/4/2026 | Listed for sale | $1,390,000$300/sqft |
Source: HAR #52347908 Report a problem | ||
Public tax history
| Year | Property taxes | Tax assessment |
|---|---|---|
| 2025 | $22,874 +7.2% | $1,486,282 +7.6% |
| 2024 | $21,345 +12.4% | $1,381,371 -0.9% |
| 2023 | $18,984 -1.9% | $1,393,468 +19.6% |
| 2022 | $19,362 | $1,165,225 +6.8% |
| 2021 | -- | $1,091,384 -1.5% |
| 2020 | $20,030 -4.7% | $1,108,264 -4% |
| 2019 | $21,022 -7.9% | $1,154,296 -5.4% |
| 2018 | $22,835 | $1,219,986 |
| 2017 | $22,835 +2.5% | $1,219,986 |
| 2016 | $22,283 +20.3% | $1,219,986 |
| 2015 | $18,521 | $1,219,986 +15.5% |
| 2014 | $18,521 | $1,056,577 +16.7% |
| 2013 | -- | $905,625 +2.8% |
| 2012 | -- | $881,348 +1.5% |
| 2011 | -- | $868,610 |
| 2010 | -- | $868,610 +5.2% |
| 2009 | -- | $826,000 -4.7% |
| 2007 | -- | $866,295 +250% |
| 2005 | -- | $247,479 -5.5% |
| 2004 | -- | $261,900 |
| 2003 | -- | $261,900 |
| 2002 | -- | $261,900 |
| 2001 | -- | $261,900 +19.6% |
| 2000 | -- | $219,000 |
Find assessor info on the county website
Monthly payment
Est. payment
Payment breakdown
Explore the cost of this home by adjusting the details. Changes won't be saved.Climate risks
Neighborhood: 77401
Nearby schools
GreatSchools rating
- 10/10Condit Elementary SchoolGrades: PK-5Distance: 0.6 mi
- 7/10Pershing Middle SchoolGrades: 6-8Distance: 1.4 mi
- 7/10Bellaire High SchoolGrades: 9-12Distance: 0.6 mi
Schools provided by the listing agent
- Elementary: Condit Elementary School
- Middle: Pershing Middle School
- High: Bellaire High School
Source: HAR. This data may not be complete. We recommend contacting the local school district to confirm school assignments for this home.
- $1,287,5004 bd5 ba3.8k sqft4709 Welford Dr, Bellaire, TX 77401Off Market

- $1,151,0005 bd3 ba4.1k sqft4713 Welford Dr, Bellaire, TX 77401Off Market
- $1,138,2005 bd3 ba3.8k sqft4710 Braeburn Dr, Bellaire, TX 77401Off Market
- $1,826,4006 bd7 ba5.7k sqft4712 Braeburn Dr, Bellaire, TX 77401Off Market

- $1,211,0005 bd3 ba4.1k sqft4708 Braeburn Dr, Bellaire, TX 77401Off Market
- $1,471,9004 bd3 ba4.3k sqft4715 Welford Dr, Bellaire, TX 77401Off Market
- $1,397,1005 bd4 ba4.9k sqft4707 Welford Dr, Bellaire, TX 77401Off Market
- $1,058,4004 bd4 ba2.9k sqft4710 Welford Dr, Bellaire, TX 77401Off Market
A local agent can set up tours, give advice and negotiate with sellers.
Similar homes
- $1,300,0004 bd4 ba3.9k sqft4440 Betty St, Bellaire, TX 77401For Sale
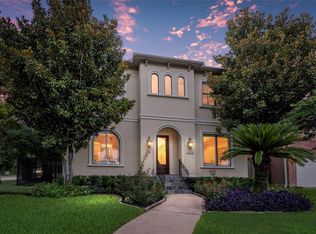 MLS ID #41191694, Belinda Schmidt, Martha Turner Sotheby's International Realty. HAR
 - $1,550,0005 bd5 ba4.2k sqft5216 Locust St, Bellaire, TX 77401For Sale
 MLS ID #29421898, Kenneth Jones, Coldwell Banker Realty - Bellaire-Metropolitan. HAR
 - $1,375,0005 bd4 ba4.5k sqft3122 Gannett St, Houston, TX 77025For Sale
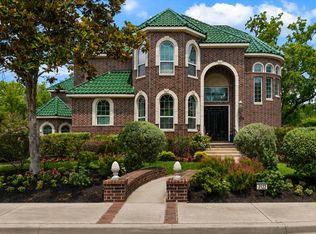 MLS ID #32086259, Devon Lacy, Champions NextGen Real Estate. HAR
 - $1,365,0004 bd5 ba3.5k sqft1045 Rosepoint St, Houston, TX 77018For Sale
 MLS ID #1081530, Brittany Waterman, Martha Turner Sotheby's International Realty. HAR
 - $1,485,0004 bd5 ba3.8k sqft3505 Gramercy St, Houston, TX 77025For SaleMLS ID #3872579, Brad Fleming, Better Homes and Gardens Real Estate Gary Greene - Memorial. HAR
- $1,150,0005 bd6 ba4.6k sqft18014 Lumsden Ln, Richmond, TX 77407For SaleMLS ID #92694920, Pinky Pirani, Keller Williams Realty Southwest. HAR
- $1,295,0005 bd5 ba4.5k sqft1418 Du Barry Ln, Houston, TX 77018For SaleMLS ID #56388913, Eric Nelson, SERHANT.. HAR
- $1,125,0004 bd4 ba4.4k sqft5349 Val Verde St, Houston, TX 77056For SaleMLS ID #58174186, Austin Oztan, Keller Williams Realty Metropolitan. HAR
- $1,399,9994 bd5 ba5.1k sqft2042 Darby Ln, Fresno, TX 77545For SaleMLS ID #56467681, John Nguyen, Keller Williams Memorial. HAR
- $1,350,0004 bd4 ba4.4k sqft1635 Futurity Ln, Richmond, TX 77406For SaleMLS ID #7363753, Marissa VanDeWalker, Better Homes and Gardens Real Estate Gary Greene - Sugar Land. HAR
- $1,399,0005 bd5 ba3k sqft1317 Shearn St, Houston, TX 77007For SaleMLS ID #38086854, Adriana Sandoval, Better Homes and Gardens Real Estate Gary Greene - Cypress. HAR
- $1,399,0005 bd5 ba4.5k sqft1333 Chantilly Ln, Houston, TX 77018For SaleMLS ID #74876021, Dawn Weaver, Martha Turner Sotheby's International Realty. HAR
- $1,225,9895 bd5 ba5.6k sqft18 Waters Lake Blvd, Missouri City, TX 77459For SaleMLS ID #95274804, Linda Riddle, Team Riddle Realty. HAR
- $1,619,9504 bd4 ba4k sqft4019 Whitman St, Houston, TX 77027For SaleMLS ID #84834687, Virginia Boggus, Almost Home Properties. HAR
- $1,297,8605 bd4 ba4.2k sqft13706 Northwood Meadow Cir, Houston, TX 77077For SaleMLS ID #42766397, Khalid Malik, REALM Real Estate Professionals - Sugar Land. HAR
- $1,870,0006 bd5 ba5.6k sqft5319 Braesheather Dr, Houston, TX 77096For SaleMLS ID #32945058, Laura Mayer, Martha Turner Sotheby's International Realty. HAR
- $1,285,0004 bd3 ba3.6k sqft835 W 43rd St, Houston, TX 77018For SaleMLS ID #81918578, Robin Hossman, Led Well Realty. HAR
- $1,895,0005 bd7 ba5.5k sqft9622 Cedarhurst Dr, Houston, TX 77096For SaleMLS ID #63942397, Dru Mims, eXp Realty LLC. HAR
- $1,298,0004 bd5 ba4k sqft2027 Baker Estates Dr, Houston, TX 77094For SaleMLS ID #78554298, Monica Quijano, Alpha Omega Real Estate Group. HAR
- $1,229,0003 bd4 ba3.6k sqft523 Lovett Blvd, Houston, TX 77006For SaleMLS ID #81693179, Patrick Banks, Coldwell Banker Realty - Heights. HAR
