Situated in the estate section of Wedgefield at Crosswinds on a large 0.4 acre lot, this all brick, 5 bedroom, 4 full-bath home is exceptionally maintained and truly a must see. Enjoy the convenience of being just 11 miles from both Wrightsville Beach and Carolina Beach, 6 miles to Independence Mall and close to everything else Wilmington offers--all with no city taxes.
Step into your own private backyard oasis featuring a sparkling swimming pool, fenced yard, all season sunroom, and hot tub. It's the perfect retreat for relaxing or entertaining year round.
Inside, the home offers an open, airy layout with cathedral ceilings in the living room, a spacious formal dining room, and a bright eat in kitchen. Hardwood floors flow through most of the first level, complementing the updated kitchen with stainless steel appliances, double oven, breakfast bar, and granite countertops.
Two bedrooms are located on the first floor, each with its own full bath. The master suite features hardwood floors, a walk in closet, and a beautifully renovated bathroom with a tiled walk in shower, soaking tub, and double sink granite top vanity.
Upstairs feels like its own private wing, offering three large bedrooms, two full baths, and convenient walk in attic storage.
Recent updates provide peace of mind, including HVAC units replaced in 2018 and 2024, Roof replaced in 2023, Fireplace replaced in 2025, New pool liner in 2025, Windows replaced in 2010, Master bath renovated in 2017, Upstairs baths renovated in 2018 and the Hot tub motor replaced in 2026.
Homes like this don't come along often. Schedule your showing today before it's gone! Floor plan available, call for details.
Pending
$799,000
4712 Wedgefield Drive, Wilmington, NC 28409
5beds
3,002sqft
:
Get pre-qualified$4,579/mo
Single Family Residence
Built in 1996
0.4 Acres Lot
$801,100 Zestimate®
$266/sqft
$33/mo HOA
What's special
- 6 days |
- 9 |
- 0 |
Likely to sell faster than
Zillow last checked:
Listing updated:
Listed by:
Tim Kelly 910-540-3607,
Coastal Properties
Source: Hive MLS,MLS#: 100572306 Originating MLS: Cape Fear Realtors MLS, Inc.
Originating MLS: Cape Fear Realtors MLS, Inc.Facts & features
Interior
Bedrooms & bathrooms
- Bedrooms: 5
- Bathrooms: 4
- Full bathrooms: 4
Rooms
- Room types: Master Bedroom, Bedroom 2, Bedroom 3, Bedroom 4, Bedroom 5, Living Room, Dining Room, Breakfast Nook, Laundry
Primary bedroom
- Description: 1st Floor - Private Bath & Walk-in Closet
- Level: First
- Dimensions: 16 x 13
Bedroom 2
- Description: Has a private bath - 2 Bedrooms on 1st Floor
- Level: First
- Dimensions: 13 x 12
Bedroom 3
- Description: Private Bath
- Level: Second
- Dimensions: 13 x 11
Bedroom 4
- Description: Private Bath
- Level: Second
- Dimensions: 13 x 12
Bedroom 5
- Description: 5th Bedroom/Bonus Room/Rec Room
- Level: Second
- Dimensions: 21 x 15
Breakfast nook
- Dimensions: 11 x 11
Dining room
- Description: Formal Dining Room
- Dimensions: 13 x 11
Kitchen
- Description: Large Kitchen with Pantry
- Dimensions: 15 x 13
Laundry
- Dimensions: 8 x 6
Living room
- Description: Cathedral Ceilings
- Dimensions: 19 x 16
Heating
- Fireplace(s), Electric, Heat Pump
Cooling
- Central Air, Ceiling Fan(s)
Appliances
- Included: Built-In Microwave, Disposal, Dishwasher, Electric Range
- Laundry: Laundry Room
Features
- Master Downstairs, Walk-in Closet(s), Vaulted Ceiling(s), High Ceilings, Entrance Foyer, Kitchen Island, Ceiling Fan(s), Hot Tub, Pantry, Walk-in Shower, Blinds/Shades, Eat-in Kitchen, Walk-In Closet(s)
- Flooring: Vinyl, Wood, Ceramic Tile, Hardwood
- Doors: Storm Door(s)
- Basement: None
- Attic: Partially Floored,Walk-In
Interior area
- Total structure area: 3,002
- Total interior livable area: 3,002 sqft
Property
Parking
- Total spaces: 2
- Parking features: Off Street, On Site, Paved, Garage
- Attached garage spaces: 2
Accessibility
- Accessibility features: None
Features
- Levels: One and One Half
- Patio & porch: Covered, Enclosed, Patio, Porch, Screened, See Remarks, Rear Porch
- Exterior features: Irrigation System, Storm Doors
- Pool features: In Ground
- Fencing: Privacy,Back Yard,Wood
- Has view: Yes
- View description: None
- Frontage type: See Remarks
Lot
- Size: 0.4 Acres
- Dimensions: 100 x 179 x 94 x 183
- Features: Interior Lot, Landscaped
Details
- Parcel number: R07115006017000
- Zoning: R-15
- Special conditions: Standard
Construction
Type & style
- Home type: SingleFamily
- Property subtype: Single Family Residence
Materials
- Brick Veneer, Wood Frame
- Foundation: Crawl Space
- Roof: Architectural Shingle
Condition
- New construction: No
- Year built: 1996
Utilities & green energy
- Sewer: Public Sewer
- Water: Public
- Utilities for property: Sewer Connected, Water Connected
Community & HOA
Community
- Subdivision: Crosswinds
HOA
- Has HOA: Yes
- Amenities included: Street Lights
- HOA fee: $400 annually
- HOA name: Brian McCarthy
- HOA phone: 203-395-8405
Location
- Region: Wilmington
Financial & listing details
- Price per square foot: $266/sqft
- Tax assessed value: $707,200
- Annual tax amount: $2,676
- Date on market: 5/7/2026
- Cumulative days on market: 6 days
- Listing agreement: Exclusive Right To Sell
- Listing terms: Cash,Conventional
- Road surface type: Paved
Estimated market value
$801,100
$761,000 - $841,000
$4,227/mo
Price history
| Date | Event | Price |
|---|---|---|
| 6/10/2026 | Pending sale | $799,000$266/sqft |
Source:  Hive MLS #100572306 Report a problem Hive MLS #100572306 Report a problem | ||
| 6/6/2026 | Contingent | $799,000$266/sqft |
Source: Hive MLS #100572306 Report a problem | ||
| 5/9/2026 | Pending sale | $799,000$266/sqft |
Source: Hive MLS #100572306 Report a problem | ||
| 5/7/2026 | Listed for sale | $799,000+180.4%$266/sqft |
Source: Hive MLS #100572306 Report a problem | ||
| 4/9/2003 | Sold | $285,000$95/sqft |
Source: Hive MLS #30303970 Report a problem | ||
Public tax history
| Year | Property taxes | Tax assessment |
|---|---|---|
| 2025 | $2,750 +18.4% | $707,200 +64.2% |
| 2024 | $2,324 +0.3% | $430,600 |
| 2023 | $2,318 -0.9% | $430,600 |
| 2022 | $2,339 -1.3% | $430,600 |
| 2021 | $2,370 +2.3% | $430,600 +17.6% |
| 2020 | $2,317 | $366,300 |
| 2019 | $2,317 +33.3% | $366,300 |
| 2018 | $1,738 +200% | $366,300 |
| 2017 | $579 -51.5% | $366,300 +6.3% |
| 2016 | $1,194 -46.2% | $344,700 |
| 2015 | $2,220 +1.7% | $344,700 |
| 2014 | $2,182 | $344,700 |
| 2013 | -- | $344,700 |
| 2012 | -- | $344,700 -21.6% |
| 2011 | -- | $439,551 |
| 2010 | -- | $439,551 |
| 2009 | -- | -- |
| 2008 | -- | -- |
| 2007 | -- | -- |
| 2005 | -- | $260,579 |
| 2004 | -- | $260,579 +8.6% |
| 2003 | -- | $240,013 |
| 2002 | -- | $240,013 |
| 2001 | -- | $240,013 |
| 2000 | -- | $240,013 |
Find assessor info on the county website
Monthly payment
Est. payment
Payment breakdown
Explore the cost of this home by adjusting the details. Changes won't be saved.Climate risks
Neighborhood: Myrtle Grove
Nearby schools
GreatSchools rating
- 10/10Heyward C Bellamy ElementaryGrades: K-5Distance: 2.3 mi
- 9/10Myrtle Grove MiddleGrades: 6-8Distance: 1.1 mi
- 5/10Eugene Ashley HighGrades: 9-12Distance: 3.8 mi
Schools provided by the listing agent
- Elementary: Bellamy
- Middle: Myrtle Grove
- High: Ashley
Source: Hive MLS. This data may not be complete. We recommend contacting the local school district to confirm school assignments for this home.
- $734,4004 bd3 ba3k sqft4716 Wedgefield Dr, Wilmington, NC 28409Off Market

- $893,0004 bd4 ba4.4k sqft4708 Wedgefield Dr, Wilmington, NC 28409Sold
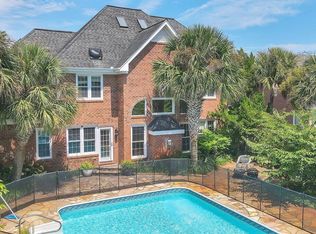
- $597,0003 bd2 ba2.4k sqft4720 Wedgefield Dr, Wilmington, NC 28409Off Market
- $666,2004 bd2 ba2.9k sqft4704 Wedgefield Dr, Wilmington, NC 28409Off Market
- $368,3003 bd2 ba1.4k sqft642 Hidden Valley Rd, Wilmington, NC 28409Off Market
- $565,3005 bd3 ba2.8k sqft4713 Wedgefield Dr, Wilmington, NC 28409Off Market
- $424,3003 bd3 ba2.2k sqft646 Hidden Valley Rd, Wilmington, NC 28409Off Market
- $348,8003 bd2 ba1.3k sqft638 Hidden Valley Rd, Wilmington, NC 28409Off Market
A local agent can set up tours, give advice and negotiate with sellers.
A local lender can help you make sure your offer is ready when you are.
Similar homes
- $685,0005 bd4 ba2.9k sqft3232 Amber Drive, Wilmington, NC 28409For Sale

 MLS ID #100594409, Laura L Betz, RE/MAX Essential. Hive MLS
 - $695,0005 bd4 ba3.1k sqft101 Mackenzie Drive, Wilmington, NC 28409For Sale
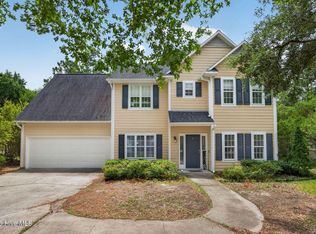 MLS ID #100591202, Kathy Greer, Nest Realty. Hive MLS
 - $629,0004 bd4 ba2.7k sqft5141 Laurenbridge Lane, Wilmington, NC 28409For Sale
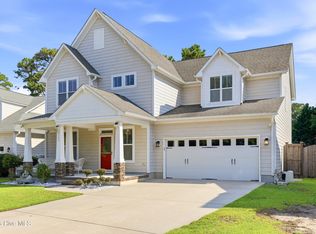 MLS ID #100588415, Tony Brigman, Keller Williams Innovate-Wilmington. Hive MLS
 - $495,0003 bd2 ba2k sqft5419 Wood Ridge Road, Wilmington, NC 28409For Sale
 MLS ID #100591645, Sabrina N Williams, Coldwell Banker Sea Coast Advantage-Leland. Hive MLS
 - $665,0004 bd3 ba3.2k sqft5425 Sharp Acorn Court, Wilmington, NC 28409For SaleMLS ID #100581247, Patrick A Alderson, Flat Fee Realty and Management LLC. Hive MLS
- $599,0004 bd4 ba2.8k sqft230 Greenwich Lane, Wilmington, NC 28409For SaleMLS ID #100572628, Caylin V Hawkins, Berkshire Hathaway HomeServices Carolina Premier Properties. Hive MLS
- $625,0004 bd3 ba2.2k sqft908 Upper Reach Drive, Wilmington, NC 28409For SaleMLS ID #100584214, Erik B Hoffacker, RE/MAX Essential. Hive MLS
- $1,000,0003 bd4 ba1.9k sqft6700 Myrtle Grove Road, Wilmington, NC 28409For SaleMLS ID #100591109, Buddy Blake, Coldwell Banker Sea Coast Advantage. Hive MLS
- $799,0003 bd3 ba2.9k sqft3406 Oyster Tabby Drive, Wilmington, NC 28412For SaleMLS ID #100583934, Patrick A Alderson, Flat Fee Realty and Management LLC. Hive MLS
- $585,0004 bd3 ba2.7k sqft5136 Somersett Lane, Wilmington, NC 28409For SaleMLS ID #100591213, Jennifer L Young, Nest Realty. Hive MLS
- $665,0003 bd3 ba2.4k sqft5427 Reserve Drive, Wilmington, NC 28409For SaleMLS ID #100582665, Lisa C Pridgen, Coldwell Banker Sea Coast Advantage. Hive MLS
- $619,9004 bd3 ba2.5k sqft4415 Grey Oaks Court, Wilmington, NC 28412For SaleMLS ID #100592584, Atlantic Edge Partners, Intracoastal Realty Corporation. Hive MLS
- $517,5004 bd3 ba2.1k sqft4305 Stratton Village Lane, Wilmington, NC 28409For SaleMLS ID #100587225, Ashley B Garner, Intracoastal Realty Corporation. Hive MLS
- $799,9995 bd3 ba3.7k sqft1709 S Stillwood Drive, Leland, NC 28451For SaleMLS ID #100573659, Andra L Browning, Nest Realty. Hive MLS
- $760,0003 bd3 ba2.9k sqft10233 Mariners Cove Court, Leland, NC 28451For SaleMLS ID #100592014, Marcia E McKenzie, RE/MAX Executive. Hive MLS
- $625,0004 bd3 ba2.9k sqft604 Van Dorn Court, Wilmington, NC 28412For SaleMLS ID #100570171, Lisa W Wayne, Intracoastal Realty Corporation. Hive MLS
- $779,9004 bd4 ba2.6k sqft8809 New Forest Drive, Wilmington, NC 28411For SaleMLS ID #100590813, Ashley B Whitley, Nest Realty. Hive MLS
- $640,0004 bd2 ba2.5k sqft421 Island End Court, Wilmington, NC 28412For SaleMLS ID #100590942, Molly G Tilyou, Nest Realty. Hive MLS
- $650,0006 bd4 ba3.8k sqft425 Superior Road, Wilmington, NC 28412For SaleMLS ID #100571898, Tyler Pappas, Coldwell Banker Sea Coast Advantage. Hive MLS
- $1,175,0004 bd3 ba3.3k sqft108 Gazebo Court, Wilmington, NC 28409For SaleMLS ID #100572905, Greg Barber, Barber Realty Group Inc.. Hive MLS
