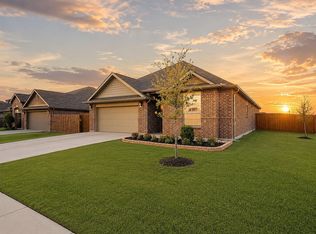
Bloomfield Rockress Move in today for only $2000! Assumable 5.625% Mortgage Opportunity 34k+ Savings off Listing Price. With 3 bedrooms, office, and 2.5 bathrooms in 2,259 sq.ft., this modern smart home features stunning stone exterior and sits on a 7,200 sq.ft. lot. Elegant wood flooring flows throughout, while smart locks and cameras provide security. Large windows flood the chef's kitchen with natural light—perfect for entertaining guests. High ceilings and spacious rooms offer flexibility for any lifestyle. The amplified two-car garage provides extra storage. The private, secluded lot means no neighbors overlook your backyard—a rare find. This is where elegant design meets modern technology. Don't miss this beautifully crafted home. Schedule your showing today. Loan Amount: $396,000
For sale
$396,000
4716 Hazy Hollow Ln, Fort Worth, TX 76036
3beds
2,259sqft
:
Get pre-qualified$3,010/mo
Single Family Residence
Built in 2022
7,187 Square Feet Lot
$389,500 Zestimate®
$175/sqft
$42/mo HOA
What's special
High ceilingsSpacious rooms offer flexibilityStunning stone exterior
- 154 days |
- 272 |
- 30 |
Zillow last checked:
Listing updated:
Listed by:
Michelle Brecker 0607547 (281)297-9010,
Pathway To Home Realty 281-297-9010
Source: NTREIS,MLS#: 21188573
Facts & features
Interior
Bedrooms & bathrooms
- Bedrooms: 3
- Bathrooms: 3
- Full bathrooms: 2
- 1/2 bathrooms: 1
Primary bedroom
- Level: First
- Dimensions: 0 x 0
Bedroom
- Level: First
- Dimensions: 0 x 0
Bedroom
- Level: First
- Dimensions: 0 x 0
Primary bathroom
- Level: First
- Dimensions: 0 x 0
Dining room
- Level: First
- Dimensions: 0 x 0
Other
- Level: First
- Dimensions: 0 x 0
Half bath
- Level: First
- Dimensions: 0 x 0
Living room
- Level: First
- Dimensions: 0 x 0
Heating
- Central, Electric
Cooling
- Central Air, Ceiling Fan(s)
Appliances
- Included: Convection Oven, Gas Oven, Microwave, Refrigerator, Water Purifier
Features
- Decorative/Designer Lighting Fixtures, High Speed Internet, Kitchen Island, Open Floorplan, Pantry, Walk-In Closet(s)
- Has basement: No
- Has fireplace: No
Interior area
- Total interior livable area: 2,259 sqft
Video & virtual tour
Property
Parking
- Total spaces: 5
- Parking features: Additional Parking, Asphalt, Garage, Garage Door Opener
- Has attached garage: Yes
- Carport spaces: 5
Features
- Levels: One
- Stories: 1
- Pool features: None
Lot
- Size: 7,187 Square Feet
Details
- Parcel number: 42788534
Construction
Type & style
- Home type: SingleFamily
- Architectural style: Detached
- Property subtype: Single Family Residence
Materials
- Roof: Shingle
Condition
- Year built: 2022
Utilities & green energy
- Sewer: Public Sewer
- Water: Public
- Utilities for property: Sewer Available, Water Available
Community & HOA
Community
- Subdivision: Hulen Trls Ph 1
HOA
- Has HOA: Yes
- Services included: Maintenance Grounds
- HOA fee: $500 annually
- HOA name: Hulen trails HOA inc
- HOA phone: 877-378-2388
Location
- Region: Fort Worth
Financial & listing details
- Price per square foot: $175/sqft
- Tax assessed value: $386,341
- Annual tax amount: $9,311
- Date on market: 3/1/2026
- Cumulative days on market: 139 days
- Listing terms: Assumable,Cash,Conventional,FHA
Estimated market value
$389,500
$370,000 - $409,000
$2,438/mo
Price history
| Date | Event | Price |
|---|---|---|
| 3/1/2026 | Listed for sale | $396,000-7.9%$175/sqft |
Source: NTREIS #21188573 Report a problem | ||
| 2/24/2023 | Sold | -- |
Source: NTREIS #20051305 Report a problem | ||
| 12/6/2022 | Pending sale | $429,990$190/sqft |
Source: NTREIS #20051305 Report a problem | ||
| 10/13/2022 | Price change | $429,990-2.9%$190/sqft |
Source: NTREIS #20051305 Report a problem | ||
| 9/29/2022 | Price change | $442,990-0.4%$196/sqft |
Source: NTREIS #20051305 Report a problem | ||
| 9/15/2022 | Price change | $444,990-2.2%$197/sqft |
Source: NTREIS #20051305 Report a problem | ||
| 9/12/2022 | Price change | $454,990-1.1%$201/sqft |
Source: NTREIS #20051305 Report a problem | ||
| 8/31/2022 | Price change | $459,990-0.4%$204/sqft |
Source: NTREIS #20051305 Report a problem | ||
| 8/3/2022 | Price change | $461,990-1.1%$205/sqft |
Source: NTREIS #20051305 Report a problem | ||
| 7/22/2022 | Price change | $466,990-2.1%$207/sqft |
Source: NTREIS #20051305 Report a problem | ||
| 5/6/2022 | Listed for sale | $476,990$211/sqft |
Source: NTREIS #20051305 Report a problem | ||
Public tax history
| Year | Property taxes | Tax assessment |
|---|---|---|
| 2025 | $9,228 -0.9% | $386,341 |
| 2024 | $9,311 -3.9% | $386,341 -3.1% |
| 2023 | $9,693 +495.8% | $398,688 +570.1% |
| 2022 | $1,627 | $59,500 |
Find assessor info on the county website
Monthly payment
Est. payment
Payment breakdown
Explore the cost of this home by adjusting the details. Changes won't be saved.Climate risks
Neighborhood: 76036
Nearby schools
GreatSchools rating
- NACrowley Alternative SchoolGrades: 1-12Distance: 1.4 mi
- 4/10Richard Allie MiddleGrades: 6-8Distance: 1.8 mi
- 3/10Crowley High SchoolGrades: 9-12Distance: 1.2 mi
Schools provided by the listing agent
- Elementary: Baylor
- Middle: Crowley
- High: Crowley
- District: Crowley ISD
Source: NTREIS. This data may not be complete. We recommend contacting the local school district to confirm school assignments for this home.
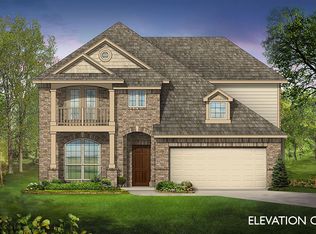
- $386,3004 bd3 ba2.8k sqft4708 Hazy Hollow Ln, Crowley, TX 76036Off Market
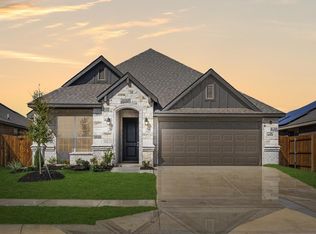
- $371,100-- bd-- ba2k sqft4724 Hazy Hollow Ln, Crowley, TX 76036Off Market
- $--3 bd2 ba1.6k sqft4528 Ridgehurst Ln, Crowley, TX 76036Sold
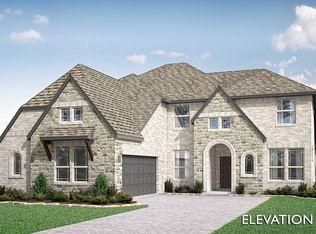
- $--5 bd4 ba3.4k sqft4713 Hazy Hollow Ln, Crowley, TX 76036Sold
- $351,1004 bd2 ba2.2k sqft4704 Hazy Hollow Ln, Crowley, TX 76036Off Market
- $332,0003 bd2 ba1.8k sqft4728 Hazy Hollow Ln, Crowley, TX 76036Off Market
- $420,500-- bd-- ba3.2k sqft4717 Hazy Hollow Ln, Crowley, TX 76036Off Market
- $--4 bd4 ba3.1k sqft4705 Hazy Hollow Ln, Fort Worth, TX 76036Sold
A local agent can set up tours, give advice and negotiate with sellers.
A local lender can help you make sure your offer is ready when you are.
Similar homes
- $325,0004 bd4 ba2.5k sqft919 Keel Line Ct, Crowley, TX 76036For Sale
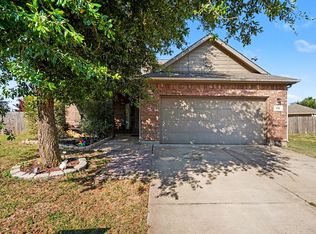 MLS ID #21320912, Ali Alvani. NTREIS
 - $375,0003 bd2 ba2k sqft2521 Glen Ranch Dr, Burleson, TX 76028For Sale
 MLS ID #21346489, Brandon Evans. NTREIS
 - $400,0004 bd3 ba2.7k sqft1016 Pebblecreek Dr, Burleson, TX 76028For Sale
 MLS ID #21279748, Stephanie Spann. NTREIS
 - $299,9993 bd2 ba1.7k sqft1837 Rialto Ln, Crowley, TX 76036For Sale
 MLS ID #21324425, Willie Hannah. NTREIS
 - $310,0003 bd2 ba1.9k sqft13624 Helix Bridge Way, Crowley, TX 76036For SaleMLS ID #21274665, Elgina Parilla. NTREIS
- $410,0003 bd2 ba1.5k sqft229 Tinker Trl, Burleson, TX 76028For SaleMLS ID #21344024, Lindi Hamm. NTREIS
- $394,9004 bd2 ba2.1k sqft279 Paluxy St, Burleson, TX 76028For SaleMLS ID #21280827, Shannon Atkinson. NTREIS
- $335,0003 bd2 ba1.7k sqft12145 Longstone Dr, Burleson, TX 76028For SaleMLS ID #21342066, Patsy Hawkins Ward. NTREIS
- $372,9993 bd2 ba2k sqft703 Ridgeway Rd, Joshua, TX 76058For SaleMLS ID #21173181, Elgina Parilla. NTREIS
- $360,0003 bd2 ba2.2k sqft1441 Grassy Meadows Dr, Weatherford, TX 76085For SaleMLS ID #21142727, Raphael Perez. NTREIS
- $257,0003 bd2 ba1.4k sqft1249 Cottonwood Dr, Crowley, TX 76036For SaleMLS ID #21307358, Angie Graham. NTREIS
- $389,9994 bd2 ba2.3k sqft66 Lucas Ln, Edgecliff Village, TX 76134For SaleMLS ID #21340243, Adrainne Prince. NTREIS
- $399,0004 bd2 ba2.1k sqft5600 Thoms Ct, Benbrook, TX 76126For SaleMLS ID #21040595, Debbie Rayes. NTREIS
- $440,0003 bd2 ba2.1k sqft12425 Geraldine Dr, Fort Worth, TX 76126For SaleMLS ID #21224317, Debbie Rayes. NTREIS
- $414,9994 bd3 ba3.1k sqft8132 Guadalupe Rd, Arlington, TX 76002For SaleMLS ID #21338664, Kenneth Gutierrez. NTREIS
- $385,0003 bd2 ba2k sqft1613 Cowtown Dr, Mansfield, TX 76063For SaleMLS ID #21334830, Marla Yost. NTREIS
- $315,0003 bd2 ba1.7k sqft113 NE Timber Ridge Dr, Burleson, TX 76028For SaleMLS ID #21323225, Tina Pace. NTREIS
- $318,0003 bd2 ba1.7k sqft5424 Appalachian Way, Fort Worth, TX 76123For SaleMLS ID #21279785, David Smith. NTREIS
- $299,9004 bd2 ba1.9k sqft3204 Quiet Valley Rd, Fort Worth, TX 76123For SaleMLS ID #21305893, Quantence Walker. NTREIS
- $375,0003 bd2 ba2k sqft6333 Chalk Hollow Dr, Fort Worth, TX 76179For SaleMLS ID #21336835, Omar Montoya. NTREIS
