A premium elevation & a serene wooded setting makes this highly desirable home truly special! Sunflower Village is a highly sought after community featuring access to two community pools, clubhouses, and tennis courts which delivers an exceptional lifestyle in a great location! The spacious updated kitchen features custom cabinets, granite countertops, & beautiful backsplash. An L-shaped island serves as the heart of the home, perfect for gathering, entertaining & everyday living. Door wall leads out to paver patio overlooking peaceful wooded setting. The kitchen flows seamlessly into a spacious, light-filled family room w/a cozy gas fireplace. This home also features beautifully updated primary bath, full bath & half bath. For even more living space, head down to the exceptionally finished basement w/wet bar, 3rd full bath & an unconventional 5th bedroom when needed.
Additional updates include: brand new carpet & fresh paint throughout, furnace 2015, HWH 2020, roof 2019 w/transferrable 15 yr warranty, garage door 2025, added insulation 2019, sump pump 2017. This special home is truly move in ready!
Pending
$549,900
47166 Glenhurst Dr, Canton, MI 48187
4beds
3,503sqft
Single Family Residence
Built in 1992
0.25 Acres Lot
$558,400 Zestimate®
$157/sqft
$25/mo HOA
What's special
- 33 days
- 646
- 44
Zillow last checked:
Listing updated:
Listed by:
Cynthia E Edelen 313-289-5165,
Coldwell Banker Professionals-Northville 248-347-3050
Source: Realcomp II,MLS#: 20261080578
Facts & features
Interior
Bedrooms & bathrooms
- Bedrooms: 4
- Bathrooms: 4
- Full bathrooms: 3
- 1/2 bathrooms: 1
Primary bedroom
- Level: Second
- Area: 225
- Dimensions: 15 X 15
Bedroom
- Level: Second
- Area: 143
- Dimensions: 13 X 11
Bedroom
- Level: Second
- Area: 120
- Dimensions: 12 X 10
Bedroom
- Level: Second
- Area: 156
- Dimensions: 13 X 12
Primary bathroom
- Level: Second
- Area: 247
- Dimensions: 19 X 13
Other
- Level: Second
- Area: 72
- Dimensions: 12 X 6
Other
- Level: Basement
- Area: 56
- Dimensions: 8 X 7
Other
- Level: Entry
- Area: 25
- Dimensions: 5 X 5
Dining room
- Level: Entry
- Area: 130
- Dimensions: 10 X 13
Family room
- Level: Entry
- Area: 255
- Dimensions: 15 X 17
Flex room
- Level: Basement
- Area: 992
- Dimensions: 31 X 32
Kitchen
- Level: Entry
- Area: 238
- Dimensions: 14 X 17
Laundry
- Level: Second
- Area: 21
- Dimensions: 7 X 3
Living room
- Level: Entry
- Area: 195
- Dimensions: 13 X 15
Heating
- Forced Air, Natural Gas
Cooling
- Ceiling Fans, Central Air
Appliances
- Included: Bar Fridge, Dishwasher, Disposal, Dryer, Free Standing Gas Range, Free Standing Refrigerator, Ice Maker, Microwave, Stainless Steel Appliances, Washer
- Laundry: Gas Dryer Hookup, Laundry Room
Features
- Entrance Foyer, Jetted Tub, Programmable Thermostat, Wet Bar
- Basement: Finished,Full
- Has fireplace: Yes
- Fireplace features: Family Room, Gas
Interior area
- Total interior livable area: 3,503 sqft
- Finished area above ground: 2,603
- Finished area below ground: 900
Video & virtual tour
Property
Parking
- Total spaces: 2
- Parking features: Two Car Garage, Attached, Direct Access, Driveway, Electricityin Garage, Garage Faces Side, Side Entrance
- Attached garage spaces: 2
Features
- Levels: Two
- Stories: 2
- Entry location: GroundLevelwSteps
- Patio & porch: Patio
- Exterior features: Chimney Caps
- Pool features: Community, In Ground
- Fencing: Fencingnot Allowed
Lot
- Size: 0.25 Acres
- Dimensions: 90 x 120
Details
- Parcel number: 71035021431000
- Special conditions: Short Sale No,Standard
Construction
Type & style
- Home type: SingleFamily
- Architectural style: Colonial
- Property subtype: Single Family Residence
Materials
- Aluminum Siding, Brick
- Foundation: Basement, Poured
- Roof: Asphalt
Condition
- New construction: No
- Year built: 1992
- Major remodel year: 2020
Utilities & green energy
- Sewer: Public Sewer
- Water: Public
- Utilities for property: Underground Utilities
Community & HOA
Community
- Security: Carbon Monoxide Detectors, Smoke Detectors
- Subdivision: SUNFLOWER VILLAGE SUB 9
HOA
- Has HOA: Yes
- Services included: Snow Removal, Trash
- HOA fee: $300 annually
- HOA phone: 734-453-2022
Location
- Region: Canton
Financial & listing details
- Price per square foot: $157/sqft
- Tax assessed value: $199,602
- Annual tax amount: $7,949
- Date on market: 10/9/2026
- Cumulative days on market: 33 days
- Listing agreement: Exclusive Right To Sell
- Listing terms: Cash,Conventional
Estimated market value
$558,400
$530,000 - $586,000
$3,832/mo
Price history
| Date | Event | Price |
|---|---|---|
| 10/13/2026 | Pending sale | $549,900$157/sqft |
Source:  Realcomp II #20261080578 Report a problem | ||
| 10/9/2026 | Listed for sale | $549,900+66.4%$157/sqft |
Source: Realcomp II #20261080578 Report a problem | ||
| 3/27/2015 | Sold | $330,500-1.3%$94/sqft |
Source: Public Record Report a problem | ||
| 1/31/2015 | Listed for sale | $335,000$96/sqft |
Source: Housepad #215008698 Report a problem | ||
Public tax history
| Year | Property taxes | Tax assessment |
|---|---|---|
| 2025 | -- | $240,300 +13.5% |
| 2024 | -- | $211,800 +8.3% |
| 2023 | -- | $195,600 +6% |
| 2022 | -- | $184,500 +0.8% |
| 2021 | -- | $182,990 0% |
| 2020 | $6,726 +11.3% | $183,000 +7.4% |
| 2019 | $6,042 | $170,460 +6.4% |
| 2018 | $6,042 | $160,210 +1.8% |
| 2017 | -- | $157,300 +2.1% |
| 2016 | $4,907 | $154,100 +3.3% |
| 2015 | $4,907 -63.5% | $149,240 +4.2% |
| 2013 | $13,446 +174% | $143,270 -1% |
| 2010 | $4,907 | $144,720 -1.6% |
| 2009 | -- | $147,050 -10.1% |
| 2008 | -- | $163,530 -6.2% |
| 2007 | -- | $174,310 +2.5% |
| 2005 | -- | $170,140 +9.7% |
| 2003 | $1,151 | $155,070 +40.4% |
| 2001 | -- | $110,439 +3.2% |
| 2000 | $3,371 | $107,015 |
Find assessor info on the county website
Monthly payment
Est. payment
Payment breakdown
Explore the cost of this home by adjusting the details. Changes won't be saved.Climate risks
Neighborhood: 48187


Similar homes
- $599,9994 bd4 ba4.6k sqft48098 Covington Ct, Canton, MI 48187For Sale
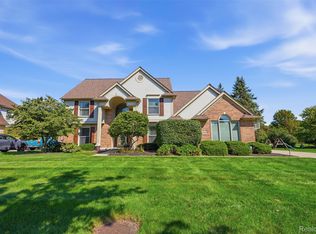
 MLS ID #20261069280, Thomas A Harding II, Key Realty - Monroe. Realcomp II
- $499,0004 bd3 ba2.9k sqft1140 W Lemont Ct, Canton, MI 48187For Sale
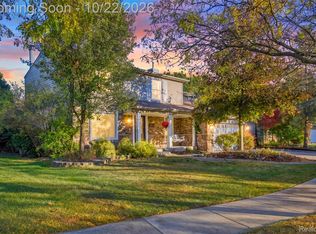 MLS ID #20261082768, Bretta Grimmett, Prime + Property. Realcomp II
- $435,0004 bd3 ba2.4k sqft44912 Patrick Dr, Canton, MI 48187For Sale
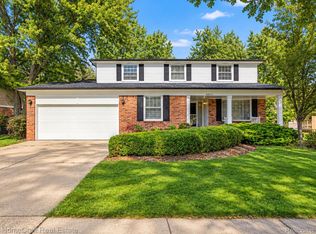 MLS ID #20261079833, Robert Yoder, HomeCraft Real Estate. Realcomp II
- $414,9004 bd3 ba2.2k sqft44477 Windmill Dr, Canton, MI 48187For Sale
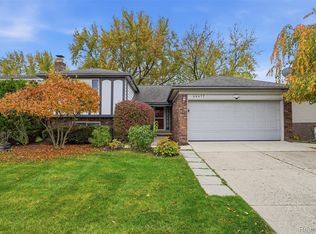 MLS ID #20261089018, Jeff Glover, Glover Agency. Realcomp II
- $514,9004 bd3 ba2.2k sqft652 Filmore St, Canton, MI 48188For SaleMLS ID #20261087413, Aiden Berri, RE/MAX Leading Edge. Realcomp II
- $559,0004 bd3 ba3.6k sqft25383 Carollton Dr, Farmington Hills, MI 48335For SaleMLS ID #20261088979, Diane Remer, KW Professionals. Realcomp II
- $565,0003 bd3 ba1.7k sqft16047 Weatherfield Dr, Northville, MI 48168For SaleMLS ID #20261088944, Jamey Kramer, RE/MAX Classic. Realcomp II
- $550,0003 bd4 ba3.7k sqft3836 N Territorial Rd, Whitmore Lake, MI 48189For SaleMLS ID #20261084497, Aaron Siepierski, @properties Christie's Int'l R.E. Birmingham. Realcomp II
- $340,0003 bd2 ba2.7k sqft1755 Manton Blvd, Canton, MI 48187For SaleMLS ID #20261080218, Douglas Worsley, Keller Williams Advantage. Realcomp II
- $550,0004 bd3 ba3.5k sqft27832 Meadowbrooke Ave, Livonia, MI 48154For SaleMLS ID #20261080953, Ibrahim Alobaidi, 3Sixty5 Realty. Realcomp II
- $569,0004 bd4 ba3k sqft2120 Chestnut Cres, Saline, MI 48176For SaleMLS ID #20261089345, Anthony Djon, Anthony Djon Luxury Real Estate. Realcomp II
- $564,9004 bd3 ba3.1k sqft2077 Applebrook Dr, Commerce Township, MI 48382For SaleMLS ID #20261077858, Rick D Nessel, National Realty Centers, Inc. Realcomp II
- $539,9004 bd3 ba3.2k sqft43145 Emerson Way, Novi, MI 48377For SaleMLS ID #20261074110, Nadia Alsaadi, National Realty Centers, Inc. Realcomp II
- $699,9003 bd3 ba4.1k sqft8710 Brookville Rd, Plymouth, MI 48170For SaleMLS ID #20261078748, Paul Seguin, Prime + Property. Realcomp II
- $485,0003 bd4 ba3.6k sqft7025 Anna Dr, Belleville, MI 48111For SaleMLS ID #20261060334, Therese Antonelli, Moving The Mitten RE Group Inc. Realcomp II
- $685,0004 bd4 ba3k sqft49896 Parkside Dr, Northville, MI 48168For SaleMLS ID #20261084972, Elizabeth L Schlum, Max Broock, REALTORS®-Birmingham. Realcomp II
- $550,0003 bd3 ba2.6k sqft21891 Hampstead St, Beverly Hills, MI 48025For SaleMLS ID #20261087819, Kate Hayman, KW Domain. Realcomp II
- $641,0004 bd4 ba3.4k sqft22070 Cascade Dr, Novi, MI 48375For SaleMLS ID #20261086836, Joe Morrison, Remerica United Realty. Realcomp II
- $624,9003 bd3 ba4.3k sqft46354 New England Ct, Plymouth, MI 48170For SaleMLS ID #20261089257, Desiree Cataldo, RE/MAX Leading Edge. Realcomp II
- $520,0004 bd3 ba3.1k sqft1030 Shetland Dr, South Lyon, MI 48178For SaleMLS ID #20261073732, Stephen V White, Remerica United Realty. Realcomp II
