This beautifully maintained ranch home offers the perfect blend of stylish updates, comfortable living, and an unbeatable location in the highly sought-after Harlem School District! Step inside to an inviting open great room featuring luxury plank flooring and an adjacent dining area that flows seamlessly into the beautifully remodeled kitchen. Designed with today's buyer in mind, the kitchen boasts gorgeous quartz countertops, a classic subway tile backsplash, gray painted wood cabinetry, pantry, a new stainless-steel sink, luxury plank flooring, and a full complement of appliances including a refrigerator, gas range, microwave, and dishwasher. A sliding patio door leads from the dining area to the spacious deck, creating the perfect setting for outdoor dining and entertaining. Three generously sized bedrooms are conveniently located on the main level, including a private primary suite with its own bath and luxury plank flooring, while two additional bedrooms offer ample closet space and share a nearby full bath. The finished lower level provides exceptional additional living space with a large family room, a spacious office with a closet, and abundant storage. The washer and dryer are included, and buyers will appreciate the updated mechanicals and roof for added peace of mind. Outside, a fenced backyard offers plenty of room for family gatherings, games, and pets, complete with a large deck, mature trees, and an attached two-car garage for added convenience. The location is equally impressive, with nearby parks, playgrounds, a water park, Rock Cut State Park's hiking, biking, fishing, and boating opportunities, golf courses, pickleball, tennis, baseball, shopping, restaurants, pubs, an apple orchard, and year-round community festivals. Everyday conveniences are just minutes away along Route 173, while quick access to Perryville Road, Alpine Road, and I-90 makes commuting to Rockford, Chicago, or Wisconsin a breeze. This move-in ready home truly offers the lifestyle you've been looking for—don't miss your opportunity to make it yours!
Pending
$249,900
4718 Terrang Trl, Machesney Park, IL 61115
3beds
1,661sqft
:
Get pre-qualified$1,842/mo
Single Family Residence
Built in 1976
0.39 Acres Lot
$243,100 Zestimate®
$150/sqft
$-- HOA
What's special
Fenced backyardThree generously sized bedroomsMature treesClassic subway tile backsplashAttached two-car garageSliding patio doorInviting open great room
- 6 days |
- 1,294 |
- 105 |
Zillow last checked:
Listing updated:
Listed by:
John Peterson 815-289-5332,
Real Broker, Llc
Source: NorthWest Illinois Alliance of REALTORS®,MLS#: 202604474
Facts & features
Interior
Bedrooms & bathrooms
- Bedrooms: 3
- Bathrooms: 2
- Full bathrooms: 1
- 1/2 bathrooms: 1
- Main level bathrooms: 2
- Main level bedrooms: 3
Primary bedroom
- Level: Main
- Area: 166.16
- Dimensions: 13.4 x 12.4
Bedroom 2
- Level: Main
- Area: 137
- Dimensions: 13.7 x 10
Bedroom 3
- Level: Main
- Area: 129.6
- Dimensions: 12 x 10.8
Family room
- Level: Lower
- Area: 367.78
- Dimensions: 25.9 x 14.2
Kitchen
- Level: Main
- Area: 210.6
- Dimensions: 23.4 x 9
Living room
- Level: Main
- Area: 293.92
- Dimensions: 17.6 x 16.7
Heating
- Forced Air, Natural Gas
Cooling
- Central Air
Appliances
- Included: Dishwasher, Dryer, Microwave, Refrigerator, Stove/Cooktop, Washer, Water Softener, Gas Water Heater
Features
- Great Room, L.L. Finished Space, Granite Counters
- Basement: Full
- Has fireplace: No
Interior area
- Total structure area: 1,661
- Total interior livable area: 1,661 sqft
- Finished area above ground: 1,061
- Finished area below ground: 600
Property
Parking
- Total spaces: 2
- Parking features: Asphalt
- Garage spaces: 2
Features
- Patio & porch: Deck
- Fencing: Fenced
Lot
- Size: 0.39 Acres
- Features: Subdivided
Details
- Parcel number: 0829401012
Construction
Type & style
- Home type: SingleFamily
- Architectural style: Ranch
- Property subtype: Single Family Residence
Materials
- Brick/Stone, Wood
- Roof: Shingle
Condition
- Year built: 1976
Utilities & green energy
- Electric: Circuit Breakers
- Sewer: Septic Tank
- Water: City/Community
Community & HOA
Community
- Subdivision: IL
Location
- Region: Machesney Park
Financial & listing details
- Price per square foot: $150/sqft
- Tax assessed value: $154,944
- Annual tax amount: $3,840
- Price range: $249.9K - $249.9K
- Date on market: 7/21/2026
- Cumulative days on market: 6 days
- Ownership: Fee Simple
Estimated market value
$243,100
$231,000 - $255,000
$1,792/mo
Price history
| Date | Event | Price |
|---|---|---|
| 7/24/2026 | Pending sale | $249,900$150/sqft |
Source:  NorthWest Illinois Alliance of REALTORS® #202604474 Report a problem NorthWest Illinois Alliance of REALTORS® #202604474 Report a problem | ||
| 7/21/2026 | Listed for sale | $249,900+177.7%$150/sqft |
Source: NorthWest Illinois Alliance of REALTORS® #202604474 Report a problem | ||
| 11/7/2002 | Sold | $90,000+1.5%$54/sqft |
Source: Public Record Report a problem | ||
| 6/26/1996 | Sold | $88,700$53/sqft |
Source: Agent Provided Report a problem | ||
Public tax history
| Year | Property taxes | Tax assessment |
|---|---|---|
| 2024 | $3,577 +5.7% | $51,648 +12.6% |
| 2023 | $3,384 +2.2% | $45,869 +9.6% |
| 2022 | $3,312 | $41,836 +7.5% |
| 2021 | -- | $38,910 +5% |
| 2020 | $2,785 -2.6% | $37,065 +4.4% |
| 2019 | $2,858 -6.3% | $35,503 +3.4% |
| 2018 | $3,049 +2% | $34,339 +2.8% |
| 2017 | $2,988 | $33,397 +2% |
| 2016 | $2,988 +1.8% | $32,733 +1.8% |
| 2015 | $2,936 +0.9% | $32,160 |
| 2014 | $2,909 +5.1% | $32,160 -19.5% |
| 2009 | $2,767 | $39,968 +5% |
| 2007 | -- | $38,071 +3.8% |
| 2006 | -- | $36,670 +26.6% |
| 2005 | -- | $28,966 +2.4% |
| 2004 | -- | $28,276 +6% |
| 2003 | -- | $26,668 |
| 2001 | -- | $26,668 +2.5% |
| 2000 | -- | $26,028 |
| 1999 | -- | $26,028 |
Find assessor info on the county website
Monthly payment
Est. payment
Payment breakdown
Explore the cost of this home by adjusting the details. Changes won't be saved.Climate risks
Neighborhood: 61115
Nearby schools
GreatSchools rating
- 5/10Machesney Elementary SchoolGrades: 1-5Distance: 1.2 mi
- 5/10Harlem Middle SchoolGrades: 6-8Distance: 2.1 mi
- 4/10Harlem High SchoolGrades: 9-12Distance: 0.7 mi
Schools provided by the listing agent
- Elementary: Machesney Elementary
- Middle: Harlem Jr
- High: Harlem High School
- District: Harlem 122
Source: NorthWest Illinois Alliance of REALTORS®. This data may not be complete. We recommend contacting the local school district to confirm school assignments for this home.
- $216,800-- bd1 ba1.3k sqft4704 Terrang Trl, Machesney Park, IL 61115Off Market
- $191,900-- bd1 ba1k sqft4742 Terrang Trl, Machesney Park, IL 61115Off Market
- $224,4003 bd1 ba1.2k sqft4721 Apollo Dr, Machesney Park, IL 61115Off Market
- $232,1003 bd-- ba1.3k sqft8579 Terrang Ct, Rockford, IL 61115Off Market
- $238,8003 bd2 ba1.3k sqft4735 Apollo Dr, Machesney Park, IL 61115Off Market
- $223,0003 bd1 ba1.2k sqft4703 Apollo Dr, Machesney Park, IL 61115Off Market
- $259,7003 bd2 ba1.3k sqft4756 Terrang Trl, Machesney Park, IL 61115Off Market
- $220,4003 bd1 ba1.2k sqft4697 Terrang Trl, Machesney Park, IL 61115Off Market
A local agent can set up tours, give advice and negotiate with sellers.
A local lender can help you make sure your offer is ready when you are.
Similar homes
- $239,0004 bd3 ba1.8k sqft6300 Weathervane Ln, Machesney Park, IL 61115Active
 MLS ID #12695662, Darlene Morris, Worth Clark Realty. MRED as distributed by MLS GRID
 - $282,9003 bd2 ba1.3k sqft7897 Nesting Eagle Rd, Machesney Park, IL 61115For Sale
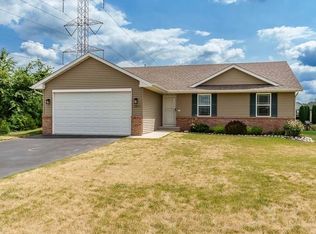 MLS ID #202604595, Catherine Phillips. NorthWest Illinois Alliance of REALTORS®
 - $200,0003 bd1 ba965 sqft8326 Mildred Rd, Machesney Park, IL 61115New
 MLS ID #12712888, Gibran Young, CENTURY 21 New Heritage. MRED as distributed by MLS GRID
 - $314,9003 bd2 ba2.4k sqft4930 Minns Dr, Machesney Park, IL 61115For Sale
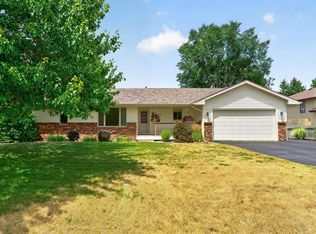 MLS ID #202604570, Mark Payne. NorthWest Illinois Alliance of REALTORS®
 - $220,0003 bd2 ba1.6k sqft2427 Windsor Rd, Loves Park, IL 61111For SaleMLS ID #202604470, Gerald Bunders. NorthWest Illinois Alliance of REALTORS®
- $225,0003 bd2 ba1.5k sqft3736 Modesto Dr, Rockford, IL 61114For SaleMLS ID #202604594, Kevin Fisher. NorthWest Illinois Alliance of REALTORS®
- $265,0003 bd2 ba1.5k sqft106 Superior Ave, Machesney Park, IL 61115For SaleMLS ID #202603312, Carrie DuMelle. NorthWest Illinois Alliance of REALTORS®
- $251,0003 bd2 ba1.6k sqft4367 Straw Ln, Roscoe, IL 61073For SaleMLS ID #202604412, Christine Wilke. NorthWest Illinois Alliance of REALTORS®
- $280,0003 bd2 ba2k sqft2902 Hanford Dr, Rockford, IL 61114For SaleMLS ID #202604555, Ricky Davis. NorthWest Illinois Alliance of REALTORS®
- $--3 bd1 ba831 sqft7823 Venus St, Loves Park, IL 61111AuctionServiceLink Auction
- $229,9003 bd1 ba1.7k sqft2221 Evans Ave, Loves Park, IL 61111For SaleMLS ID #202604221, Monica Moran. NorthWest Illinois Alliance of REALTORS®
- $365,0003 bd3 ba1.6k sqft4833 Zenith Pkwy, Machesney Park, IL 61115For SaleMLS ID #202603226, Jean Campbell Sooter. NorthWest Illinois Alliance of REALTORS®
- $259,9002 bd2 ba1.8k sqft7917-7921 Venus St, Loves Park, IL 61111For SaleMLS ID #202602870, Julie Humpal. NorthWest Illinois Alliance of REALTORS®
- $238,9004 bd2 ba2k sqft2707 Hampden Ct, Rockford, IL 61107For SaleMLS ID #202604517, Nara Dashravdan. NorthWest Illinois Alliance of REALTORS®
- $299,5003 bd2 ba2.1k sqft11224 Ventura Blvd, Machesney Park, IL 61115For SaleMLS ID #202601071, Larry Petry. NorthWest Illinois Alliance of REALTORS®
- $195,0003 bd1 ba1k sqft10910 Ventura Blvd, Machesney Park, IL 61115ActiveMLS ID #12686513, Michael Scanlon, eXp Realty. MRED as distributed by MLS GRID
- $269,0003 bd3 ba1.3k sqft3020 Southbridge Rd, Rockford, IL 61114Price ChangeMLS ID #12674108, Phin Sundara, Charles Rutenberg Realty of IL. MRED as distributed by MLS GRID
- $270,0003 bd2 ba1.4k sqft3472 Springwheat, Rockford, IL 61114For SaleMLS ID #202600466, Bryant Chandler. NorthWest Illinois Alliance of REALTORS®
- $199,0002 bd1 ba961 sqft802 Darwin Dr, Machesney Park, IL 61115For SaleMLS ID #202604238, Toni Vander Heyden. NorthWest Illinois Alliance of REALTORS®
- $225,0003 bd2 ba1.5k sqft2310 N Winnebago St, Rockford, IL 61103ActiveMLS ID #12712043, Monica Vaccarello, Executive Realty Group LLC. MRED as distributed by MLS GRID
