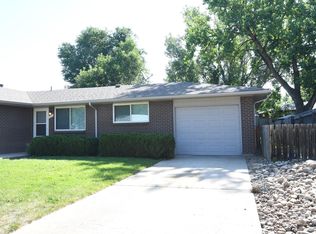
All brick duplex recently updated. Each unit has an attached garage and backyard. The rental history has been very steady with no vacancy until it was being prepared for sale. New roof and gutters in 2021. Number 474 features a new garage door and opener, 2022. New furnace, 2025. New carpet and tub refinishing 2026. 472 features new carpet and appliances 2023. New furnace, 2025. Tub refinishing 2026. Both units show well. Rents are projected. Easy to show.
Accepting backups
$475,000
472-474 Lashley St, Longmont, CO 80504
4beds
2baths
1,750sqft
Duplex
Built in 1972
-- sqft lot
$-- Zestimate®
$271/sqft
$-- HOA
What's special
- 54 days
- 419
- 33
Zillow last checked:
Listing updated:
Listed by:
Bill Sharp 303-931-6098,
Colorado 1st Realty, LLC
Source: IRES as distributed by MLS GRID,MLS#: 1064412
Facts & features
Interior
Bedrooms & bathrooms
- Bedrooms: 4
- Bathrooms: 2
Heating
- Forced Air
Appliances
- Included: Electric Range, Double Oven, Dishwasher, Refrigerator, Disposal
Features
- Eat-in Kitchen, Open Floorplan
- Windows: Window Coverings
- Basement: None
Interior area
- Total structure area: 1,750
- Total interior livable area: 1,750 sqft
Property
Parking
- Total spaces: 2
- Details: 1 Space/Unit
Accessibility
- Accessibility features: Level Lot, Low Carpet, No Stairs, Main Floor Bath, Accessible Bedroom
Features
- Levels: One
- Stories: 1
- Patio & porch: Patio
- Fencing: Fenced,Wood
- Has view: Yes
- View description: City
Lot
- Size: 9,067 Square Feet
- Features: Deciduous Trees, Level, Paved, Curbs, Gutters, Sidewalks, Street Light, Fire Hydrant within 500 Feet
Details
- Parcel number: R0043050
- Zoning: MRN
- Special conditions: Private Owner
Construction
Type & style
- Home type: MultiFamily
- Property subtype: Duplex
Materials
- Brick
- Roof: Composition
Condition
- New construction: No
- Year built: 1972
Utilities & green energy
- Electric: City of Longmont
- Gas: Xcel
- Sewer: Public Sewer
- Water: City
- Utilities for property: Natural Gas Available
Green energy
- Energy efficient items: Windows, Doors
Community & HOA
Community
- Security: Fire Alarm
- Subdivision: Dollhouse Village 1
HOA
- Has HOA: No
Location
- Region: Longmont
Financial & listing details
- Price per square foot: $271/sqft
- Annual tax amount: $3,086
- Date on market: 7/16/2026
- Listing terms: Cash,Conventional
- Tenant pays: Deposit, Gas, Electricity, Water, Sewer
- Road surface type: Asphalt
Estimated market value
Not available
Estimated sales range
Not available
Not available
Price history
| Date | Event | Price |
|---|---|---|
| 8/24/2026 | Pending sale | $475,000$271/sqft |
Source:  REcolorado as distributed by MLS GRID #IR1064412 Report a problem REcolorado as distributed by MLS GRID #IR1064412 Report a problem | ||
| 8/12/2026 | Listed for sale | $475,000$271/sqft |
Source: REcolorado as distributed by MLS GRID #IR1064412 Report a problem | ||
| 8/7/2026 | Pending sale | $475,000$271/sqft |
Source: REcolorado as distributed by MLS GRID #IR1064412 Report a problem | ||
| 8/3/2026 | Listed for sale | $475,000$271/sqft |
Source: REcolorado as distributed by MLS GRID #IR1064412 Report a problem | ||
| 7/23/2026 | Pending sale | $475,000$271/sqft |
Source: REcolorado as distributed by MLS GRID #IR1064412 Report a problem | ||
| 7/16/2026 | Listed for sale | $475,000$271/sqft |
Source:  IRES as distributed by MLS GRID #1064412 Report a problem IRES as distributed by MLS GRID #1064412 Report a problem | ||
Public tax history
Tax history is unavailable.
Monthly payment
Est. payment
Payment breakdown
Explore the cost of this home by adjusting the details. Changes won't be saved.Climate risks
Neighborhood: Kensington
Nearby schools
Schools provided by the listing agent
- Elementary: Rocky Mountain
- Middle: Heritage
- High: Skyline
Source: IRES as distributed by MLS GRID. This data may not be complete. We recommend contacting the local school district to confirm school assignments for this home.
Similar homes
- $425,0003 bd2 ba1.2k sqft116 E 5th Ave, Longmont, CO 80504For Sale

 MLS ID #1066943, Janet Borchert, WK Real Estate. IRES as distributed by MLS GRID
 - $575,0004 bd3 ba1.6k sqft1641-1643 Lashley St, Longmont, CO 80504For Sale
 MLS ID #1065702, Richard Payne Jr, Property Partners. IRES as distributed by MLS GRID
 - $499,0003 bd2 ba1.2k sqft1307 Grays Peak Drive, Longmont, CO 80504For Sale

 MLS ID #8432272, Adrian Ibarra, Real Broker, LLC DBA Real. REcolorado as distributed by MLS GRID
 - $469,9004 bd2 ba1.6k sqft1551 Atwood Street, Longmont, CO 80501For Sale
 MLS ID #5988974, Illan Sparago, Resident Realty South Metro. REcolorado as distributed by MLS GRID
 - $480,0003 bd2 ba1.4k sqft1827 Collyer St, Longmont, CO 80501For SaleMLS ID #1063154, Laina Maule, The Pointe Real Estate LLC. IRES as distributed by MLS GRID
- $550,0004 bd2 ba1.7k sqft2051-2053 Collyer St, Longmont, CO 80501For SaleMLS ID #1059278, Deanna Dyer, Structure Property Group LLC. IRES as distributed by MLS GRID
- $539,0005 bd3 ba2.4k sqft1739 Shavano St, Longmont, CO 80504For SaleMLS ID #1062828, Kimberly Sheperek, eXp Realty LLC. IRES as distributed by MLS GRID
- $499,9003 bd2 ba1.5k sqft1119 Bross St, Longmont, CO 80501For SaleMLS ID #1058713, Arnold Turner, Turner Realty. IRES as distributed by MLS GRID
- $450,0003 bd2 ba1.3k sqft1921 12th Ave, Longmont, CO 80501For SaleMLS ID #1065352, Wilhelm Estes, Berkshire Hathaway HomeServices Rocky Mountain, Realtors-Boulder. IRES as distributed by MLS GRID
- $509,9994 bd2 ba1.8k sqft2244 Grant Street, Longmont, CO 80501For SaleMLS ID #3746882, Vanessa Cabral Sanchez, Keller Williams Realty Downtown LLC. REcolorado as distributed by MLS GRID
- $429,9002 bd1 ba1.3k sqft36 Placer Ave, Longmont, CO 80504For SaleMLS ID #1057071, Collette Coyle Speidel, LPT Network Realty LLC. IRES as distributed by MLS GRID
- $487,9003 bd2 ba1.4k sqft1617 24th Ave, Longmont, CO 80501For SaleMLS ID #1061620, Deanna Dyer, Structure Property Group LLC. IRES as distributed by MLS GRID
- $430,0003 bd3 ba1.3k sqft10595 Butte Dr, Longmont, CO 80504For SaleMLS ID #1063965, Anne Dorozenski, eXp Realty LLC. IRES as distributed by MLS GRID
- $499,9004 bd3 ba2.1k sqft5297 Buttesfield Street, Firestone, CO 80504For SaleMLS ID #IR1065727, Philip Balliet, Jason Mitchell Real Estate Colorado, LLC. REcolorado as distributed by MLS GRID
- $569,0004 bd2 ba1.8k sqft1226 Hunter Ct, Longmont, CO 80501For SaleMLS ID #1067221, Frederic Rello, Vault Realty Partners LLC. IRES as distributed by MLS GRID
- $585,0004 bd3 ba2k sqft1251 Vail Ln, Longmont, CO 80503For SaleMLS ID #1065903, Deborah Caulfield, Berkshire Hathaway HomeServices Rocky Mountain, Realtors-Boulder. IRES as distributed by MLS GRID
- $474,9004 bd1 ba1.9k sqft101 2nd St, Dacono, CO 80514For SaleMLS ID #1067568, Abby Renner, RE/MAX Nexus. IRES as distributed by MLS GRID
- $550,0004 bd4 ba2.6k sqft305 River View Ct, Longmont, CO 80501For SaleMLS ID #1067210, Christopher Martinez, RE/MAX Alliance-Longmont. IRES as distributed by MLS GRID
- $405,0003 bd2 ba1k sqft47 University Dr, Longmont, CO 80503For SaleMLS ID #1066448, Heather Horton, HomeSmart. IRES as distributed by MLS GRID
- $410,0002 bd2 ba929 sqft1912 Rice Street, Longmont, CO 80501For SaleMLS ID #2315684, Bryant Henderson, Keller Williams DTC. REcolorado as distributed by MLS GRID
