Welcome to 472 Highview Drive in Smyrna—a rare opportunity to own a lovingly maintained, single-owner home that has been cared for with pride for more than 60 years. This classic four-sided brick ranch features three bedrooms, two bathrooms, and the timeless craftsmanship that makes older homes so desirable. Situated on an expansive nearly half-acre lot, the property offers endless possibilities for enjoying today or creating your vision for the future. With its solid construction and exceptional upkeep, this home is the true definition of "good bones." Thoughtful updates completed in recent years include roof improvements, new gutters, exterior paint, a permanently installed generator, all-new electrical wiring, a new water meter, and much more, providing peace of mind for the next owner. The unfinished daylight walkout basement adds tremendous value, offering abundant storage or the opportunity to create additional living space tailored to your needs. Whether you're looking to move right in, renovate over time, or expand, 472 Highview Drive presents an exceptional opportunity in one of Smyrna's most desirable locations. Don't miss your chance to make it your own.
Active under contract
$450,000
472 Highview Dr SE, Smyrna, GA 30082
3beds
1,685sqft
:
Get pre-qualified$3,037/mo
Single Family Residence, Residential
Built in 1965
0.46 Acres Lot
$443,600 Zestimate®
$267/sqft
$-- HOA
What's special
Four-sided brick ranchExterior paintNew guttersRoof improvementsExpansive nearly half-acre lotTimeless craftsmanshipUnfinished daylight walkout basement
- 12 days |
- 897 |
- 49 |
Likely to sell faster than
Zillow last checked:
Listing updated:
Listed by:
Audrey Stone,
Dorsey Alston Realtors 404-352-2010
Source: FMLS GA,MLS#: 7806114
Facts & features
Interior
Bedrooms & bathrooms
- Bedrooms: 3
- Bathrooms: 2
- Full bathrooms: 2
- Main level bathrooms: 2
- Main level bedrooms: 3
Rooms
- Room types: Basement
Primary bedroom
- Features: Master on Main
- Level: Master on Main
Bedroom
- Features: Master on Main
Primary bathroom
- Features: Tub/Shower Combo
Dining room
- Features: Separate Dining Room
Kitchen
- Features: Eat-in Kitchen
Heating
- Central
Cooling
- Ceiling Fan(s), Central Air
Appliances
- Included: Dishwasher, Disposal, Dryer, Electric Range, Refrigerator, Washer
- Laundry: In Basement
Features
- Other
- Flooring: Hardwood, Laminate, Tile
- Windows: None
- Basement: Daylight,Driveway Access,Exterior Entry,Unfinished
- Attic: Pull Down Stairs
- Has fireplace: No
- Fireplace features: None
- Common walls with other units/homes: No Common Walls
Interior area
- Total structure area: 1,685
- Total interior livable area: 1,685 sqft
Video & virtual tour
Property
Parking
- Total spaces: 2
- Parking features: Drive Under Main Level, Garage
- Attached garage spaces: 2
Accessibility
- Accessibility features: None
Features
- Levels: One
- Stories: 1
- Patio & porch: Deck, Front Porch, Screened
- Exterior features: Rain Gutters
- Pool features: None
- Spa features: None
- Fencing: None
- Has view: Yes
- View description: Neighborhood
- Waterfront features: None
- Body of water: None
Lot
- Size: 0.46 Acres
- Features: Back Yard
Details
- Additional structures: None
- Parcel number: 17033700320
- Other equipment: Generator
- Horse amenities: None
Construction
Type & style
- Home type: SingleFamily
- Architectural style: Ranch
- Property subtype: Single Family Residence, Residential
Materials
- Brick 4 Sides
- Foundation: Block
- Roof: Shingle
Condition
- Resale
- New construction: No
- Year built: 1965
Utilities & green energy
- Electric: Generator
- Sewer: Public Sewer
- Water: Public
- Utilities for property: Cable Available, Electricity Available, Natural Gas Available, Phone Available, Sewer Available, Underground Utilities, Water Available
Green energy
- Energy efficient items: Appliances, Thermostat
- Energy generation: None
Community & HOA
Community
- Features: None
- Security: Carbon Monoxide Detector(s), Smoke Detector(s)
- Subdivision: Bennett Woods
HOA
- Has HOA: No
Location
- Region: Smyrna
Financial & listing details
- Price per square foot: $267/sqft
- Tax assessed value: $396,900
- Annual tax amount: $421
- Date on market: 7/22/2026
- Cumulative days on market: 11 days
- Electric utility on property: Yes
- Road surface type: Asphalt
Estimated market value
$443,600
$421,000 - $466,000
$2,464/mo
Price history
| Date | Event | Price |
|---|---|---|
| 7/23/2026 | Listed for sale | $450,000$267/sqft |
Source:  FMLS GA #7806114 Report a problem FMLS GA #7806114 Report a problem | ||
Public tax history
| Year | Property taxes | Tax assessment |
|---|---|---|
| 2024 | $421 +56.7% | $158,760 +15% |
| 2023 | $269 -36.2% | $138,096 |
| 2022 | $421 -3.3% | $138,096 +24.7% |
| 2021 | $435 | $110,764 |
| 2020 | $435 +0.1% | $110,764 +4.6% |
| 2019 | $435 | $105,856 |
| 2018 | $435 | $105,856 +14.8% |
| 2017 | $435 +23.3% | $92,220 |
| 2016 | $353 -6.6% | $92,220 +30.9% |
| 2015 | $378 -2.6% | $70,472 |
| 2014 | $388 -2.8% | $70,472 -4.8% |
| 2013 | $399 -2.4% | $74,000 |
| 2012 | $409 | $74,000 |
| 2011 | $409 +14.9% | $74,000 |
| 2010 | $356 -0.8% | $74,000 -14.3% |
| 2009 | $358 +13% | $86,316 +16.8% |
| 2006 | $317 -0.4% | $73,924 |
| 2005 | $318 | $73,924 |
| 2004 | $318 +2.1% | $73,924 +23.7% |
| 2003 | $312 -0.3% | $59,760 |
| 2002 | $313 -5.4% | $59,760 |
| 2001 | $330 -4% | $59,760 |
| 2000 | $344 | $59,760 |
Find assessor info on the county website
Monthly payment
Est. payment
Payment breakdown
Explore the cost of this home by adjusting the details. Changes won't be saved.Climate risks
Neighborhood: Bennett Woods
Nearby schools
GreatSchools rating
- 8/10King Springs Elementary SchoolGrades: PK-5Distance: 1 mi
- 6/10Griffin Middle SchoolGrades: 6-8Distance: 1.1 mi
- 6/10Campbell High SchoolGrades: 9-12Distance: 2.2 mi
Schools provided by the listing agent
- Elementary: King Springs
- Middle: Griffin
- High: Campbell
Source: FMLS GA. This data may not be complete. We recommend contacting the local school district to confirm school assignments for this home.
- $587,4004 bd4 ba2.1k sqft484 Highview Dr SE, Smyrna, GA 30082Off Market
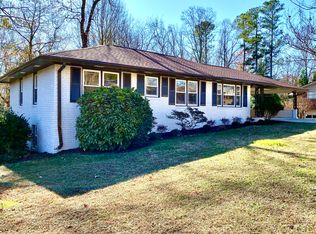
- $544,2003 bd3 ba2.1k sqft460 Highview Dr SE, Smyrna, GA 30082Off Market
- $645,1004 bd3 ba1.9k sqft471 Rebecca Ln SE, Smyrna, GA 30082Off Market

- $484,4003 bd3 ba1.7k sqft496 Highview Dr SE, Smyrna, GA 30082Off Market

- $572,0004 bd4 ba2.8k sqft461 Rebecca Ln SE, Smyrna, GA 30082Off Market
- $425,0005 bd3 ba2.6k sqft3885 Cloudland Dr SE, Smyrna, GA 30082Sold
- $660,3004 bd4 ba2.1k sqft477 Highview Dr SE, Smyrna, GA 30082Off Market
- $413,1003 bd2 ba2k sqft3899 Cloudland Dr SE, Smyrna, GA 30082Off Market
A local agent can set up tours, give advice and negotiate with sellers.
Similar homes
- $349,0003 bd2 ba2.1k sqft4771 Camp Highland Rd SE, Smyrna, GA 30082For Sale

 MLS ID #7810578, Frank Murphy, Blue Ripple Realty, Inc.. FMLS GA
 - $460,0004 bd2 ba2k sqft2999 Pine Orchard Dr, Tucker, GA 30084Active
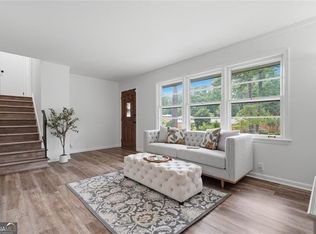
 MLS ID #10810845, Tracy Queen, Communities Real Estate. GAMLS
 - $575,0003 bd2 ba1.5k sqft3720 Ashwood Dr SE, Smyrna, GA 30080For Sale
 MLS ID #7798483, Patrick McCulley, Atlanta Fine Homes Sotheby's International. FMLS GA
 - $385,0003 bd2 ba1.9k sqft3115 Country Lake Dr, Powder Springs, GA 30127For Sale
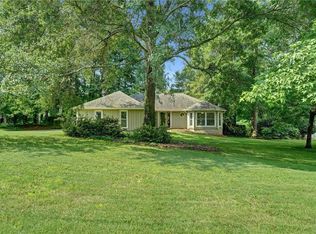 MLS ID #7807206, KEITH BOWMAN, Maximum One Realty Greater ATL.. FMLS GA
 - $445,0003 bd2 ba1.3k sqft2476 Ridgefield Ter, Decatur, GA 30033For SaleMLS ID #7808189, Kenji Otokawa, Komp Realty, LLC.. FMLS GA
- $359,9003 bd3 ba1.2k sqft430 Church Rd SW, Marietta, GA 30060ActiveMLS ID #10792561, Ezequiel Rivera, eXp Realty. GAMLS
- $449,0004 bd3 ba1.7k sqft3439 Chestnut Dr, Atlanta, GA 30340For SaleMLS ID #7805328, Lynn Podsiadlo, HomeSmart. FMLS GA
- $425,0003 bd2 ba1.2k sqft2012 Shalimar Dr NE, Atlanta, GA 30345ActiveMLS ID #10805858, Stephanie Hillhouse, BHHS Georgia Properties. GAMLS
- $298,9992 bd3 ba1.5k sqft4358 Ivy Glen Way SE, Smyrna, GA 30082For SaleMLS ID #7810994, Brandon Mason, LPT Realty, LLC. FMLS GA
- $549,9004 bd2 ba2k sqft3194 Isoline Way SE, Smyrna, GA 30080For SaleMLS ID #7725517, GINKA BRIDGES, Keller Williams Realty Cityside. FMLS GA
- $475,0002 bd2 ba1.4k sqft1402 Carter Rd, Decatur, GA 30030For SaleMLS ID #7811892, Austin R Landers, Dorsey Alston Realtors. FMLS GA
- $314,9003 bd2 ba2.1k sqft2185 Trailwood Dr SE, Smyrna, GA 30080ActiveMLS ID #10792744, Neel Midha, Strataway Realty. GAMLS
- $425,0003 bd2 ba1.4k sqft899 Bouldercrest Dr SE, Atlanta, GA 30316For SaleMLS ID #7810891, Michael Lambros, Lambros Realty, LLC.. FMLS GA
- $455,0004 bd2 ba1.5k sqft2826 Marlin Dr, Chamblee, GA 30341For SaleMLS ID #7759611, Julia Liang, Strategy Real Estate International, LLC.. FMLS GA
- $385,0003 bd3 ba1.8k sqft1518 Olde Mill Trce, Woodstock, GA 30188For SaleMLS ID #7812718, Grace Crockett, NorthGroup Real Estate. FMLS GA
- $589,9003 bd2 ba2.5k sqft437 Cooper Lake Rd SE, Smyrna, GA 30126Active Under ContractMLS ID #10705376, Bobbie Poole, Maximum One Grt. Atl. REALTORS. GAMLS
- $460,0003 bd2 ba1.5k sqft2188 Stockbridge Dr, Atlanta, GA 30316For SaleMLS ID #7784942, Heather Steiner, Dorsey Alston Realtors. FMLS GA
- $565,0004 bd3 ba2.1k sqft4894 Macbain Ln, Dunwoody, GA 30360ActiveMLS ID #10817518, Olga Druzhinina, HomeSmart. GAMLS
- $425,0003 bd2 ba1.7k sqft2265 Brandon Ct NE, Marietta, GA 30066ActiveMLS ID #10776764, Shawnna Skibicki, Atlanta Communities. GAMLS
- $430,0003 bd2 ba1.6k sqft2679 Buena Vista Ave, Doraville, GA 30340ActiveMLS ID #10784611, April Martinez, BHGRE Metro Brokers. GAMLS
