Move-in ready 2017 built home with quality finishes throughout! Beautiful kitchen features soft-close cabinets, granite slab counters & stainless steel appliances w/gas range. Spacious primary suite with coffered ceiling and walk-in shower. Top of the line carpet and laminate wood flooring. Durable 40-year Malarkey roof and fiber cement siding. Enjoy the low-maintenance fenced yard with covered patio, plus central A/C and attached 2-car garage. Convenient location with easy I-5 access!
Pending
Listed by: Coldwell Banker Mountain West Real Estate, Inc. • JULIE ROGERS • Contact: Direc: 503-551-5267
$389,900
4721 Cedrus Ln NE, Salem, OR 97305
2beds
1,175sqft
:
Get pre-qualified$2,682/mo
Single Family Residence
Built in 2017
4,356 Square Feet Lot
$388,900 Zestimate®
$332/sqft
$-- HOA
What's special
Quality finishes throughoutLow-maintenance fenced yardCovered patioFiber cement sidingWalk-in showerSpacious primary suiteCoffered ceiling
- 61 days |
- 83 |
- 4 |
Zillow last checked:
Listing updated:
Listed by:
JULIE ROGERS Direc:503-551-5267,
Coldwell Banker Mountain West Real Estate, Inc.,
WINNIE HANNON,
Coldwell Banker Mountain West Real Estate, Inc.
Source: WVMLS,MLS#: 841415
Facts & features
Interior
Bedrooms & bathrooms
- Bedrooms: 2
- Bathrooms: 2
- Full bathrooms: 2
- Main level bathrooms: 2
Primary bedroom
- Level: Main
- Area: 249.81
- Dimensions: 17.11 x 14.6
Bedroom 2
- Level: Main
- Area: 189.06
- Dimensions: 13.8 x 13.7
Dining room
- Features: Area (Combination)
- Level: Main
- Area: 108.3
- Dimensions: 9.5 x 11.4
Kitchen
- Level: Main
- Area: 204.52
- Dimensions: 13.11 x 15.6
Living room
- Level: Main
- Area: 177.66
- Dimensions: 12.6 x 14.1
Heating
- Natural Gas, Forced Air
Cooling
- Central Air
Appliances
- Included: Dishwasher, Disposal, Gas Range, Range Included, Gas Water Heater
Features
- High Speed Internet
- Flooring: Carpet, Vinyl, Laminate
- Has fireplace: No
Interior area
- Total structure area: 1,175
- Total interior livable area: 1,175 sqft
Property
Parking
- Total spaces: 2
- Parking features: Attached
- Attached garage spaces: 2
Features
- Levels: One
- Stories: 1
- Patio & porch: Covered Patio
- Exterior features: Brown
- Fencing: Fenced
- Has view: Yes
- View description: Territorial
Lot
- Size: 4,356 Square Feet
- Features: Irregular Lot, Landscaped
Details
- Parcel number: 353853
- Zoning: RS
Construction
Type & style
- Home type: SingleFamily
- Property subtype: Single Family Residence
Materials
- Fiber Cement, Lap Siding
- Foundation: Continuous
- Roof: Composition
Condition
- New construction: No
- Year built: 2017
Utilities & green energy
- Sewer: Public Sewer
- Water: Public
- Utilities for property: Water Connected
Community & HOA
Community
- Subdivision: Sequoia Grove
HOA
- Has HOA: No
Location
- Region: Salem
Financial & listing details
- Price per square foot: $332/sqft
- Tax assessed value: $458,650
- Annual tax amount: $3,341
- Price range: $389.9K - $389.9K
- Date on market: 5/23/2026
- Listing agreement: Exclusive Right To Sell
- Listing terms: VA Loan,Cash,FHA,Conventional
- Inclusions: Refrigerator
Estimated market value
$388,900
$369,000 - $408,000
$2,051/mo
Price history
| Date | Event | Price |
|---|---|---|
| 6/26/2026 | Pending sale | $389,900$332/sqft |
Source:  RMLS (OR) #362900994 Report a problem RMLS (OR) #362900994 Report a problem | ||
| 6/26/2026 | Contingent | $389,900$332/sqft |
Source:  WVMLS #841415 Report a problem WVMLS #841415 Report a problem | ||
| 5/23/2026 | Listed for sale | $389,900+41.8%$332/sqft |
Source: WVMLS #841415 Report a problem | ||
| 11/23/2019 | Listing removed | $275,000$234/sqft |
Source: HomeStar Brokers #19105195 Report a problem | ||
| 11/15/2019 | Pending sale | $275,000$234/sqft |
Source: HomeStar Brokers #19105195 Report a problem | ||
| 11/14/2019 | Sold | $275,000$234/sqft |
Source: RMLS (OR) #19105195 Report a problem | ||
| 8/14/2019 | Listed for sale | $275,000+21.5%$234/sqft |
Source: HOMESTAR BROKERS #753438 Report a problem | ||
| 8/11/2017 | Sold | $226,399$193/sqft |
Source: Public Record Report a problem | ||
Public tax history
| Year | Property taxes | Tax assessment |
|---|---|---|
| 2025 | $3,341 +3.2% | $203,610 +3% |
| 2024 | $3,236 +5.4% | $197,680 +6.1% |
| 2023 | $3,070 +2.9% | $186,340 |
| 2022 | $2,984 +1% | $186,340 +3% |
| 2021 | $2,956 +6.7% | $180,920 +6.1% |
| 2020 | $2,771 -0.8% | $170,550 |
| 2019 | $2,794 +2.4% | -- |
| 2018 | $2,729 | -- |
| 2017 | $2,729 | -- |
Find assessor info on the county website
Monthly payment
Est. payment
Payment breakdown
Explore the cost of this home by adjusting the details. Changes won't be saved.Climate risks
Neighborhood: Hayesville
Nearby schools
GreatSchools rating
- 3/10Hammond Elementary SchoolGrades: K-5Distance: 1.2 mi
- 2/10Stephens Middle SchoolGrades: 6-8Distance: 1 mi
- 2/10McKay High SchoolGrades: 9-12Distance: 2.3 mi
Schools provided by the listing agent
- Elementary: Hayesville
- Middle: Adam Stephens
- High: McKay
Source: WVMLS. This data may not be complete. We recommend contacting the local school district to confirm school assignments for this home.
- $427,4003 bd3 ba1.6k sqft4715 Cedrus Ln NE, Salem, OR 97305Off Market

- $487,5003 bd3 ba1.7k sqft4725 Cedrus Ln NE, Salem, OR 97305Off Market


- $428,5003 bd2 ba1.4k sqft4711 Cedrus Ln NE, Salem, OR 97305Off Market
- $449,6003 bd2 ba2.7k sqft4723 Tree Ln NE, Salem, OR 97305Off Market
- $455,0004 bd3 ba1.6k sqft4730 Sugarloaf Ln NE, Salem, OR 97305Sold
- $410,2003 bd2 ba1.4k sqft4717 Homer Rd NE, Salem, OR 97305Off Market
- $424,9003 bd2 ba1.5k sqft4715 Homer Rd NE, Salem, OR 97305Sold
- $424,1003 bd3 ba1.7k sqft4717 Tree Ln NE, Salem, OR 97305Off Market
A local agent can set up tours, give advice and negotiate with sellers.
Similar homes
- $429,0003 bd2 ba1.6k sqft4698 Happy Dr NE, Salem, OR 97305For Sale

 MLS ID #842423, RICK SADLE, Keller Williams Realty Professionals. WVMLS
 - $425,0003 bd1 ba1.3k sqft4808 38th Pl NE, Salem, OR 97305For Sale
 MLS ID #842259, DAVID BRADLEY, Windermere Pacific West Prop. WVMLS
 - $398,9002 bd1 ba1.6k sqft3055 Hollywood Dr NE, Salem, OR 97305For Sale
 MLS ID #842590, FLOYD ESQUEDA, Exp Realty, Llc. WVMLS
 - $425,0003 bd2 ba1.1k sqft4940 Keiko Ct NE, Salem, OR 97305For Sale
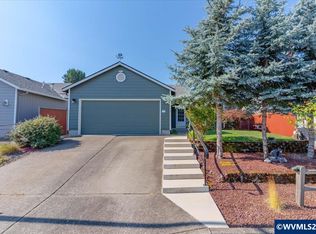 MLS ID #843337, LESLIE MATSON, Exp Realty, Llc. WVMLS
 - $390,0003 bd2 ba1.3k sqft2247 Greentree Dr NE, Salem, OR 97305For SaleMLS ID #839752, ELIZABETH MARTINEZ SEGOVIA, Exp Realty, Llc. WVMLS
- $429,9003 bd2 ba1.3k sqft4226 Great Plains Dr NE, Salem, OR 97305For SaleMLS ID #841555, TREVOR ELLIOTT, Homesmart Realty Group. WVMLS
- $444,9003 bd3 ba1.5k sqft4989 Skylab Ave NE, Salem, OR 97305For SaleMLS ID #841918, TAYLOR RAMOS, Partain Properties Llc. WVMLS
- $359,9003 bd1 ba1k sqft4658 Squire Ct NE, Salem, OR 97301For SaleMLS ID #843637, DAVE SMITH, Tradition Real Estate Partners. WVMLS
- $450,0003 bd2 ba1.4k sqft4255 Great Plains Dr NE, Salem, OR 97305For SaleMLS ID #842028, LAURIE ISALY (DAVIS), Coldwell Banker Mountain West Real Estate, Inc.. WVMLS
- $429,9003 bd2 ba1.2k sqft1555 Crimson Cap Ln N, Salem, OR 97303For SaleMLS ID #841296, CHRIS FORRETTE, Homesmart Realty Group. WVMLS
- $425,0003 bd2 ba1.4k sqft4435 Panther Ct NE, Keizer, OR 97303For SaleMLS ID #841515, CHRIS STEWART, Windermere Pacific West Prop. WVMLS
- $399,9003 bd2 ba1.6k sqft196 23rd St SE, Salem, OR 97301For SaleMLS ID #841733, LAURA GILLOTT, Keller Williams Realty Mid-Willamette - Gillott Team. WVMLS
- $420,0003 bd2 ba1.1k sqft3426 Edward Dr SE, Salem, OR 97302For SaleMLS ID #843588, MIKE PALUSKA, Paluska Real Estate. WVMLS
- $385,0003 bd2 ba1k sqft1676 Warbler Ct SE, Salem, OR 97317For SaleMLS ID #842683, GINA AUDRITSH, Hallmark Properties, Inc.. WVMLS
- $400,0003 bd2 ba1.1k sqft2235 Electric St SE, Salem, OR 97302For SaleMLS ID #842157, CYNTHIA RAMIREZ SOTO, Copper Tree Realty, Llc. WVMLS
- $389,9002 bd2 ba1.3k sqft3142 La Costa Loop S, Salem, OR 97302For SaleMLS ID #840755, RICK MAURMANN, Realty One Group Willamette Valley. WVMLS
- $399,0003 bd2 ba1.2k sqft4527 Garden Ct SE, Salem, OR 97317For SaleMLS ID #842236, BARB NORRIS, Redfin. WVMLS
- $406,0002 bd2 ba1.4k sqft1472 Westbrook Dr NW, Salem, OR 97304For SaleMLS ID #842983, BARB NORRIS, Redfin. WVMLS
- $470,0002 bd2 ba1.2k sqft7762 45th Pl NE, Salem, OR 97305For SaleMLS ID #839846, STEPHANIE WELLS, Real Broker. WVMLS
- $429,0004 bd3 ba1.5k sqft4366 Glencoe St NE, Salem, OR 97301Active
 MLS ID #170353924, Kim Leung, Realty First. RMLS (OR)
