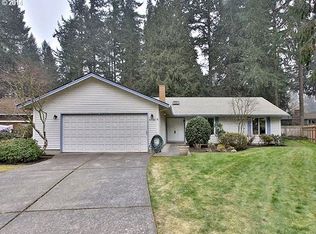
Welcome to easy single-level living in Lake Oswego’s sought-after Bryant neighborhood. Tucked at the end of a quiet cul-de-sac on a generous .26-acre lot, this home offers a rare combination of space, flexibility, walkability, and access to the lake. The level, fenced backyard provides plenty of room to garden, entertain, play, or simply enjoy the outdoors beneath the mature trees. In addition to the attached two-car garage, a separate driveway creates valuable extra parking for an RV, boat, trailer, or additional vehicles. Inside, the floor plan is comfortable and functional, with two separate living areas providing flexibility for everyday living and entertaining. A centrally located kitchen and dining area connects the spaces and creates an easy flow throughout the home. The primary suite features its own private bath, while two additional bedrooms offer flexibility for family, guests, or a home office. Central air and an updated electrical panel add everyday comfort and practical peace of mind. One of the home’s biggest advantages is its location. Walk to Lakeridge High School, Lamont Springs Park, and neighborhood trails, then take advantage of lake easement access through Goodin, Springbrook, and Summit Court. A peaceful cul-de-sac setting, large usable lot, single-level living, extra parking, and access to some of Lake Oswego’s best outdoor amenities make this an exceptionally versatile place to call home.
Pending
$725,000
4724 Lamont Ct, Lake Oswego, OR 97035
3beds
1,698sqft
Residential, Single Family Residence
Built in 1976
-- sqft lot
$-- Zestimate®
$427/sqft
$-- HOA
What's special
Level fenced backyardSingle-level livingPeaceful cul-de-sac settingUpdated electrical panelQuiet cul-de-sacCentral airAttached two-car garage
- 15 days
- 586
- 46
Likely to sell faster than
Zillow last checked:
Listing updated:
Listed by:
Matthew Tercek 503-453-5815,
Real Broker
Source: RMLS (OR),MLS#: 556974315
Facts & features
Interior
Bedrooms & bathrooms
- Bedrooms: 3
- Bathrooms: 2
- Full bathrooms: 2
- Main level bathrooms: 2
Rooms
- Room types: Laundry, Bedroom 2, Bedroom 3, Dining Room, Family Room, Kitchen, Living Room, Primary Bedroom
Primary bedroom
- Features: Bamboo Floor, Closet, Ensuite
- Level: Main
- Area: 345
- Dimensions: 23 x 15
Bedroom 2
- Features: Bamboo Floor, Closet
- Level: Main
- Area: 130
- Dimensions: 13 x 10
Bedroom 3
- Features: Bamboo Floor, Closet
- Level: Main
- Area: 143
- Dimensions: 13 x 11
Dining room
- Features: Formal, Bamboo Floor
- Level: Main
- Area: 180
- Dimensions: 18 x 10
Family room
- Features: Fireplace, Sliding Doors, Bamboo Floor
- Level: Main
- Area: 234
- Dimensions: 18 x 13
Kitchen
- Features: Builtin Range, Dishwasher, Disposal, Pantry, Builtin Oven, Free Standing Refrigerator, Laminate Flooring
- Level: Main
- Area: 130
- Width: 10
Living room
- Features: Bamboo Floor
- Level: Main
- Area: 221
- Dimensions: 17 x 13
Heating
- Forced Air, Fireplace(s)
Cooling
- Central Air
Appliances
- Included: Built-In Range, Cooktop, Dishwasher, Disposal, Free-Standing Refrigerator, Range Hood, Stainless Steel Appliance(s), Washer/Dryer, Built In Oven, Gas Water Heater
- Laundry: Laundry Room
Features
- Closet, Formal, Pantry
- Flooring: Bamboo, Laminate
- Doors: Sliding Doors
- Windows: Double Pane Windows
- Basement: Crawl Space
- Number of fireplaces: 1
- Fireplace features: Wood Burning
Interior area
- Total structure area: 1,698
- Total interior livable area: 1,698 sqft
Property
Parking
- Total spaces: 2
- Parking features: Driveway, RV Access/Parking, Attached, Extra Deep Garage
- Attached garage spaces: 2
- Has uncovered spaces: Yes
Features
- Levels: One
- Stories: 1
- Patio & porch: Patio
- Exterior features: Yard
- Fencing: Fenced
- Has view: Yes
- View description: Territorial, Trees/Woods
Lot
- Features: Cul-De-Sac, Level, SqFt 10000 to 14999
Details
- Parcel number: 00333525
Construction
Type & style
- Home type: SingleFamily
- Architectural style: Ranch
- Property subtype: Residential, Single Family Residence
Materials
- Wood Siding
- Foundation: Concrete Perimeter
- Roof: Composition
Condition
- Resale
- New construction: No
- Year built: 1976
Utilities & green energy
- Gas: Gas
- Sewer: Public Sewer
- Water: Public
Community & HOA
HOA
- Has HOA: No
Location
- Region: Lake Oswego
Financial & listing details
- Price per square foot: $427/sqft
- Tax assessed value: $764,373
- Annual tax amount: $6,737
- Date on market: 8/24/2026
- Cumulative days on market: 15 days
- Listing terms: Cash,Conventional
- Road surface type: Paved
Estimated market value
Not available
Estimated sales range
Not available
Not available
Price history
| Date | Event | Price |
|---|---|---|
| 8/29/2026 | Pending sale | $725,000$427/sqft |
Source:  RMLS (OR) #556974315 Report a problem RMLS (OR) #556974315 Report a problem | ||
| 8/24/2026 | Listed for sale | $725,000+14.5%$427/sqft |
Source: RMLS (OR) #556974315 Report a problem | ||
| 10/26/2022 | Sold | $633,000-2.5%$373/sqft |
Source: RMLS (OR) #22462024 Report a problem | ||
| 9/29/2022 | Pending sale | $649,000$382/sqft |
Source: RMLS (OR) #22462024 Report a problem | ||
| 9/23/2022 | Listed for sale | $649,000$382/sqft |
Source: RMLS (OR) #22462024 Report a problem | ||
Public tax history
| Year | Property taxes | Tax assessment |
|---|---|---|
| 2025 | $6,737 +2.7% | $350,833 +3% |
| 2024 | $6,558 +3% | $340,615 +3% |
| 2023 | $6,365 +3.1% | $330,695 +3% |
| 2022 | $6,176 +8.3% | $321,064 +3% |
| 2021 | $5,705 +2.6% | $311,713 +3% |
| 2020 | $5,561 +2.5% | $302,634 +3% |
| 2019 | $5,424 +5.2% | $293,820 +3% |
| 2018 | $5,158 | $285,262 +3% |
| 2017 | $5,158 +13.8% | $276,953 +3% |
| 2016 | $4,531 | $268,886 +3% |
| 2015 | $4,531 +3.5% | $261,054 +3% |
| 2014 | $4,378 +5.4% | $253,450 +3% |
| 2013 | $4,156 +0.9% | $246,068 +3% |
| 2012 | $4,118 +3.4% | $238,901 +3% |
| 2011 | $3,982 +1.7% | $231,943 +3% |
| 2010 | $3,914 +1.1% | $225,187 +3% |
| 2009 | $3,874 +6.7% | $218,628 +3% |
| 2008 | $3,631 +4.6% | $212,260 +3% |
| 2007 | $3,471 +4.3% | $206,078 +3% |
| 2006 | $3,327 +0.3% | $200,076 +3% |
| 2005 | $3,317 +4.1% | $194,249 +3% |
| 2004 | $3,187 +4.9% | $188,591 +3% |
| 2003 | $3,040 +4.4% | $183,098 +3% |
| 2002 | $2,912 +1.9% | $177,765 +3% |
| 2001 | $2,857 +10.5% | $172,587 +3% |
| 2000 | $2,587 | $167,560 |
Find assessor info on the county website
Monthly payment
Est. payment
Payment breakdown
Explore the cost of this home by adjusting the details. Changes won't be saved.Climate risks
Neighborhood: Bryant
Nearby schools
Schools provided by the listing agent
- Elementary: River Grove
- Middle: Lakeridge
- High: Lakeridge
Source: RMLS (OR). This data may not be complete. We recommend contacting the local school district to confirm school assignments for this home.
Similar homes
- $699,9993 bd2 ba1.7k sqft12735 SW 22nd Ave, Lake Oswego, OR 97034Active
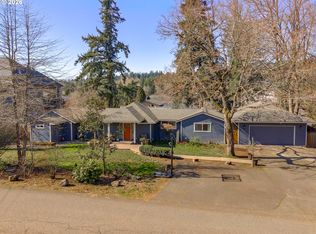
 MLS ID #212622498, David Caldwell, Real Broker. RMLS (OR)
 - $699,0004 bd2 ba1.9k sqft1674 Fircrest Dr, Lake Oswego, OR 97034Active
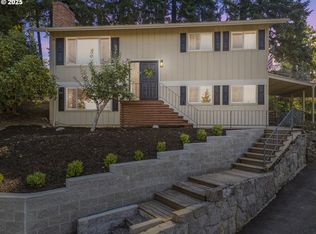 MLS ID #348229399, Linda Heinrichs, Keller Williams Realty Portland Premiere. RMLS (OR)
 - $679,9003 bd3 ba1.8k sqft19490 Wilderness Dr, West Linn, OR 97068Active
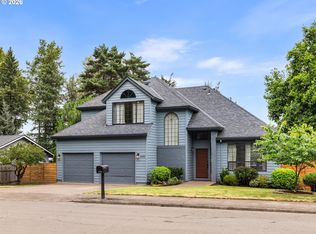 MLS ID #797525343, Darryl Bodle, Keller Williams Realty Portland Premiere. RMLS (OR)
 - $850,0004 bd2 ba2k sqft1858 Southshore Blvd, Lake Oswego, OR 97034Active
 MLS ID #774536674, Cynthia McLeod, Premiere Property Group, LLC. RMLS (OR)
 - $579,0003 bd2 ba1.7k sqft8820 SW Nisqually Ct, Tualatin, OR 97062ActiveMLS ID #485732492, Kelly Hagglund, The Kelly Group Real Estate. RMLS (OR)
- $699,0003 bd2 ba1.4k sqft5711 W A St, West Linn, OR 97068For Sale
 MLS ID #843779, CATHI CALDWELL, Homesmart Realty Group. WVMLS
 - $749,9504 bd3 ba2.1k sqft16544 SE Van Zyl Dr, Damascus, OR 97089ActiveMLS ID #662361507, Nancy Kelly, Harcourts Real Estate Network Group. RMLS (OR)
- $535,0002 bd2 ba1.3k sqft13 Mountain Cir, Lake Oswego, OR 97035ActiveMLS ID #362986234, Breea Hawker, MORE Realty. RMLS (OR)
- $699,9006 bd3 ba2.4k sqft5676 SE Hillwood Cir, Milwaukie, OR 97267For SaleMLS ID #843930, MICHAEL ENGEHOLM, Redwood Realty. WVMLS
- $700,0004 bd3 ba2.3k sqft7215 SW 8th Ave, Portland, OR 97219ActiveMLS ID #715412001, Rhonda Riley, Keller Williams Sunset Corridor. RMLS (OR)
- $414,9003 bd2 ba1.4k sqft5225 Jean Rd APT 205, Lake Oswego, OR 97035ActiveMLS ID #684629897, Kristin Sholes, MORE Realty. RMLS (OR)
- $625,0003 bd2 ba1.6k sqft11080 SW 83rd Ave, Tigard, OR 97223ActiveMLS ID #726730766, Vicki Gile, Premiere Property Group, LLC. RMLS (OR)
- $679,9003 bd3 ba2.5k sqft2498 Saddle Ct, West Linn, OR 97068ActiveMLS ID #106074243, Scott Foster, Premiere Property Group, LLC. RMLS (OR)
- $799,0003 bd3 ba2k sqft34880 NE Corral Creek Rd, Newberg, OR 97132For SaleMLS ID #839142, ROBERT VANLEUVEN, Exp Realty, Llc. WVMLS
- $799,9004 bd2 ba1.9k sqft7265 SW 84th Ave, Portland, OR 97223ActiveMLS ID #668880948, Sarah Boylan, Premiere Property Group, LLC. RMLS (OR)
- $545,0003 bd2 ba1.4k sqft11945 SW 95th Ave, Tigard, OR 97223ActiveMLS ID #734544708, Piper Menke, Urban Nest Realty. RMLS (OR)
- $525,0003 bd2 ba1.1k sqft5029 SW Coronado St, Portland, OR 97219ActiveMLS ID #264367294, Stephen FitzMaurice, eXp Realty, LLC. RMLS (OR)
- $575,0003 bd2 ba1.5k sqft10210 SW Crestwood Ct, Beaverton, OR 97008ActiveMLS ID #183062851, Steve Nassar, Premiere Property Group, LLC. RMLS (OR)
- $649,0004 bd3 ba2k sqft2043 Canemah St, West Linn, OR 97068ActiveMLS ID #460013698, Carly Allen, John L. Scott Portland Central. RMLS (OR)
- $675,0003 bd2 ba1.5k sqft3329 SE Hillyard Rd, Gresham, OR 97080ActiveMLS ID #726477978, Jason Wasinger, Real Broker. RMLS (OR)
