Imagine starting your mornings beneath soaring vaulted ceilings as sunlight pours through the windows, stretching across the rich hardwood floors that flow throughout this beautifully maintained Cape Cod Colonial. Built in 2000 and lovingly cared for, this home offers a warm, welcoming atmosphere where every space feels bright, open, and connected. Whether you're enjoying a quiet cup of coffee in the morning or hosting family and friends for the holidays, the spacious layout provides the perfect backdrop for everyday living and memorable gatherings. Step outside and you'll find yourself surrounded by beautiful landscaping designed to be enjoyed throughout the seasons. The stunning stamped concrete patio and walkways add character and charm while creating the perfect space for summer barbecues, evening conversations, or simply unwinding and taking in the beauty of your backyard retreat. Living in Macomb Township means enjoying more than just a beautiful home, it's a lifestyle. Spend weekends exploring local parks and scenic trails, teeing off at nearby golf courses, dining at your favorite local restaurants, and taking advantage of the area's excellent shopping, Lake St. Clair and community events. With highly regarded schools, abundant recreational opportunities, and convenient access to everything you need, it's easy to see why Macomb Township remains one of the area's most desirable places to call home. **0.25 Lot**
Pending
Price cut: $15K (6/29)
$535,000
47248 Malburg Way Dr, Macomb, MI 48044
4beds
3,019sqft
:
Get pre-qualified$3,479/mo
Single Family Residence
Built in 2000
0.25 Acres Lot
$526,100 Zestimate®
$177/sqft
$30/mo HOA
What's special
- 44 days |
- 551 |
- 24 |
Likely to sell faster than
Zillow last checked:
Listing updated:
Listed by:
Cooper Brown 248-946-1037,
RE/MAX Eclipse 586-262-2000
Source: Realcomp II,MLS#: 20261036515
Facts & features
Interior
Bedrooms & bathrooms
- Bedrooms: 4
- Bathrooms: 6
- Full bathrooms: 4
- 1/2 bathrooms: 2
Primary bedroom
- Level: Entry
- Area: 330
- Dimensions: 15 X 22
Bedroom
- Level: Second
- Area: 132
- Dimensions: 11 X 12
Bedroom
- Level: Second
- Area: 144
- Dimensions: 12 X 12
Bedroom
- Level: Second
- Area: 144
- Dimensions: 12 X 12
Primary bathroom
- Level: Entry
- Area: 108
- Dimensions: 9 X 12
Other
- Level: Second
- Area: 70
- Dimensions: 5 X 14
Other
- Level: Second
- Area: 60
- Dimensions: 5 X 12
Other
- Level: Basement
- Area: 90
- Dimensions: 9 X 10
Other
- Level: Entry
- Area: 28
- Dimensions: 4 X 7
Other
- Level: Second
- Area: 24
- Dimensions: 4 X 6
Other
- Level: Entry
- Area: 132
- Dimensions: 11 X 12
Dining room
- Level: Entry
- Area: 120
- Dimensions: 10 X 12
Flex room
- Level: Entry
- Area: 168
- Dimensions: 12 X 14
Kitchen
- Level: Entry
- Area: 228
- Dimensions: 12 X 19
Laundry
- Level: Entry
- Area: 54
- Dimensions: 6 X 9
Living room
- Level: Entry
- Area: 420
- Dimensions: 20 X 21
Heating
- Forced Air, Natural Gas
Cooling
- Central Air
Features
- Basement: Unfinished
- Has fireplace: Yes
- Fireplace features: Living Room
Interior area
- Total interior livable area: 3,019 sqft
- Finished area above ground: 3,019
Property
Parking
- Total spaces: 2
- Parking features: Two Car Garage, Attached
- Attached garage spaces: 2
Features
- Levels: Two
- Stories: 2
- Entry location: GroundLevelwSteps
- Pool features: None
Lot
- Size: 0.25 Acres
- Dimensions: 76 x 143
Details
- Parcel number: 0826375008
- Special conditions: Short Sale No,Standard
Construction
Type & style
- Home type: SingleFamily
- Architectural style: Colonial,Contemporary
- Property subtype: Single Family Residence
Materials
- Brick
- Foundation: Basement, Poured
- Roof: Asphalt
Condition
- New construction: No
- Year built: 2000
Utilities & green energy
- Sewer: Public Sewer
- Water: Public
Community & HOA
Community
- Subdivision: WOODBERRY ESTATES
HOA
- Has HOA: Yes
- HOA fee: $365 annually
Location
- Region: Macomb
Financial & listing details
- Price per square foot: $177/sqft
- Tax assessed value: $180,079
- Annual tax amount: $5,843
- Date on market: 6/11/2026
- Cumulative days on market: 44 days
- Listing agreement: Exclusive Right To Sell
- Listing terms: Cash,Conventional,FHA,Va Loan
Estimated market value
$526,100
$500,000 - $552,000
$4,066/mo
Price history
| Date | Event | Price |
|---|---|---|
| 7/13/2026 | Pending sale | $535,000$177/sqft |
Source:  Realcomp II #20261036515 Report a problem Realcomp II #20261036515 Report a problem | ||
| 6/29/2026 | Price change | $535,000-2.7%$177/sqft |
Source: Realcomp II #20261036515 Report a problem | ||
| 6/11/2026 | Listed for sale | $550,000+139.1%$182/sqft |
Source: Realcomp II #20261036515 Report a problem | ||
| 2/18/2008 | Sold | $230,000-38.1%$76/sqft |
Source:  MiRealSource #730309 Report a problem MiRealSource #730309 Report a problem | ||
| 4/7/2006 | Sold | $371,439+1.6%$123/sqft |
Source: Public Record Report a problem | ||
| 7/23/2001 | Sold | $365,661$121/sqft |
Source: Public Record Report a problem | ||
Public tax history
| Year | Property taxes | Tax assessment |
|---|---|---|
| 2025 | $5,693 +4.8% | $252,600 +6.5% |
| 2024 | $5,431 +5.2% | $237,200 +17.3% |
| 2023 | $5,165 +2.8% | $202,200 +6.9% |
| 2022 | $5,026 +0.2% | $189,100 +3.7% |
| 2021 | $5,017 | $182,400 +3.5% |
| 2020 | $5,017 +7.9% | $176,200 +3.8% |
| 2019 | $4,649 +4.3% | $169,800 +2% |
| 2018 | $4,458 +6.9% | $166,500 +3% |
| 2017 | $4,172 | $161,660 +0% |
| 2016 | $4,172 | $161,640 +6% |
| 2015 | $4,172 +439.8% | $152,530 +12.2% |
| 2014 | $773 | $135,920 -2.1% |
| 2011 | $773 | $138,850 -12.5% |
| 2009 | -- | $158,690 +237.6% |
| 2001 | $2,107 | $47,000 |
Find assessor info on the county website
Monthly payment
Est. payment
Payment breakdown
Explore the cost of this home by adjusting the details. Changes won't be saved.Climate risks
Neighborhood: 48044
Nearby schools
GreatSchools rating
- 7/10Atwood Elementary SchoolGrades: K-5Distance: 1.1 mi
- 6/10L'anse Creuse Middle School - NorthGrades: 6-8Distance: 1.3 mi
- 8/10L'anse Creuse High School - NorthGrades: 9-12Distance: 1.1 mi
- $558,4004 bd3 ba2.9k sqft47253 Prescot Dr, Macomb, MI 48044Off Market
- $431,3001 bd2 ba2.4k sqft47194 Malburg Way Dr, Macomb, MI 48044Off Market
- $416,4001 bd2 ba2.3k sqft47216 Malburg Way Dr, Macomb, MI 48044Off Market
- $537,7004 bd2 ba-- sqft47279 Prescot Dr, Macomb, MI 48044Off Market
- $448,6001 bd2 ba2.2k sqft47222 Malburg Way Dr, Macomb, MI 48044Off Market
- $520,3004 bd4 ba3.4k sqft47188 Malburg Way Dr, Macomb, MI 48044Off Market
- $496,9004 bd4 ba2.7k sqft47305 Prescot Dr, Macomb, MI 48044Off Market
- $563,7004 bd4 ba2.9k sqft47201 Prescot Dr, Macomb, MI 48044Off Market
A local agent can set up tours, give advice and negotiate with sellers.
Similar homes
- $475,0004 bd3 ba3k sqft49554 Dunhill Dr, Macomb, MI 48044For Sale
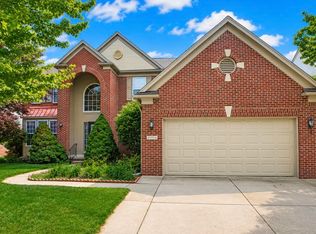
 MLS ID #50215970, Becky Post, KW Platinum. MiRealSource
 - $529,9004 bd3 ba2.8k sqft50426 Chief Dr, Macomb, MI 48044For Sale

 MLS ID #20261045524, Sanar F Yaldo, Michigan United Realty. Realcomp II
 - $499,9004 bd4 ba4k sqft21683 Trevor Ct, Macomb, MI 48044For Sale
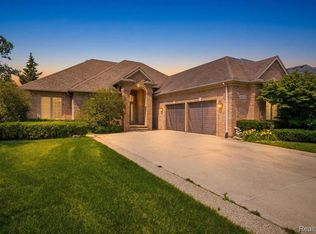 MLS ID #20261046718, Salam Bakkal, 365 REALTY. Realcomp II
 - $524,9004 bd3 ba2.6k sqft50414 Greycoat Ln, Macomb, MI 48044For Sale
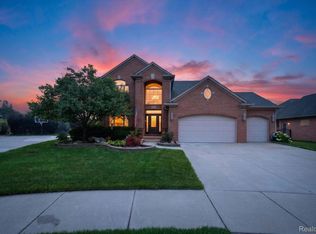 MLS ID #20261053969, Michael D Drennan, MHR Real Estate LLC. Realcomp II
 - $509,9994 bd3 ba3.9k sqft20084 Newcastle Ct, Macomb, MI 48044For SaleMLS ID #50211086, Lori Chattinger, Berkshire Hathaway HomeServices Kee Realty NB. MiRealSource
- $--4 bd3 ba1.8k sqft17889 Troon Trl, Macomb, MI 48042AuctionAuction.com 2
- $499,9004 bd3 ba2.5k sqft17895 Crystal River Dr, Macomb, MI 48042For SaleMLS ID #20261057707, Monica Iskra, Prime + Property. Realcomp II
- $549,9004 bd3 ba4k sqft49184 Gracechurch Rd, Macomb, MI 48044For SaleMLS ID #20261041632, Rami Yasi, Real Estate One-Sterling Heights. Realcomp II
- $468,5003 bd3 ba2.4k sqft17836 Nick Dr, Macomb, MI 48044For SaleMLS ID #50210093, Colleen Rozwadowski, Century 21 Professionals. MiRealSource
- $474,9004 bd3 ba2.5k sqft56543 Hastings Dr, Macomb, MI 48042For SaleMLS ID #20261057266, Chris Bahoura, Community Choice Realty Inc. Realcomp II
- $499,9994 bd3 ba3.6k sqft33868 Monterra Ln, Sterling Heights, MI 48312For SaleMLS ID #20261057985, Syed Yaheya, Wasim International Realty. Realcomp II
- $549,9004 bd3 ba2.6k sqft51205 Christine Ct, Utica, MI 48316For SaleMLS ID #50210342, Mary Leon, RE/MAX First. MiRealSource
- $479,9004 bd3 ba3.2k sqft37816 Winkler St, Harrison Township, MI 48045For SaleMLS ID #50214215, David Jacobson, Realty Executives Home Towne Chesterfield. MiRealSource
- $439,9003 bd3 ba3.3k sqft51768 Blue Spruce Dr, Macomb, MI 48042For SaleMLS ID #50211051, Lorenzo Spurrier, Realty Executives Home Towne Shelby. MiRealSource
- $599,0004 bd4 ba3.9k sqft130 S Wilson Blvd, Mount Clemens, MI 48043For SaleMLS ID #50209559, Deborah Frontczak, Sandy & Associates LLC. MiRealSource
- $475,0003 bd3 ba2k sqft39328 Rivercrest Ave, Harrison Township, MI 48045For SaleMLS ID #50215946, Anthony R Raffin, RE/MAX First. MiRealSource
- $529,0004 bd3 ba2.6k sqft38124 Cobble Creek Ct, Sterling Heights, MI 48312For SaleMLS ID #20261041526, Yvette Wright, Anthony Djon Luxury Real Estate. Realcomp II
- $599,9904 bd4 ba3.4k sqft54380 Sassafras Dr, Shelby Township, MI 48315For SaleMLS ID #50211005, Lynn Marie Purpura, EXP Realty Rochester. MiRealSource
- $579,9004 bd3 ba3.3k sqft1374 E Horseshoe Bend Dr, Rochester, MI 48306For SaleMLS ID #50215899, Robert Beyer, Realty Executives Home Towne Shelby. MiRealSource
- $400,0003 bd3 ba1.8k sqft48053 Mill Creek Ct, Chesterfield, MI 48047For SaleMLS ID #20261055476, Yvette Wright, Anthony Djon Luxury Real Estate. Realcomp II
