Beautiful and well maintained 3 bedroom plus loft, 2.5 bath two story home in a desirable community of Ahwatukee. North/South exposure, low maintenance front yard, mature landscaping. Home features hardwood, tile and carpet in all the right places, ceiling fans, 2 inch faux wood blinds. Kitchen has oak cabinets, corian countertops and eat-in-kitchen. Open family and living rooms, primary bedroom is upstairs next to the loft. Inviting newly designed backyard landscaping is great for entertaining! This home is close to shopping, restaurants and close to freeway access.
Accepting backups
$479,900
4730 E SILVERWOOD Drive, Phoenix, AZ 85048
3beds
1,846sqft
Single Family Residence
Built in 1997
4,526 Square Feet Lot
$-- Zestimate®
$260/sqft
$46/mo HOA
What's special
Low maintenance front yardMature landscapingCorian countertopsCeiling fansOak cabinets
- 54 days |
- 74 |
- 1 |
Likely to sell faster than
Zillow last checked:
Listing updated:
Listed by:
Charlene Bare 480-323-5791,
HomeSmart
Source: ARMLS,MLS#: 7047607
Facts & features
Interior
Bedrooms & bathrooms
- Bedrooms: 3
- Bathrooms: 3
- Full bathrooms: 2
- 1/2 bathrooms: 1
Heating
- Natural Gas
Cooling
- Central Air, Ceiling Fan(s)
Appliances
- Included: Dryer, Washer, Refrigerator, Built-in Microwave, Dishwasher, Disposal
- Laundry: Inside
Features
- Non-laminate Counter, High Speed Internet, Double Vanity, Upstairs, Eat-in Kitchen, Breakfast Bar, Pantry, 3/4 Bath Master Bdrm
- Flooring: Carpet, Tile, Wood
- Windows: Double Pane Windows
- Has basement: No
- Has fireplace: No
Interior area
- Total structure area: 1,846
- Total interior livable area: 1,846 sqft
Property
Parking
- Total spaces: 4
- Parking features: Garage Door Opener
- Garage spaces: 2
- Uncovered spaces: 2
Features
- Stories: 2
- Spa features: None
- Fencing: Block
Lot
- Size: 4,526 Square Feet
- Features: North/South Exposure, Desert Front, Grass Back, Auto Timer H2O Back
Details
- Parcel number: 30703594
Construction
Type & style
- Home type: SingleFamily
- Property subtype: Single Family Residence
Materials
- Stucco, Wood Frame, Painted
- Roof: Tile
Condition
- Year built: 1997
Details
- Builder name: Pulte
Utilities & green energy
- Sewer: Public Sewer
- Water: City Water
Green energy
- Water conservation: Tankless Ht Wtr Heat
Community & HOA
Community
- Features: Playground, Biking/Walking Path
- Subdivision: FOOTHILLS GATEWAY 3
HOA
- Has HOA: Yes
- Services included: Maintenance Grounds
- HOA fee: $137 quarterly
- HOA name: FOOTHILLS GATEWAY
- HOA phone: 480-939-6121
Location
- Region: Phoenix
Financial & listing details
- Price per square foot: $260/sqft
- Tax assessed value: $361,300
- Annual tax amount: $1,984
- Date on market: 6/24/2026
- Cumulative days on market: 51 days
- Listing terms: Cash,Conventional,FHA,VA Loan
- Ownership: Fee Simple
Estimated market value
Not available
Estimated sales range
Not available
Not available
Price history
| Date | Event | Price |
|---|---|---|
| 6/27/2026 | Listed for sale | $479,900+79.1%$260/sqft |
Source:  ARMLS #7047607 Report a problem ARMLS #7047607 Report a problem | ||
| 3/16/2017 | Sold | $268,000+0.4%$145/sqft |
Source: ARMLS #5553748 Report a problem | ||
| 1/30/2017 | Listed for sale | $267,000+61.8%$145/sqft |
Source: Arizona Gold Realty #5553748 Report a problem | ||
| 9/11/2015 | Listing removed | $1,350$1/sqft |
Source: Brewer & Stratton Property Management LLC Report a problem | ||
| 9/1/2015 | Price change | $1,350-3.2%$1/sqft |
Source: Brewer & Stratton Property Management LLC Report a problem | ||
| 7/24/2015 | Price change | $1,395-6.7%$1/sqft |
Source: Brewer & Stratton Property Management LLC Report a problem | ||
| 6/12/2015 | Listed for rent | $1,495$1/sqft |
Source: Brewer & Stratton Property Management LLC Report a problem | ||
| 10/26/2001 | Sold | $165,000+20.9%$89/sqft |
Source: ARMLS #1655308 Report a problem | ||
| 12/24/1997 | Sold | $136,485$74/sqft |
Source: Public Record Report a problem | ||
Public tax history
| Year | Property taxes | Tax assessment |
|---|---|---|
| 2025 | $1,973 +2.8% | $36,130 -9.5% |
| 2024 | $1,919 -10.1% | $39,930 +75% |
| 2023 | $2,135 +4.5% | $22,815 -13.6% |
| 2022 | $2,044 -1.7% | $26,420 +7.4% |
| 2021 | $2,079 +3.3% | $24,610 +4.8% |
| 2020 | $2,013 +3.5% | $23,480 +8.4% |
| 2019 | $1,944 | $21,670 +6.6% |
| 2018 | $1,944 +4.8% | $20,320 +3.1% |
| 2017 | $1,855 -6% | $19,710 +2.1% |
| 2016 | $1,973 +20.4% | $19,300 +2.9% |
| 2015 | $1,640 | $18,760 +22.9% |
| 2014 | -- | $15,270 +14.2% |
| 2013 | -- | $13,370 -9.1% |
| 2012 | -- | $14,710 -12.2% |
| 2011 | -- | $16,750 -12.3% |
| 2010 | -- | $19,110 -15.8% |
| 2009 | -- | $22,700 -11.2% |
| 2008 | -- | $25,550 +4.1% |
| 2007 | -- | $24,550 +62.6% |
| 2006 | -- | $15,100 |
| 2005 | -- | $15,100 +4.1% |
| 2004 | -- | $14,500 |
| 2003 | -- | $14,500 +18.9% |
| 2002 | -- | $12,200 |
Find assessor info on the county website
Monthly payment
Est. payment
Payment breakdown
Explore the cost of this home by adjusting the details. Changes won't be saved.Climate risks
Neighborhood: Ahwatukee Foothills
Nearby schools
GreatSchools rating
- 7/10Kyrene del MilenioGrades: PK-5Distance: 0.2 mi
- 6/10Kyrene Akimel A-al Middle SchoolGrades: 4-8Distance: 2.5 mi
- 8/10Desert Vista High SchoolGrades: 9-12Distance: 2 mi
Schools provided by the listing agent
- Elementary: Kyrene del Milenio
- Middle: Kyrene Akimel A-Al Middle School
- High: Desert Vista High School
- District: Kyrene Elementary District
Source: ARMLS. This data may not be complete. We recommend contacting the local school district to confirm school assignments for this home.
- $385,300-- bd2 ba1.3k sqft4726 E Silverwood Dr, Phoenix, AZ 85048Off Market
- $466,000-- bd3 ba1.8k sqft4734 E Silverwood Dr, Phoenix, AZ 85048Off Market
- $422,6003 bd2 ba1.4k sqft4722 E Silverwood Dr, Phoenix, AZ 85048Off Market
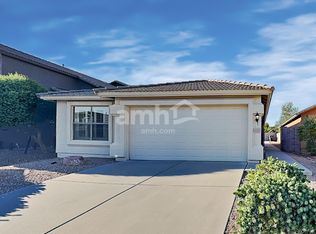
- $498,9003 bd2 ba1.8k sqft4738 E Silverwood Dr, Phoenix, AZ 85048Off Market

- $426,8003 bd2 ba1.4k sqft4731 E Mountain Vista Dr, Phoenix, AZ 85048Off Market
- $495,0003 bd3 ba1.8k sqft4718 E Silverwood Dr, Phoenix, AZ 85048Sold
- $385,500-- bd2 ba1.3k sqft4727 E Mountain Vista Dr, Phoenix, AZ 85048Off Market
- $438,4003 bd2 ba1.4k sqft4735 E Mountain Vista Dr, Phoenix, AZ 85048Off Market
A local agent can set up tours, give advice and negotiate with sellers.
Similar homes
- $464,9003 bd3 ba1.6k sqft2845 E FREMONT Road, Phoenix, AZ 85042For Sale
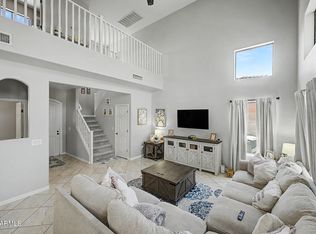 MLS ID #7048335, Tomyal Emptage, W and Partners, LLC. ARMLS
 - $475,0002 bd2 ba1.8k sqft3312 E MALDONADO Drive, Phoenix, AZ 85042For Sale
 MLS ID #7056755, Deanna Heinze, eXp Realty. ARMLS
 - $529,9003 bd2 ba2k sqft3901 E CARTER Drive, Phoenix, AZ 85042For Sale
 MLS ID #7046693, Paula V Ciranni, Edge Realty, LLC. ARMLS
 - $455,0003 bd2 ba1.4k sqft5130 W SARAGOSA Street, Chandler, AZ 85226For Sale
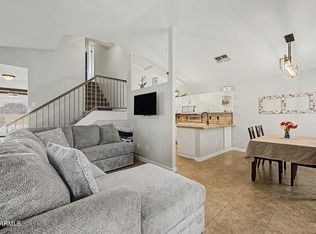 MLS ID #7015655, Christian B Wangsgard, Real Broker. ARMLS
 - $479,5005 bd3 ba2.2k sqft1617 W SAINT KATERI Drive, Phoenix, AZ 85041For SaleMLS ID #7019374, Martha M Navarro, HomeSmart. ARMLS
- $430,0002 bd2 ba1.1k sqft4711 E PIEDMONT Road, Phoenix, AZ 85044For SaleMLS ID #7049418, Santosh George Cherian, West USA Realty. ARMLS
- $535,0004 bd2 ba1.7k sqft1743 E BRANHAM Lane, Phoenix, AZ 85042For SaleMLS ID #7064153, Lisa M McDermed, West USA Realty. ARMLS
- $450,0004 bd3 ba2.3k sqft2098 E SPRUCE Drive, Chandler, AZ 85286For SaleMLS ID #7065469, Jeff Sutherlin, eXp Realty. ARMLS
- $399,9003 bd2 ba1.1k sqft4216 E HANO Street, Phoenix, AZ 85044For SaleMLS ID #7051208, Laurie J Robbins, Keller Williams Realty Sonoran Living. ARMLS
- $470,0003 bd2 ba1.4k sqft1460 W GAIL Drive, Chandler, AZ 85224For SaleMLS ID #7016418, Jessica Ryan, My Home Group Real Estate. ARMLS
- $510,0003 bd2 ba1.8k sqft6959 S WILSON Drive, Chandler, AZ 85249For SaleMLS ID #7065509, Jera M Banks, Keller Williams Realty Phoenix. ARMLS
- $585,0003 bd3 ba1.9k sqft5620 W FRYE Road, Chandler, AZ 85226For SaleMLS ID #7058856, Peggie Jean Herron-Simmons, Realty Marketing Group. ARMLS
- $450,0004 bd2 ba2.1k sqft6611 S 25TH Drive, Phoenix, AZ 85041For SaleMLS ID #7058066, Christy H Le, eXp Realty. ARMLS
- $485,0003 bd2 ba2.2k sqft7119 S 68TH Drive, Laveen, AZ 85339For SaleMLS ID #7057673, Fred Delgado, TruCORE Agency. ARMLS
- $469,9994 bd3 ba2.1k sqft4327 W T RYAN Lane, Laveen, AZ 85339For SaleMLS ID #7044442, Jaime Munoz Sanchez, HomeSmart. ARMLS
- $414,9993 bd3 ba1.6k sqft7518 S 28TH Place, Phoenix, AZ 85042For SaleMLS ID #7052486, Nicholas Staffieri, My Home Group Real Estate. ARMLS
- $479,0003 bd3 ba2k sqft4124 E Toledo Street, Gilbert, AZ 85295For SaleMLS ID #7063369, Michael J. D'Elena, RETSY. ARMLS
- $425,0003 bd2 ba1.7k sqft2217 W ALICIA Drive, Phoenix, AZ 85041For SaleMLS ID #7058009, W. Russell Shaw, Realty One Group. ARMLS
- $439,0004 bd3 ba1.9k sqft6025 S 15TH Drive, Phoenix, AZ 85041For SaleMLS ID #7027804, Craig Mayer, My Home Group Real Estate. ARMLS
- $459,0003 bd2 ba1.5k sqft7143 E MILAGRO Avenue, Mesa, AZ 85209For SaleMLS ID #7065602, Amy N Nelson, Keller Williams Realty Phoenix. ARMLS
