Look no further! Custom, single-story, one owner, full brick home set on a 5 Acre corner lot. This home has a flexible split floor plan with high ceilings, ample amounts of natural light due to the walls of windows, and gorgeous hardwood floors throughout. The kitchen is the heart of the home with granite countertops, stainless steel appliances, and plenty of cabinet and storage space. The living room is expansive and ideal for gathering and entertaining. In addition to those spaces, this home has a dedicated formal dining area along with a 2nd living area that could be a flex space. Just minutes from Highway 75, this home feels secluded and encompasses the beauty of the outdoors with a small pond and room to spread out yet close shopping, restaurants, schools. The back porch and pergola will be the perfect spot to enjoy the fresh country air and scenic sunsets! Schedule your showing today!
Pending
$499,000
4732 W 171st St, Kiefer, OK 74041
4beds
2,782sqft
Single Family Residence
Built in 2000
5.09 Acres Lot
$493,500 Zestimate®
$179/sqft
$-- HOA
What's special
Small pondFlexible split floor planDedicated formal dining areaGorgeous hardwood floors throughoutStainless steel appliancesGranite countertopsHigh ceilings
- 179 days
- 25
- 4
Likely to sell faster than
Zillow last checked:
Listing updated:
Listed by:
Matthew Reynolds 918-720-9429,
McGraw, REALTORS
Source: MLS Technology, Inc.,MLS#: 2612779 Originating MLS: MLS Technology
Originating MLS: MLS TechnologyFacts & features
Interior
Bedrooms & bathrooms
- Bedrooms: 4
- Bathrooms: 4
- Full bathrooms: 3
- 1/2 bathrooms: 1
Primary bedroom
- Description: Master Bedroom,Private Bath,Walk-in Closet
- Level: First
Bedroom
- Description: Bedroom,Private Bath,Walk-in Closet
- Level: First
Bedroom
- Description: Bedroom,Private Bath,Walk-in Closet
- Level: First
Bedroom
- Description: Bedroom,Private Bath,Walk-in Closet
- Level: First
Primary bathroom
- Description: Master Bath,Bathtub,Double Sink,Separate Shower,Vent,Whirlpool
- Level: First
Bathroom
- Description: Hall Bath,Half Bath
- Level: First
Bonus room
- Description: Additional Room,Attic
- Level: Second
Den
- Description: Den/Family Room,Fireplace
- Level: First
Dining room
- Description: Dining Room,Formal
- Level: First
Kitchen
- Description: Kitchen,Breakfast Nook
- Level: First
Living room
- Description: Living Room,Formal
- Level: First
Utility room
- Description: Utility Room,Inside,Sink
- Level: First
Heating
- Electric, Gas, Multiple Heating Units, Zoned
Cooling
- 2 Units, Zoned
Appliances
- Included: Dryer, Dishwasher, Disposal, Gas Water Heater, Microwave, Oven, Range, Refrigerator, Water Heater, Washer
- Laundry: Washer Hookup, Electric Dryer Hookup, Gas Dryer Hookup
Features
- Granite Counters, High Ceilings, Laminate Counters, Stone Counters, Vaulted Ceiling(s), Ceiling Fan(s), Gas Range Connection, Gas Oven Connection
- Flooring: Carpet, Tile, Wood
- Windows: Vinyl
- Basement: None
- Number of fireplaces: 1
- Fireplace features: Gas Log, Gas Starter, Wood Burning
Interior area
- Total structure area: 2,782
- Total interior livable area: 2,782 sqft
Property
Parking
- Total spaces: 3
- Parking features: Attached, Garage
- Attached garage spaces: 3
Features
- Levels: One
- Stories: 1
- Patio & porch: Patio
- Exterior features: Concrete Driveway, Gravel Driveway, Rain Gutters, Satellite Dish
- Pool features: None
- Fencing: Barbed Wire
Lot
- Size: 5.09 Acres
- Features: Corner Lot, Mature Trees, Pond on Lot
Details
- Additional structures: Second Garage, Shed(s), Pergola
- Parcel number: 000033017012001300
- Horses can be raised: Yes
- Horse amenities: Horses Allowed
Construction
Type & style
- Home type: SingleFamily
- Architectural style: Other
- Property subtype: Single Family Residence
Materials
- Brick, HardiPlank Type, Wood Frame
- Foundation: Slab
- Roof: Asphalt,Fiberglass
Condition
- Year built: 2000
Utilities & green energy
- Sewer: Septic Tank
- Water: Rural
- Utilities for property: Electricity Available, Natural Gas Available, Water Available
Green energy
- Energy efficient items: Solar Features
Community & HOA
Community
- Features: Gutter(s)
- Security: Storm Shelter, Smoke Detector(s)
- Subdivision: Creek Co Unplatted
HOA
- Has HOA: No
Location
- Region: Kiefer
Financial & listing details
- Price per square foot: $179/sqft
- Tax assessed value: $394,351
- Annual tax amount: $3,469
- Date on market: 4/11/2026
- Cumulative days on market: 32 days
- Listing terms: Conventional,Other
Estimated market value
$493,500
$469,000 - $518,000
$2,806/mo
Price history
| Date | Event | Price |
|---|---|---|
| 4/20/2026 | Pending sale | $499,000$179/sqft |
Source:  MLS Technology, Inc. #2612779 Report a problem MLS Technology, Inc. #2612779 Report a problem | ||
| 4/11/2026 | Listed for sale | $499,000$179/sqft |
Source: MLS Technology, Inc. #2612779 Report a problem | ||
Public tax history
| Year | Property taxes | Tax assessment |
|---|---|---|
| 2024 | $3,391 +3.9% | $34,343 +3% |
| 2023 | $3,263 +2.9% | $33,343 +3% |
| 2022 | $3,172 +5.1% | $32,372 +3% |
| 2021 | $3,018 +1.1% | $31,429 +0.5% |
| 2020 | $2,985 -1.1% | $31,263 +3% |
| 2019 | $3,018 +11.1% | $30,353 +9.3% |
| 2017 | $2,716 +807.6% | $27,777 +3% |
| 2016 | $299 | $26,968 +3% |
| 2015 | -- | $26,183 +3% |
| 2014 | -- | $25,421 |
| 2013 | -- | $25,421 |
| 2012 | $2,573 +0% | $25,421 |
| 2011 | $2,572 -1.4% | $25,421 |
| 2010 | $2,610 +7.2% | $25,421 +5% |
| 2008 | $2,435 | $24,210 |
| 2007 | $2,435 | $24,210 +3102.4% |
| 2006 | -- | $756 -96.9% |
| 2005 | $2,529 | $24,210 |
| 2004 | $2,529 | -- |
| 2003 | -- | $24,210 |
| 2002 | $2,118 +0.8% | $24,210 |
| 2001 | $2,101 +355.6% | $24,210 +300.2% |
| 2000 | $461 | $6,049 |
Find assessor info on the county website
Monthly payment
Est. payment
Payment breakdown
Explore the cost of this home by adjusting the details. Changes won't be saved.Climate risks
Neighborhood: 74041
Nearby schools
Schools provided by the listing agent
- Elementary: Mounds
- High: Mounds
- District: Mounds - Sch Dist (53)
Source: MLS Technology, Inc.. This data may not be complete. We recommend contacting the local school district to confirm school assignments for this home.

Similar homes
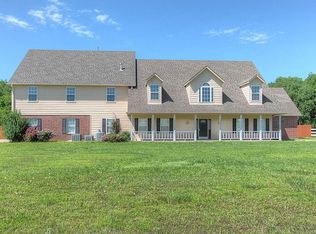
- $560,0004 bd3 ba2.4k sqft11549 S 49th West Ave, Sapulpa, OK 74066For Sale
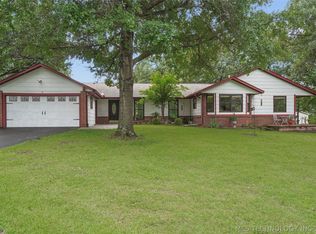 MLS ID #2629104, Michael Young, Keller Williams Preferred. MLS Technology, Inc.
 - $534,0004 bd4 ba2.7k sqft106 W 167th St S, Glenpool, OK 74033For Sale
 MLS ID #2619530, Brian Dausses, McGraw, REALTORS. MLS Technology, Inc.
 - $450,0004 bd3 ba2.5k sqft325 E 112th St S, Jenks, OK 74037For Sale
 MLS ID #2631864, Tracy Ellis, Ellis Real Estate Brokerage. MLS Technology, Inc.
 - $308,0004 bd2 ba1.9k sqft232 Dp Newman Cir, Kiefer, OK 74041For Sale
 MLS ID #2623548, Kayla Worth, Keller Williams Premier. MLS Technology, Inc.
