Under contract-accepting backup offers. Welcome to the popular Sawgrass Community! No flood insurance required and now available is this spacious corner unit Townhome that offers 3 bedrooms and 2.5 bathrooms WITH an attached garage!! This former Model Home shows beautifully with the creative wall cut-out features, diagonal tile and open floor plan. Once inside you will notice the high ceilings and warm atmosphere, along with the abundance of natural light that is so important and often lacking in Townhomes and Condos. The kitchen is a dream with dark wood cabinetry and under cabinet lighting. There are solid surface countertops with a breakfast bar, stainless steel appliances, recessed lighting, cove ceiling detail, AND a closet pantry. Adjacent to the kitchen is the eating area which can accommodate a large table for gathering. This all overlooks the large living area with new flooring, mood lighting and sliding doors to the screened lanai to enjoy our Florida weather. This corner unit location also allows for no rear neighbors so that is an added plus!! There is convenient half bath downstairs across from entry to the attached 1-car garage which offers additional storage space and includes a garage door opener. Upstairs, the oversized primary suite features plantation shutters and has an ensuite bath with double sinks, a garden tub with separate shower, and handy walk-in closet. Upstairs boosts two additional bedrooms, a full guest bathroom with tub, and a spacious upstairs laundry room with shelving for storage complete. Additional improvements include a new roof in 2025 and A/C replaced in 2018. Located directly across the street from public parking which is so handy and convenient for guests, you are also across and a short walk from the community pool and clubhouse area. Residents also enjoy access to a centrally located dog run. Conveniently situated near shopping, dining, and public transportation, this move-in ready home offers comfort, convenience, and a desirable Sawgrass location.
Under contract
$364,000
4734 68th Ter N, Pinellas Park, FL 33781
3beds
1,500sqft
:
Get pre-qualified$2,732/mo
Townhouse
Built in 2006
1,603 Square Feet Lot
$354,500 Zestimate®
$243/sqft
$245/mo HOA
What's special
- 53 days |
- 275 |
- 11 |
Likely to sell faster than
Zillow last checked:
Listing updated:
Listed by:
Catherine Delorenzo 727-686-5212,
REALTY EXPERTS 727-888-1000
Source: Stellar MLS,MLS#: TB8510960 Originating MLS: Suncoast Tampa
Originating MLS: Suncoast Tampa
Facts & features
Interior
Bedrooms & bathrooms
- Bedrooms: 3
- Bathrooms: 3
- Full bathrooms: 2
- 1/2 bathrooms: 1
Rooms
- Room types: Utility Room
Primary bedroom
- Features: Ceiling Fan(s), Dual Sinks, En Suite Bathroom, Garden Bath, Granite Counters, Tub with Separate Shower Stall, Walk-In Closet(s)
- Level: Second
- Area: 273.6 Square Feet
- Dimensions: 19x14.4
Bedroom 2
- Features: Ceiling Fan(s), Built-in Closet
- Level: Second
- Area: 109.44 Square Feet
- Dimensions: 9.6x11.4
Bedroom 3
- Features: Ceiling Fan(s), Built-in Closet
- Level: Second
- Area: 95.68 Square Feet
- Dimensions: 9.2x10.4
Balcony porch lanai
- Features: Ceiling Fan(s)
- Level: First
- Area: 56 Square Feet
- Dimensions: 14x4
Kitchen
- Features: Breakfast Bar, Pantry, Granite Counters, Stone Counters
- Level: First
- Area: 85.44 Square Feet
- Dimensions: 8.9x9.6
Living room
- Features: Ceiling Fan(s)
- Level: First
- Area: 248.3 Square Feet
- Dimensions: 19.1x13
Heating
- Central, Electric
Cooling
- Central Air
Appliances
- Included: Dishwasher, Disposal, Dryer, Electric Water Heater, Microwave, Range, Refrigerator, Washer
- Laundry: Inside, Laundry Room
Features
- Ceiling Fan(s), Living Room/Dining Room Combo, Open Floorplan, PrimaryBedroom Upstairs, Solid Surface Counters, Stone Counters, Thermostat, Walk-In Closet(s)
- Flooring: Carpet, Ceramic Tile, Engineered Hardwood, Other
- Doors: Sliding Doors
- Windows: Blinds
- Has fireplace: No
- Common walls with other units/homes: Corner Unit
Interior area
- Total structure area: 1,500
- Total interior livable area: 1,500 sqft
Video & virtual tour
Property
Parking
- Total spaces: 1
- Parking features: Driveway, Garage Door Opener, Off Street
- Attached garage spaces: 1
- Has uncovered spaces: Yes
Features
- Levels: Two
- Stories: 2
- Patio & porch: Rear Porch, Screened
- Exterior features: Dog Run, Irrigation System, Lighting, Rain Gutters, Sidewalk
- Pool features: In Ground
Lot
- Size: 1,603 Square Feet
- Features: Corner Lot, Sidewalk
Details
- Parcel number: 333016787770001290
- Special conditions: None
Construction
Type & style
- Home type: Townhouse
- Property subtype: Townhouse
Materials
- Block, Stucco, Wood Frame
- Foundation: Slab
- Roof: Shingle
Condition
- New construction: No
- Year built: 2006
Utilities & green energy
- Sewer: Public Sewer
- Water: Public
- Utilities for property: Cable Available
Community & HOA
Community
- Features: Clubhouse, Deed Restrictions, Dog Park, Pool, Sidewalks
- Pet fee: $0 monthly
- Subdivision: SAWGRASS VILLAGE
HOA
- Has HOA: Yes
- Amenities included: Pool
- Services included: Common Area Taxes, Community Pool, Reserve Fund, Maintenance Structure, Maintenance Grounds, Pest Control, Pool Maintenance, Private Road
- HOA fee: $245 monthly
- HOA name: Kelly Cate
- HOA phone: 727-581-2661
Location
- Region: Pinellas Park
Financial & listing details
- Price per square foot: $243/sqft
- Tax assessed value: $308,272
- Annual tax amount: $2,244
- Date on market: 6/1/2026
- Cumulative days on market: 45 days
- Listing terms: Cash,Conventional,FHA,VA Loan
- Ownership: Fee Simple
- Total actual rent: 0
- Road surface type: Paved
Estimated market value
$354,500
$337,000 - $372,000
$2,458/mo
Price history
| Date | Event | Price |
|---|---|---|
| 7/8/2026 | Contingent | $364,000$243/sqft |
Source:  Stellar MLS #TB8510960 Report a problem Stellar MLS #TB8510960 Report a problem | ||
| 7/1/2026 | Pending sale | $364,000$243/sqft |
Source: Stellar MLS #TB8510960 Report a problem | ||
| 6/1/2026 | Listed for sale | $364,000+109.2%$243/sqft |
Source: Stellar MLS #TB8510960 Report a problem | ||
| 4/27/2010 | Sold | $174,000+3.6%$116/sqft |
Source: Public Record Report a problem | ||
| 6/20/2009 | Listing removed | $167,900$112/sqft |
Source: SecondSpace #21269453 Report a problem | ||
| 6/13/2009 | Price change | $167,900+5.7%$112/sqft |
Source: SecondSpace #21269453 Report a problem | ||
| 6/10/2009 | Listed for sale | $158,900-36%$106/sqft |
Source: SecondSpace #21269453 Report a problem | ||
| 10/13/2006 | Sold | $248,400$166/sqft |
Source: Public Record Report a problem | ||
Public tax history
| Year | Property taxes | Tax assessment |
|---|---|---|
| 2024 | $2,119 +2.6% | $142,976 +3% |
| 2023 | $2,065 +3.7% | $138,812 +3% |
| 2022 | $1,991 +1.6% | $134,769 +3% |
| 2021 | $1,959 +3.2% | $130,844 +1.4% |
| 2020 | $1,899 +2.5% | $129,037 +2.3% |
| 2019 | $1,852 | $126,136 +1.9% |
| 2018 | $1,852 +2% | $123,784 +2.1% |
| 2017 | $1,815 +3.2% | $121,238 +2.1% |
| 2016 | $1,759 -1.7% | $118,744 +0.7% |
| 2015 | $1,788 +0.8% | $117,919 +0.8% |
| 2014 | $1,774 +1.1% | $116,983 +1.5% |
| 2013 | $1,754 +3.2% | $115,254 +1.7% |
| 2012 | $1,700 | $113,327 -7.4% |
| 2011 | -- | $122,358 -5.2% |
| 2010 | -- | $129,068 +0.2% |
| 2009 | -- | $128,790 -22.1% |
| 2008 | $3,759 | $165,300 -19.3% |
| 2007 | -- | $204,900 |
Find assessor info on the county website
Monthly payment
Est. payment
Payment breakdown
Explore the cost of this home by adjusting the details. Changes won't be saved.Climate risks
Neighborhood: 33781
Nearby schools
GreatSchools rating
- 3/10Pinellas Park Elementary SchoolGrades: PK-5Distance: 0.6 mi
- 4/10Pinellas Park Middle SchoolGrades: 6-8Distance: 2.2 mi
- 3/10Dixie M. Hollins High SchoolGrades: 9-12Distance: 1.9 mi
Schools provided by the listing agent
- Elementary: Pinellas Park Elementary-PN
- Middle: Pinellas Park Middle-PN
- High: Dixie Hollins High-PN
Source: Stellar MLS. This data may not be complete. We recommend contacting the local school district to confirm school assignments for this home.
- $310,3003 bd3 ba1.4k sqft4738 68th Ter N, Pinellas Park, FL 33781Off Market
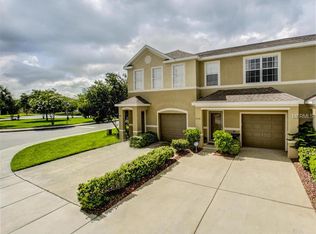
- $313,0003 bd3 ba1.4k sqft4742 68th Ter N, Pinellas Park, FL 33781Sold
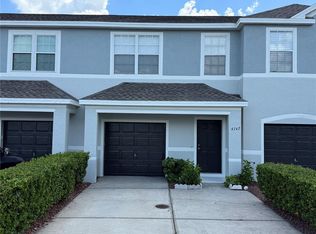
- $330,500-- bd-- ba1.5k sqft4746 68th Ter N, Pinellas Park, FL 33781Off Market
- $301,3003 bd3 ba1.4k sqft4750 68th Ter N, Pinellas Park, FL 33781Off Market
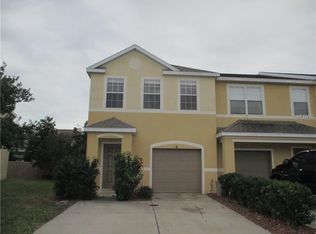
- $313,5003 bd3 ba1.5k sqft4754 68th Ter N, Pinellas Park, FL 33781Off Market
- $337,6003 bd3 ba1.5k sqft6856 47th Ln N, Pinellas Park, FL 33781Off Market
- $350,5003 bd3 ba1.5k sqft6873 47th Ln N, Pinellas Park, FL 33781Off Market
- $304,5003 bd2 ba1.4k sqft4758 68th Ter N, Pinellas Park, FL 33781Off Market
A local agent can set up tours, give advice and negotiate with sellers.
Similar homes
- $365,0003 bd3 ba1.4k sqft4052 70th Ter N, Pinellas Park, FL 33781For Sale

 MLS ID #TB8513473, Amy Williams, LPT REALTY, LLC. Stellar MLS
 - $349,9953 bd4 ba1.6k sqft521 101st Ave N, Saint Petersburg, FL 33702For Sale
 MLS ID #TB8525741, Kyle Launius, TRIDENT REAL ESTATE ADVISORS. Stellar MLS
 - $242,0002 bd2 ba1.1k sqft5503 67th Ave N APT 18, Pinellas Park, FL 33781For Sale
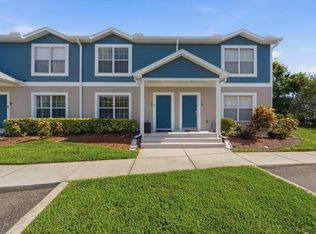 MLS ID #TB8526443, Roy Fillyaw, SMITH & ASSOCIATES REAL ESTATE. Stellar MLS
 - $299,9003 bd3 ba1.6k sqft6400 46th Ave N APT 71, Kenneth City, FL 33709For Sale
 MLS ID #TB8495836, Julia Grett, CENTURY 21 JIM WHITE & ASSOC. Stellar MLS
 - $409,9003 bd3 ba1.7k sqft7001 Interbay Blvd Unit 192, Tampa, FL 33616For SaleMLS ID #TB8529861, Justin Merchant, VERTICA REALTY LLC. Stellar MLS
- $375,0003 bd3 ba1.8k sqft1050 Starkey Rd APT 2301, Largo, FL 33771For SaleMLS ID #TB8476363, Erica Fresh, CHARLES RUTENBERG REALTY INC. Stellar MLS
- $349,9002 bd3 ba1.3k sqft11162 Kapok Grand Cir, Madeira Beach, FL 33708For SaleMLS ID #TB8476757, Sky Silvennoinen, EXP REALTY LLC. Stellar MLS
- $405,0003 bd3 ba1.9k sqft184 Valencia Cir, Saint Petersburg, FL 33716For SaleMLS ID #TB8487687, Becky McConnell, SMITH & ASSOCIATES REAL ESTATE. Stellar MLS
- $429,9003 bd3 ba1.9k sqft300 Valencia Cir, Saint Petersburg, FL 33716For SaleMLS ID #TB8486971, Joanie Bastidas, MIRANDA LANDA REALTY GROUP LLC. Stellar MLS
- $319,9002 bd2 ba1.2k sqft9875 Mainlands Blvd W, Pinellas Park, FL 33782For SaleMLS ID #TB8503437, James McConnell, Jr, SILVER REALTY SERVICES, LLC. Stellar MLS
- $449,9003 bd3 ba1.9k sqft256 Valencia Cir, Saint Petersburg, FL 33716For SaleMLS ID #TB8523576, Bradley Uline, RE/MAX REALTEC GROUP INC. Stellar MLS
- $384,0003 bd3 ba1.8k sqft108 Brent Cir, Oldsmar, FL 34677For SaleMLS ID #TB8483935, Bernie Lutz, FUTURE HOME REALTY INC. Stellar MLS
- $350,0002 bd3 ba1.5k sqft3460 Countryside Blvd APT 66, Clearwater, FL 33761For SaleMLS ID #TB8528105, Lynnette Ramsey, EXP REALTY LLC. Stellar MLS
- $385,0002 bd3 ba1.5k sqft2441 Foggy Creek Cir, Largo, FL 33764For SaleMLS ID #TB8436335, Amy Denham PA, COASTAL PROPERTIES GROUP INTERNATIONAL. Stellar MLS
- $429,0003 bd2 ba2k sqft7903 Seminole Blvd APT 2208, Seminole, FL 33772For SaleMLS ID #TB8494410, Denise Baschuk, WALKER AND ASSOCIATES REALTY. Stellar MLS
- $369,0002 bd3 ba1.6k sqft12658 Silverdale St, Tampa, FL 33626For SaleMLS ID #TB8520210, Archie Campbell, III, RE/MAX ACTION FIRST OF FLORIDA. Stellar MLS
- $395,0003 bd2 ba1.8k sqft7903 Seminole Blvd APT 2305, Seminole, FL 33772For SaleMLS ID #TB8493378, Abdiel Gil, MC HOMES REALTY INC. Stellar MLS
- $424,9002 bd3 ba1.5k sqft11125 Kapok Grand Cir, Madeira Beach, FL 33708For SaleMLS ID #TB8467270, Ross Fengfish, REAL BROKER, LLC. Stellar MLS
- $350,0003 bd3 ba1.8k sqft4445 Amberly Oaks Ct, Tampa, FL 33614For SaleMLS ID #TB8497775, Mira Devetak, KW REALTY ELITE PARTNERS. Stellar MLS
- $475,0003 bd3 ba2.1k sqft208 Valencia Cir, Saint Petersburg, FL 33716For SaleMLS ID #TB8489242, Patty Dykstra, COLDWELL BANKER REALTY. Stellar MLS
