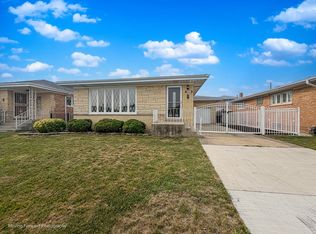
SPACIOUS CHICAGO BRICK RANCH WITH A FANTASTIC LAYOUT 3LARGEBEDROOM,2FULL BATHROOMS ON MAIN FLOOR.LARGE KITCHEN EAT-IN AREA OPEN TO PROFESSIONAL YARD FENCED AREA.LIVING COMBINED WITH DINNING AREA AN ABUNDANCE OF NATURAL LIGHT FLOWS THROUGH OVERSIZED WINDOWS,BASEMENT FINISH MANY CLOSETS EXIT TO BACKYARD PLUS BATHROOM WITH SHOWER,OVERHEAD SEWARAGE LAUNDRY AREA.MUST SEE THIS LAYOUT CLOSE TO ALL SHOPPING,CTA,AND HIGHWAY.
Pending
$499,900
4734 N Maria Ct, Chicago, IL 60656
3beds
1,282sqft
Single Family Residence
Built in 1978
5,175 Square Feet Lot
$-- Zestimate®
$390/sqft
$-- HOA
What's special
Basement finishBathroom with showerProfessional yard fenced areaLarge kitchen eat-in areaExit to backyardMany closets
- 22 days
- 555
- 21
Zillow last checked:
Listing updated:
Listed by:
Sophie Bachula 773-343-5909,
Chicagoland Brokers, Inc.
Source: MRED as distributed by MLS GRID,MLS#: 12768849
Facts & features
Interior
Bedrooms & bathrooms
- Bedrooms: 3
- Bathrooms: 3
- Full bathrooms: 3
Rooms
- Room types: No additional rooms
Primary bedroom
- Features: Flooring (Carpet), Window Treatments (All), Bathroom (Full)
- Level: Main
- Area: 180 Square Feet
- Dimensions: 15X12
Bedroom 2
- Features: Flooring (Carpet), Window Treatments (All)
- Level: Main
- Area: 196 Square Feet
- Dimensions: 14X14
Bedroom 3
- Features: Flooring (Carpet), Window Treatments (All)
- Level: Main
- Area: 144 Square Feet
- Dimensions: 12X12
Dining room
- Features: Flooring (Carpet), Window Treatments (All)
- Level: Main
- Area: 143 Square Feet
- Dimensions: 13X11
Family room
- Features: Flooring (Luxury Vinyl), Window Treatments (All)
- Level: Basement
- Area: 667 Square Feet
- Dimensions: 29X23
Kitchen
- Features: Flooring (Ceramic Tile), Window Treatments (All)
- Level: Main
- Area: 304 Square Feet
- Dimensions: 16X19
Laundry
- Features: Flooring (Luxury Vinyl), Window Treatments (All)
- Level: Basement
- Area: 196 Square Feet
- Dimensions: 14X14
Living room
- Features: Flooring (Carpet), Window Treatments (All)
- Level: Main
- Area: 240 Square Feet
- Dimensions: 16X15
Heating
- Natural Gas, Forced Air
Cooling
- Central Air
Appliances
- Included: Range, Microwave, Dishwasher, Refrigerator, Washer, Dryer, Stainless Steel Appliance(s)
Features
- Basement: Finished,Full
Interior area
- Total structure area: 0
- Total interior livable area: 1,282 sqft
Property
Parking
- Total spaces: 2
- Parking features: Yes, Attached, Garage
- Attached garage spaces: 2
Accessibility
- Accessibility features: No Disability Access
Features
- Stories: 1
Lot
- Size: 5,175 Square Feet
- Dimensions: 45X115
Details
- Parcel number: 12141260100000
- Special conditions: None
Construction
Type & style
- Home type: SingleFamily
- Property subtype: Single Family Residence
Materials
- Brick
Condition
- New construction: No
- Year built: 1978
Utilities & green energy
- Electric: Circuit Breakers
- Sewer: Public Sewer
- Water: Public
Community & HOA
HOA
- Services included: None
Location
- Region: Chicago
Financial & listing details
- Price per square foot: $390/sqft
- Tax assessed value: $380,010
- Annual tax amount: $6,395
- Date on market: 9/24/2026
- Ownership: Fee Simple
Estimated market value
Not available
Estimated sales range
Not available
Not available
Price history
| Date | Event | Price |
|---|---|---|
| 10/3/2026 | Pending sale | $499,900$390/sqft |
Source: MRED as distributed by MLS GRID #12768849 Report a problem | ||
| 9/28/2026 | Contingent | $499,900$390/sqft |
Source: MRED as distributed by MLS GRID #12768849 Report a problem | ||
| 9/24/2026 | Listed for sale | $499,900$390/sqft |
Source: MRED as distributed by MLS GRID #12768849 Report a problem | ||
Public tax history
| Year | Property taxes | Tax assessment |
|---|---|---|
| 2024 | $6,443 -12.3% | $38,001 -6.8% |
| 2023 | $7,346 +3.1% | $40,784 |
| 2022 | $7,122 -6.8% | $40,784 -7.3% |
| 2021 | $7,643 +44.7% | $44,004 +50.2% |
| 2020 | $5,282 -0.3% | $29,293 -10% |
| 2019 | $5,299 -6.7% | $32,548 -6.9% |
| 2018 | $5,681 +22.7% | $34,945 +26.7% |
| 2017 | $4,631 -0.8% | $27,589 |
| 2016 | $4,668 +3.8% | $27,589 -5% |
| 2015 | $4,498 -2.2% | $29,042 -0.5% |
| 2014 | $4,600 +2.4% | $29,197 |
| 2013 | $4,490 +0.4% | $29,197 |
| 2012 | $4,472 -24.1% | $29,197 -19.7% |
| 2011 | $5,892 -0.4% | $36,363 |
| 2010 | $5,917 +19.1% | $36,363 |
| 2009 | $4,969 +3.1% | $36,363 -11.1% |
| 2008 | $4,821 +2.9% | $40,887 |
| 2007 | $4,684 +188.4% | $40,887 |
| 2006 | $1,624 -12.8% | $40,887 +24.1% |
| 2005 | $1,862 -4.8% | $32,934 |
| 2004 | $1,955 -5.4% | $32,934 |
| 2003 | $2,067 -11.6% | $32,934 +30.1% |
| 2002 | $2,338 -6.6% | $25,315 |
| 2001 | $2,502 -8.8% | $25,315 |
| 2000 | $2,743 | $25,315 +19.6% |
| 1999 | $2,743 | $21,163 |
Find assessor info on the county website
Monthly payment
Est. payment
Payment breakdown
Explore the cost of this home by adjusting the details. Changes won't be saved.Climate risks
Neighborhood: Schorsch Forest View
Nearby schools
Schools provided by the listing agent
- Elementary: Dirksen Elementary School
- Middle: Dirksen Elementary School
- High: Taft School
- District: 299
Source: MRED as distributed by MLS GRID. This data may not be complete. We recommend contacting the local school district to confirm school assignments for this home.

Similar homes
- $525,0003 bd3 ba1.4k sqft8425 W Castle Island Ave, Chicago, IL 60656Active
 MLS ID #12741914, Colleen Berg, Berg Properties. MRED as distributed by MLS GRID
 - $549,0003 bd3 ba1.6k sqft4933 N Sayre Ave, Chicago, IL 60656New
 MLS ID #12770120, Jaclyn Guzzetta, Real People Realty. MRED as distributed by MLS GRID
 - $524,9993 bd2 ba1.1k sqft8517 W Carmen Ave, Chicago, IL 60656Active
 MLS ID #12720833, Robert Eby, Century 21 Circle. MRED as distributed by MLS GRID
 - $469,9003 bd2 ba1k sqft6765 W Talcott Ave, Chicago, IL 60656New
 MLS ID #12770353, Marti Corcoran, Coldwell Banker Realty. MRED as distributed by MLS GRID
