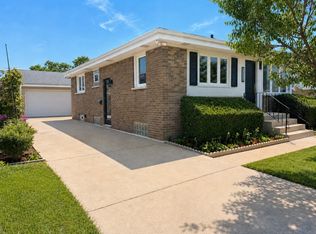
Welcome to 4815 N Knight Avenue, a well-maintained 3-bedroom, 1.1-bath home offering plenty of space and a great layout in a desirable Norridge location. The main level features a bright living room, separate dining area, updated kitchen, and comfortable bedrooms with hardwood flooring throughout much of the home. The lower level provides additional living and entertaining space, including a large family/recreation area, separate shower, and plenty of storage. Outside, enjoy a well-kept yard, patio area, and detached garage. This longtime family home has been carefully maintained and offers buyers the opportunity to move right in while still having plenty of potential to make it their own. Conveniently located near shopping, restaurants, parks, transportation, and everything the Norridge/Harwood Heights area has to offer. A solid home with generous living space in a great location.
Active
$479,900
4815 N Knight Ave, Norridge, IL 60706
3beds
1,431sqft
Single Family Residence
Built in 1964
5,240 Square Feet Lot
$466,800 Zestimate®
$335/sqft
$-- HOA
What's special
Detached garageUpdated kitchenSeparate dining areaWell-kept yardPatio areaPlenty of storageSeparate shower
- 23 days
- 1,513
- 64
Likely to sell faster than
Zillow last checked:
Listing updated:
Listed by:
Michael Kenzal 847-495-5000,
HomeSmart Connect LLC
Source: MRED as distributed by MLS GRID,MLS#: 12764390
Facts & features
Interior
Bedrooms & bathrooms
- Bedrooms: 3
- Bathrooms: 2
- Full bathrooms: 1
- 1/2 bathrooms: 1
Rooms
- Room types: Bonus Room
Primary bedroom
- Level: Main
- Area: 144 Square Feet
- Dimensions: 12X12
Bedroom 2
- Level: Main
- Area: 144 Square Feet
- Dimensions: 12X12
Bedroom 3
- Level: Main
- Area: 144 Square Feet
- Dimensions: 12X12
Bonus room
- Level: Main
- Area: 144 Square Feet
- Dimensions: 18X8
Dining room
- Level: Main
- Area: 140 Square Feet
- Dimensions: 14X10
Family room
- Features: Flooring (Laminate)
- Level: Basement
- Area: 1050 Square Feet
- Dimensions: 25X42
Kitchen
- Features: Flooring (Hardwood)
- Level: Main
- Area: 182 Square Feet
- Dimensions: 14X13
Laundry
- Level: Basement
- Area: 96 Square Feet
- Dimensions: 8X12
Living room
- Level: Main
- Area: 299 Square Feet
- Dimensions: 13X23
Heating
- Natural Gas, Baseboard
Cooling
- Central Air
Appliances
- Included: Microwave, Range, Dishwasher, Refrigerator
Features
- Basement: Partially Finished,Partial
Interior area
- Total structure area: 0
- Total interior livable area: 1,431 sqft
Property
Parking
- Total spaces: 4
- Parking features: Yes, Detached, Garage
- Garage spaces: 2
Accessibility
- Accessibility features: No Disability Access
Features
- Stories: 1
- Has view: Yes
- View description: Water
- Has water view: Yes
- Water view: Water
Lot
- Size: 5,240 Square Feet
- Dimensions: 40x131
Details
- Parcel number: 12113180190000
- Special conditions: List Broker Must Accompany
- Other equipment: Ceiling Fan(s)
Construction
Type & style
- Home type: SingleFamily
- Architectural style: Ranch
- Property subtype: Single Family Residence
Materials
- Brick
Condition
- New construction: No
- Year built: 1964
Utilities & green energy
- Sewer: Public Sewer
- Water: Lake Michigan
Community & HOA
HOA
- Services included: None
Location
- Region: Norridge
Financial & listing details
- Price per square foot: $335/sqft
- Tax assessed value: $350,000
- Annual tax amount: $6,864
- Date on market: 9/24/2026
- Ownership: Fee Simple
Estimated market value
$466,800
$443,000 - $490,000
$2,690/mo
Price history
| Date | Event | Price |
|---|---|---|
| 9/24/2026 | Listed for sale | $479,900$335/sqft |
Source:  MRED as distributed by MLS GRID #12764390 Report a problem MRED as distributed by MLS GRID #12764390 Report a problem | ||
Public tax history
| Year | Property taxes | Tax assessment |
|---|---|---|
| 2024 | $7,103 +3.5% | $35,000 +0% |
| 2023 | $6,864 +3.2% | $34,999 |
| 2022 | $6,654 +19.4% | $34,999 +28.2% |
| 2021 | $5,574 +0.7% | $27,308 |
| 2020 | $5,535 +1.1% | $27,308 -10.2% |
| 2019 | $5,475 -3.3% | $30,410 +9.5% |
| 2018 | $5,662 +2.1% | $27,778 |
| 2017 | $5,546 -1.9% | $27,778 |
| 2016 | $5,655 -1.9% | $27,778 +4.4% |
| 2015 | $5,766 +1.1% | $26,606 |
| 2014 | $5,702 +2.7% | $26,606 |
| 2013 | $5,555 -3.4% | $26,606 -12% |
| 2012 | $5,748 +0.8% | $30,249 |
| 2011 | $5,700 +6.8% | $30,249 |
| 2010 | $5,337 +5.9% | $30,249 -8.8% |
| 2009 | $5,039 +18.9% | $33,159 -12% |
| 2008 | $4,239 -5.1% | $37,681 -12.6% |
| 2007 | $4,468 +13.3% | $43,112 +30% |
| 2006 | $3,945 +1.5% | $33,156 |
| 2005 | $3,885 +5.2% | $33,156 |
| 2004 | $3,692 +3.2% | $33,156 +36.4% |
| 2003 | $3,575 +6% | $24,306 |
| 2002 | $3,374 +1% | $24,306 |
| 2001 | $3,342 -0.2% | $24,306 +7% |
| 2000 | $3,348 +2% | $22,713 |
| 1999 | $3,281 | $22,713 |
Find assessor info on the county website
Monthly payment
Est. payment
Payment breakdown
Explore the cost of this home by adjusting the details. Changes won't be saved.Climate risks
Neighborhood: 60706
Nearby schools
Schools provided by the listing agent
- District: 80
Source: MRED as distributed by MLS GRID. This data may not be complete. We recommend contacting the local school district to confirm school assignments for this home.
Similar homes
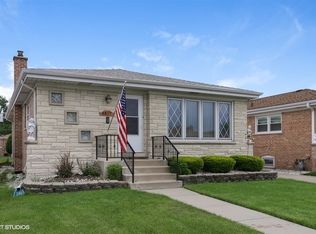
- $525,0003 bd2 ba1.5k sqft8051 W Leland Ave, Norridge, IL 60706Active
 MLS ID #12764820, Lily Vukmirovic, Coldwell Banker Realty. MRED as distributed by MLS GRID
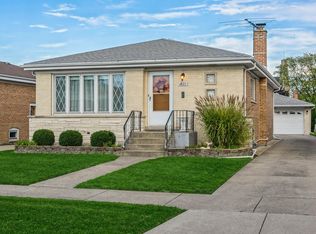
 - $439,0003 bd2 ba1.1k sqft5037 N Ridgewood Ave, Norridge, IL 60706Active
 MLS ID #12759632, Chris Lebiecki, Chicagoland Brokers, Inc.. MRED as distributed by MLS GRID
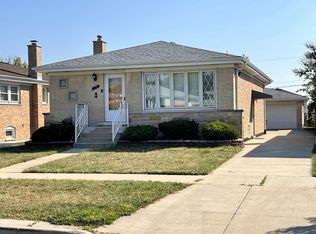
 - $488,9004 bd2 ba1.9k sqft5009 N Ozark Ave, Norridge, IL 60706Active
 MLS ID #12767214, Ted Krzysztofiak, RE/MAX City. MRED as distributed by MLS GRID
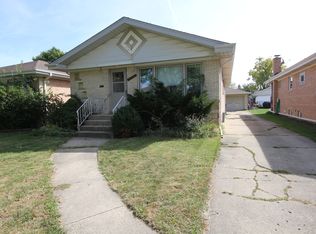
 - $525,0005 bd3 ba1.4k sqft8233 W Maple Ave, Norridge, IL 60706Price Change
 MLS ID #12754247, Colleen Thacker, Baird & Warner. MRED as distributed by MLS GRID
