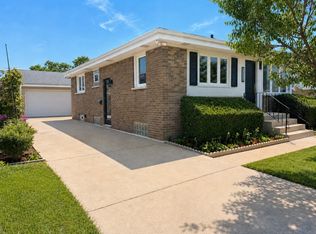
Welcome to this beautifully maintained five bedroom, three bathroom split level home on a quiet street. Hardwood floors throughout the first floor and the second floor bedrooms. Large walk in closet in the primary bedroom. Kitchen has granite countertops and stainless appliances and washer/dryer for extra convenience. The lower level works perfectly as an in-law apartment with its own entrance or a family room with two bedrooms and two bathrooms, an office space, kitchen and laundry room. A detached three car garage easily accommodates two cars and a third space for storage.
Price change
Price cut: $15K (10/12)
$525,000
8233 W Maple Ave, Norridge, IL 60706
5beds
1,446sqft
Single Family Residence
Built in 1965
5,000 Square Feet Lot
$516,800 Zestimate®
$363/sqft
$-- HOA
What's special
- 15 days
- 1,079
- 57
Likely to sell faster than
Zillow last checked:
Listing updated:
Listed by:
Colleen Thacker 312-640-7010,
Baird & Warner
Source: MRED as distributed by MLS GRID,MLS#: 12754247
Facts & features
Interior
Bedrooms & bathrooms
- Bedrooms: 5
- Bathrooms: 3
- Full bathrooms: 3
Rooms
- Room types: Kitchen, Bedroom 5, Office
Primary bedroom
- Features: Flooring (Hardwood)
- Level: Second
- Area: 156 Square Feet
- Dimensions: 13X12
Bedroom 2
- Features: Flooring (Hardwood)
- Level: Second
- Area: 132 Square Feet
- Dimensions: 12X11
Bedroom 3
- Features: Flooring (Hardwood)
- Level: Second
- Area: 132 Square Feet
- Dimensions: 11X12
Bedroom 4
- Features: Flooring (Ceramic Tile)
- Level: Basement
- Area: 154 Square Feet
- Dimensions: 14X11
Bedroom 5
- Features: Flooring (Ceramic Tile)
- Level: Basement
Dining room
- Features: Flooring (Hardwood)
- Level: Main
- Area: 143 Square Feet
- Dimensions: 11X13
Family room
- Features: Flooring (Hardwood)
- Level: Basement
- Area: 299 Square Feet
- Dimensions: 23X13
Kitchen
- Features: Flooring (Hardwood)
- Level: Main
- Area: 132 Square Feet
- Dimensions: 12X11
Kitchen 2nd
- Features: Flooring (Ceramic Tile)
- Level: Basement
- Area: 80 Square Feet
- Dimensions: 8X10
Laundry
- Features: Flooring (Ceramic Tile)
- Level: Basement
- Area: 80 Square Feet
- Dimensions: 8X10
Living room
- Features: Flooring (Hardwood)
- Level: Main
- Area: 234 Square Feet
- Dimensions: 18X13
Office
- Level: Basement
Heating
- Natural Gas, Forced Air
Cooling
- Central Air
Appliances
- Laundry: Main Level
Features
- In-Law Floorplan, Walk-In Closet(s), Granite Counters
- Flooring: Hardwood
- Basement: Finished,Exterior Entry,Full,Walk-Out Access
Interior area
- Total structure area: 0
- Total interior livable area: 1,446 sqft
Property
Parking
- Total spaces: 3
- Parking features: Concrete, Side Driveway, Yes, Garage Owned, Detached, Garage
- Garage spaces: 3
- Has uncovered spaces: Yes
Accessibility
- Accessibility features: No Disability Access
Features
- Levels: Tri-Level
- Patio & porch: Patio
Lot
- Size: 5,000 Square Feet
Details
- Parcel number: 12142190010000
- Special conditions: None
Construction
Type & style
- Home type: SingleFamily
- Property subtype: Single Family Residence
Materials
- Brick, Frame
- Foundation: Concrete Perimeter
- Roof: Asphalt
Condition
- New construction: No
- Year built: 1965
Utilities & green energy
- Electric: Circuit Breakers
- Sewer: Public Sewer
- Water: Lake Michigan
Community & HOA
HOA
- Services included: None
Location
- Region: Norridge
Financial & listing details
- Price per square foot: $363/sqft
- Tax assessed value: $400,000
- Annual tax amount: $9,184
- Date on market: 9/29/2026
- Ownership: Fee Simple
Estimated market value
$516,800
$491,000 - $543,000
$3,535/mo
Price history
| Date | Event | Price |
|---|---|---|
| 10/12/2026 | Price change | $525,000-2.8%$363/sqft |
Source: MRED as distributed by MLS GRID #12754247 Report a problem | ||
| 9/29/2026 | Listed for sale | $540,000+111.8%$373/sqft |
Source:  MRED as distributed by MLS GRID #12754247 Report a problem MRED as distributed by MLS GRID #12754247 Report a problem | ||
| 1/29/2016 | Sold | $255,000-8.9%$176/sqft |
Source: MRED as distributed by MLS GRID #08871152 Report a problem | ||
| 10/2/2015 | Pending sale | $279,900$194/sqft |
Source: Charles Rutenberg Realty #08871152 Report a problem | ||
| 4/30/2015 | Price change | $279,900-6.7%$194/sqft |
Source: Charles Rutenberg Realty #08871152 Report a problem | ||
| 3/26/2015 | Listed for sale | $299,900$207/sqft |
Source: Charles Rutenberg Realty #08871152 Report a problem | ||
Public tax history
| Year | Property taxes | Tax assessment |
|---|---|---|
| 2024 | $8,767 -4.9% | $40,000 +0% |
| 2023 | $9,218 +2.5% | $39,999 |
| 2022 | $8,988 +19.6% | $39,999 +35.4% |
| 2021 | $7,513 +2.6% | $29,537 |
| 2020 | $7,323 -8.5% | $29,537 -18.9% |
| 2019 | $8,002 +16.9% | $36,401 +35.8% |
| 2018 | $6,847 -5.9% | $26,804 -8.2% |
| 2017 | $7,273 +6.1% | $29,193 |
| 2016 | $6,855 +8.1% | $29,193 +17.2% |
| 2015 | $6,344 +26.9% | $24,910 |
| 2014 | $5,000 -0.3% | $24,910 |
| 2013 | $5,015 -20.5% | $24,910 -21.3% |
| 2012 | $6,309 -1.4% | $31,662 -3.7% |
| 2011 | $6,400 +1.4% | $32,872 |
| 2010 | $6,313 +13% | $32,872 -3% |
| 2009 | $5,587 +19.3% | $33,905 -19.5% |
| 2008 | $4,683 +6.2% | $42,100 |
| 2007 | $4,408 -6.8% | $42,100 +21.3% |
| 2006 | $4,731 +10.7% | $34,697 |
| 2005 | $4,273 +3.8% | $34,697 |
| 2004 | $4,115 -2.2% | $34,697 +20.8% |
| 2003 | $4,210 +5.9% | $28,716 |
| 2002 | $3,973 +10.9% | $28,716 |
| 2001 | $3,582 -0.2% | $28,716 +17.3% |
| 2000 | $3,590 +2% | $24,474 |
| 1999 | $3,521 | $24,474 |
Find assessor info on the county website
Monthly payment
Est. payment
Payment breakdown
Explore the cost of this home by adjusting the details. Changes won't be saved.Climate risks
Neighborhood: 60706
Nearby schools
Schools provided by the listing agent
- District: 80
Source: MRED as distributed by MLS GRID. This data may not be complete. We recommend contacting the local school district to confirm school assignments for this home.
Similar homes
- $549,9006 bd3 ba1.7k sqft7408 W Argyle St, Harwood Heights, IL 60706Active
 MLS ID #12775979, Amaliia Baturina, Your House Realty. MRED as distributed by MLS GRID
 - $488,9004 bd2 ba1.9k sqft5009 N Ozark Ave, Norridge, IL 60706Active
 MLS ID #12767214, Ted Krzysztofiak, RE/MAX City. MRED as distributed by MLS GRID
 - $479,9003 bd2 ba1.4k sqft4815 N Knight Ave, Norridge, IL 60706Active
 MLS ID #12764390, Michael Kenzal, HomeSmart Connect LLC. MRED as distributed by MLS GRID
 - $589,0004 bd3 ba2.1k sqft4846 N Clifton Ave, Norridge, IL 60706Active
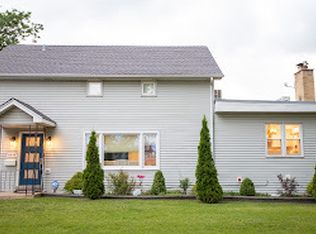 MLS ID #12754231, Jose Diaz, Strauss Realty Ltd. MRED as distributed by MLS GRID
