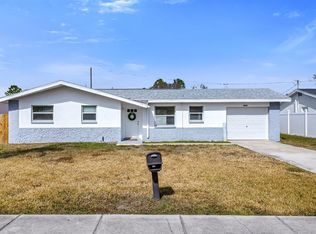
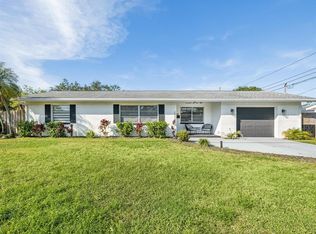
Under contract-accepting backup offers. Virtually Staged. Welcome to this beautifully updated 3 bedroom, 2 bath home located in the heart of Pinellas Park! Featuring a desirable open floor plan and stylish wood tile flooring throughout, this home offers the perfect blend of comfort and functionality. The bright, modern kitchen boasts white cabinetry, stainless steel appliances, and ample storage, seamlessly flowing into the spacious living and dining areas. Step outside to enjoy the inviting covered front porch or entertain family and friends in the fully fenced backyard complete with a generous patio area. Whether you’re hosting gatherings, enjoying your morning coffee, or creating your own outdoor retreat, this property offers plenty of space to enjoy the Florida lifestyle. Conveniently located near shopping, dining, parks, schools, and major roadways, you’ll have easy access to downtown St. Petersburg, St. Pete Clearwater International Airport, and the area’s award winning Gulf beaches. Additional upgrades include hurricane impact windows, NO HOA, NO FLOOD ZONE Don’t miss your opportunity to own this move in ready home in one of Pinellas County’s most convenient locations. Schedule your private showing today!
Under contract
$400,000
4741 76TH AVENUE N, PINELLAS PARK, FL 33781
3beds
1,238sqft
:
Get pre-qualified$2,707/mo
Single Family Residence
Built in 1971
6,159 Square Feet Lot
$-- Zestimate®
$323/sqft
$-- HOA
What's special
Desirable open floor planAmple storageInviting covered front porchBright modern kitchenGenerous patio areaHurricane impact windowsStainless steel appliances
- 42 days |
- 502 |
- 53 |
Zillow last checked:
Listing updated:
Listed by:
Lidia Mrsic 770-633-0023,
KELLER WILLIAMS RLTY NEW TAMPA 813-994-4422
Source: Stellar MLS,MLS#: TB8522014 Originating MLS: Suncoast Tampa
Originating MLS: Suncoast Tampa
Facts & features
Interior
Bedrooms & bathrooms
- Bedrooms: 3
- Bathrooms: 2
- Full bathrooms: 2
Primary bedroom
- Features: Walk-In Closet(s)
- Level: First
- Area: 210 Square Feet
- Dimensions: 15x14
Bedroom 2
- Features: Walk-In Closet(s)
- Level: First
- Area: 143 Square Feet
- Dimensions: 13x11
Bedroom 3
- Features: Walk-In Closet(s)
- Level: First
- Area: 110 Square Feet
- Dimensions: 11x10
Primary bathroom
- Features: Shower No Tub
- Level: First
- Area: 48 Square Feet
- Dimensions: 8x6
Dining room
- Level: First
- Area: 56 Square Feet
- Dimensions: 8x7
Kitchen
- Features: Granite Counters, No Closet
- Level: First
- Area: 88 Square Feet
- Dimensions: 11x8
Living room
- Features: No Closet
- Level: First
- Area: 225 Square Feet
- Dimensions: 15x15
Heating
- Central
Cooling
- Central Air
Appliances
- Included: Dishwasher, Dryer, Electric Water Heater, Microwave, Range, Refrigerator, Washer
- Laundry: In Garage
Features
- Open Floorplan, Stone Counters
- Flooring: Tile
- Windows: Window Treatments
- Has fireplace: No
Interior area
- Total structure area: 1,600
- Total interior livable area: 1,238 sqft
Video & virtual tour
Property
Parking
- Total spaces: 1
- Parking features: Garage - Attached
- Attached garage spaces: 1
Features
- Levels: One
- Stories: 1
- Patio & porch: Front Porch, Patio
- Exterior features: Sidewalk
- Fencing: Fenced,Vinyl
Lot
- Size: 6,159 Square Feet
- Dimensions: 58 x 105
Details
- Parcel number: 283016477900000160
- Special conditions: None
Construction
Type & style
- Home type: SingleFamily
- Property subtype: Single Family Residence
Materials
- Block, Stucco
- Foundation: Slab
- Roof: Shingle
Condition
- New construction: No
- Year built: 1971
Utilities & green energy
- Sewer: Public Sewer
- Water: Public
- Utilities for property: Cable Connected, Electricity Connected
Community & HOA
Community
- Pet fee: $0 monthly
- Subdivision: LAKE DONALD SUB
HOA
- Has HOA: No
Location
- Region: Pinellas Park
Financial & listing details
- Price per square foot: $323/sqft
- Tax assessed value: $317,434
- Annual tax amount: $5,850
- Date on market: 6/25/2026
- Cumulative days on market: 36 days
- Listing terms: Cash,Conventional,FHA,VA Loan
- Ownership: Fee Simple
- Total actual rent: 0
- Electric utility on property: Yes
- Road surface type: Paved
Estimated market value
Not available
Estimated sales range
Not available
Not available
Price history
| Date | Event | Price |
|---|---|---|
| 7/31/2026 | Contingent | $400,000$323/sqft |
Source:  Stellar MLS #TB8522014 Report a problem Stellar MLS #TB8522014 Report a problem | ||
| 7/22/2026 | Listed for sale | $400,000$323/sqft |
Source: Stellar MLS #TB8522014 Report a problem | ||
| 7/18/2026 | Pending sale | $400,000$323/sqft |
Source: Stellar MLS #TB8522014 Report a problem | ||
| 6/25/2026 | Listed for sale | $400,000-5.8%$323/sqft |
Source: Stellar MLS #TB8522014 Report a problem | ||
| 12/7/2025 | Listing removed | $424,500$343/sqft |
Source: Stellar MLS #TB8402174 Report a problem | ||
| 8/8/2025 | Price change | $424,500-1.2%$343/sqft |
Source: Stellar MLS #TB8402174 Report a problem | ||
| 7/2/2025 | Listed for sale | $429,500-2.2%$347/sqft |
Source: Stellar MLS #TB8402174 Report a problem | ||
| 10/20/2024 | Listing removed | $439,000$355/sqft |
Source: Stellar MLS #T3531304 Report a problem | ||
| 9/20/2024 | Price change | $439,000-1.9%$355/sqft |
Source: Stellar MLS #T3531304 Report a problem | ||
| 7/13/2024 | Price change | $447,500-0.6%$361/sqft |
Source: Stellar MLS #T3531304 Report a problem | ||
| 7/12/2024 | Listed for sale | $450,000$363/sqft |
Source: Stellar MLS #T3531304 Report a problem | ||
| 7/10/2024 | Pending sale | $450,000$363/sqft |
Source: Stellar MLS #T3531304 Report a problem | ||
| 6/5/2024 | Listed for sale | $450,000+23.3%$363/sqft |
Source: Stellar MLS #T3531304 Report a problem | ||
| 6/23/2023 | Sold | $365,000+428.2%$295/sqft |
Source: Public Record Report a problem | ||
| 5/31/2013 | Sold | $69,100+23.4%$56/sqft |
Source: Public Record Report a problem | ||
| 5/26/2013 | Listed for sale | $56,000-51%$45/sqft |
Source: Invest Florida Realty, Inc Report a problem | ||
| 4/5/2004 | Sold | $114,400+46.7%$92/sqft |
Source: Public Record Report a problem | ||
| 12/23/2003 | Sold | $78,000$63/sqft |
Source: Public Record Report a problem | ||
Public tax history
| Year | Property taxes | Tax assessment |
|---|---|---|
| 2025 | $5,851 -9.1% | $317,434 +2.9% |
| 2024 | $6,439 +154% | $308,406 +93% |
| 2023 | $2,535 +3.4% | $159,757 +3% |
| 2022 | $2,451 +1.6% | $155,104 +3% |
| 2021 | $2,413 -21% | $150,586 +11.7% |
| 2020 | $3,054 +8.3% | $134,758 +10% |
| 2019 | $2,821 | $122,507 -4.8% |
| 2018 | $2,821 +8.4% | $128,653 +9.2% |
| 2017 | $2,602 +20% | $117,815 +17.7% |
| 2016 | $2,169 +24.7% | $100,071 +32.8% |
| 2015 | $1,739 +10.5% | $75,362 +12.8% |
| 2014 | $1,574 +8.8% | $66,794 +9.9% |
| 2013 | $1,446 +116.9% | $60,784 +2.4% |
| 2012 | $667 | $59,375 -5.4% |
| 2011 | -- | $62,788 -11.3% |
| 2010 | -- | $70,819 -13.9% |
| 2009 | -- | $82,257 -17.5% |
| 2008 | $1,332 | $99,716 +3% |
| 2007 | -- | $96,812 +5.6% |
| 2005 | -- | $91,700 +11.4% |
| 2004 | $2,082 +259.3% | $82,300 +21.2% |
| 2003 | $579 +7.5% | $67,900 +7.1% |
| 2002 | $539 | $63,400 +12.2% |
| 2001 | $539 +7% | $56,500 +14.1% |
| 2000 | $504 | $49,500 |
Find assessor info on the county website
Monthly payment
Est. payment
Payment breakdown
Explore the cost of this home by adjusting the details. Changes won't be saved.Climate risks
Neighborhood: 33781
Nearby schools
GreatSchools rating
- 3/10Pinellas Park Elementary SchoolGrades: PK-5Distance: 0.4 mi
- 4/10Pinellas Park Middle SchoolGrades: 6-8Distance: 2.2 mi
- 3/10Pinellas Park High SchoolGrades: 9-12Distance: 3.2 mi
Schools provided by the listing agent
- Elementary: Pinellas Park Elementary-PN
- Middle: Pinellas Park Middle-PN
- High: Pinellas Park High-PN
Source: Stellar MLS. This data may not be complete. We recommend contacting the local school district to confirm school assignments for this home.
- $255,500-- bd1 ba768 sqft4721 76th Ave N, Pinellas Park, FL 33781Off Market
- $285,0003 bd1 ba1k sqft4761 76th Ave N, Pinellas Park, FL 33781Sold
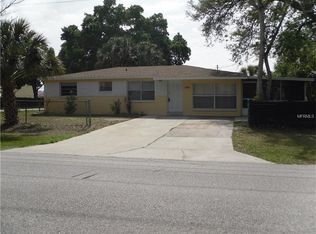
- $307,9003 bd2 ba1.1k sqft7600 47th St N, Pinellas Park, FL 33781Off Market
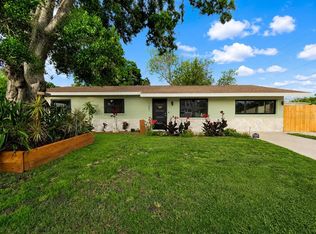
- $345,4003 bd2 ba1.1k sqft7610 47th St N, Pinellas Park, FL 33781Off Market

- $326,700-- bd1 ba978 sqft7620 47th St N, Pinellas Park, FL 33781Off Market
- $355,0003 bd2 ba1.3k sqft7640 47th St N, Pinellas Park, FL 33781Off Market
- $308,400-- bd2 ba1k sqft7601 47th St N, Pinellas Park, FL 33781Off Market
- $---- bd-- ba-- sqft7699 49th St N, Pinellas Park, FL 33781Off Market
A local agent can set up tours, give advice and negotiate with sellers.
Similar homes
- $385,0002 bd2 ba1k sqft4432 73RD AVENUE N, PINELLAS PARK, FL 33781For Sale

 MLS ID #O6429870, Lisa Dague, LISA LYNN DAGUE. Stellar MLS
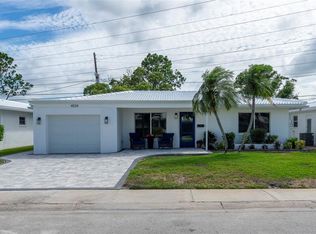
 - $369,9003 bd2 ba1.3k sqft7001 59TH STREET N, PINELLAS PARK, FL 33781For Sale
 MLS ID #TB8516357, Crystal Karkatselos, KELLER WILLIAMS REALTY PORTFOLIO COLLECTION. Stellar MLS
 - $399,9002 bd2 ba1.1k sqft4034 MAINLANDS BOULEVARD N, PINELLAS PARK, FL 33782For Sale
 MLS ID #TB8520075, Connie Stewart, FLORIDA DRIVEN REAL ESTATE. Stellar MLS
 - $385,0002 bd2 ba1k sqft2000 57TH STREET N, ST PETERSBURG, FL 33710For Sale
 MLS ID #TB8528066, Chris Estrada, KELLER WILLIAMS ST PETE REALTY. Stellar MLS
 - $395,9003 bd2 ba1.3k sqft8120 7TH STREET N, ST PETERSBURG, FL 33702For SaleMLS ID #TB8523073, Peter Habashy, PEOPLE'S TRUST REALTY. Stellar MLS
- $370,0003 bd2 ba1.1k sqft4324 EMERSON AVENUE S, ST PETERSBURG, FL 33711For SaleMLS ID #TB8534696, Hannah-lynn Wallace, REALTY ONE GROUP BEYOND. Stellar MLS
- $399,0003 bd1 ba1k sqft5931 MANGROVE STREET N, ST PETERSBURG, FL 33703For SaleMLS ID #TB8527692, Leisa Mohler-Erickson, COMPASS FLORIDA LLC. Stellar MLS
- $430,0002 bd1 ba984 sqft3164 52ND WAY N, ST PETERSBURG, FL 33710For SaleMLS ID #TB8516358, Jac Smith, KELLER WILLIAMS ST PETE REALTY. Stellar MLS
- $394,9003 bd2 ba1.1k sqft1834 NEW HAMPSHIRE AVENUE NE, ST PETERSBURG, FL 33703For SaleMLS ID #TB8525889, Austin Lozada, LPT REALTY, LLC. Stellar MLS
- $399,0004 bd2 ba1.5k sqft4145 HARRISBURG STREET NE, ST PETERSBURG, FL 33703For SaleMLS ID #TB8521051, Andrew Salamone, COMPASS FLORIDA LLC. Stellar MLS
- $409,0003 bd2 ba1.5k sqft4247 HELENA STREET NE, ST PETERSBURG, FL 33703For SaleMLS ID #TB8531705, David Augello, ON POINT REALTY LLC. Stellar MLS
- $400,0002 bd1 ba1.3k sqft5210 6TH STREET S, ST PETERSBURG, FL 33705For SaleMLS ID #TB8533483, Jodi Avery, KELLER WILLIAMS SOUTH TAMPA. Stellar MLS
- $324,5002 bd2 ba1.2k sqft4488 100TH AVENUE N, PINELLAS PARK, FL 33782For SaleMLS ID #A4680716, Jillian Sacco, GENEROUS PROPERTY. Stellar MLS
- $388,0003 bd1 ba900 sqft8215 QUAIL ROAD, SEMINOLE, FL 33777For SaleMLS ID #TB8484046, Nataliya Fillers, FUTURE HOME REALTY INC. Stellar MLS
- $340,0002 bd2 ba1.1k sqft10559 41ST COURT N, CLEARWATER, FL 33762For SaleMLS ID #TB8532120, Patty Gaskin, CENTURY 21 RE CHAMPIONS. Stellar MLS
- $369,9002 bd2 ba1.4k sqft801 89TH AVENUE N, ST PETERSBURG, FL 33702For SaleMLS ID #TB8519964, Logan LaFleche, FIVE STAR REAL ESTATE OF FLORIDA LLC. Stellar MLS
- $450,0003 bd2 ba1.1k sqft10926 TEMPLE AVENUE, SEMINOLE, FL 33772For SaleMLS ID #O6429072, Steven Koleno, BEYCOME OF FLORIDA LLC. Stellar MLS
- $200,0002 bd2 ba935 sqft6301 58TH STREET N #402, PINELLAS PARK, FL 33781For SaleMLS ID #TB8525068, Lidia Mrsic, KELLER WILLIAMS RLTY NEW TAMPA. Stellar MLS
- $399,0003 bd2 ba1.3k sqft3916 LAKE ST GEORGE DRIVE, PALM HARBOR, FL 34684For SaleMLS ID #TB8526845, Linda Caruso, KELLER WILLIAMS REALTY- PALM HARBOR. Stellar MLS
- $329,9003 bd2 ba1.1k sqft4924 45TH AVENUE N, ST PETERSBURG, FL 33709For SaleMLS ID #TB8531916, Anastasia Bizzarri, REAL ESTATE WITH AN ACCENT LLC. Stellar MLS
