Under contract-accepting backup offers. Welcome to this beautifully designed 3-bedroom, 3.5-bath townhome with a 2-car garage, built in 2023 and located in one of South Tampa's fastest-growing neighborhoods. With 2,200 square feet of thoughtfully designed living space, this newer construction home offers modern living with the added benefit of stress-free ownership, providing both peace of mind and long-term value. The layout features contemporary finishes, generous living spaces, and a seamless flow ideal for both everyday living and entertaining. The primary suite is privately tucked away on the third floor, offering a true retreat away from the main living areas — perfect for unwinding after a long day or enjoying a quiet morning before the rest of the home wakes up. The community offers resort-style amenities including 24/7 gated access, a clubhouse, a pool, and an oversized dog park, creating a true neighborhood feel while maintaining privacy and security. Perfectly positioned just minutes from some of Tampa's best shops, restaurants, and bars, the location places everything the city has to offer right at your fingertips. With convenient access to Downtown Tampa and approximately 15 minutes to Tampa International Airport, this home delivers the ideal balance of lifestyle, convenience, and modern comfort in one of Tampa's most desirable areas. The seller's fully equipped home gym is negotiable, offering a rare turnkey opportunity for a buyer looking to move in and stay active from day one. This is your chance to join one of South Tampa's most sought-after communities — schedule your private showing today.
Accepting backups
Price cut: $15K (7/14)
$649,999
4743 LEGACY PARK DRIVE, TAMPA, FL 33611
3beds
2,131sqft
Townhouse
Built in 2023
1,162 Square Feet Lot
$634,800 Zestimate®
$305/sqft
$513/mo HOA
What's special
Contemporary finishesFully equipped home gymOversized dog parkGenerous living spaces
- 66 days |
- 94 |
- 3 |
Zillow last checked:
Listing updated:
Listed by:
Tom Mastrodonato 727-313-3410,
CAPSTAR REAL ESTATE LLC 727-744-0273
Source: Stellar MLS,MLS#: TB8521106 Originating MLS: Suncoast Tampa
Originating MLS: Suncoast Tampa
Facts & features
Interior
Bedrooms & bathrooms
- Bedrooms: 3
- Bathrooms: 4
- Full bathrooms: 3
- 1/2 bathrooms: 1
Primary bedroom
- Features: Walk-In Closet(s)
- Level: Third
Primary bathroom
- Features: Built-in Closet
- Level: Third
Bathroom 2
- Level: Third
Bathroom 3
- Level: First
Bathroom 4
- Level: Second
Kitchen
- Level: Second
Living room
- Level: Second
Heating
- Central
Cooling
- Central Air
Appliances
- Included: Oven, Cooktop, Dishwasher, Disposal, Dryer, Electric Water Heater, Microwave, Range, Refrigerator, Washer
- Laundry: Electric Dryer Hookup, Gas Dryer Hookup, Laundry Closet, None
Features
- High Ceilings, Solid Surface Counters, Solid Wood Cabinets, Stone Counters, Thermostat, Walk-In Closet(s), Wet Bar
- Flooring: Engineered Hardwood
- Has fireplace: No
Interior area
- Total structure area: 2,599
- Total interior livable area: 2,131 sqft
Video & virtual tour
Property
Parking
- Total spaces: 1
- Parking features: Garage - Attached
- Attached garage spaces: 1
Features
- Levels: Three Or More
- Stories: 3
- Exterior features: Balcony
- Pool features: Heated, In Ground
Lot
- Size: 1,162 Square Feet
Details
- Parcel number: A08301894D00000000110.0
- Zoning: PD
- Special conditions: None
Construction
Type & style
- Home type: Townhouse
- Property subtype: Townhouse
Materials
- Block, Stucco
- Foundation: Block
- Roof: Metal
Condition
- New construction: No
- Year built: 2023
Utilities & green energy
- Sewer: Public Sewer
- Water: Public
- Utilities for property: Cable Available, Cable Connected, Electricity Available, Electricity Connected
Community & HOA
Community
- Features: Buyer Approval Required, Clubhouse, Dog Park, Gated Community - No Guard, Golf Carts OK, Park, Pool, Sidewalks
- Pet fee: $0 monthly
- Subdivision: LEGACY PARK TWNHMS
HOA
- Has HOA: Yes
- Services included: Community Pool, Maintenance Grounds, Pest Control, Pool Maintenance, Security, Sewer, Trash, Water
- HOA fee: $513 monthly
- HOA name: Mickela Reid
- HOA phone: 813-968-5665
Location
- Region: Tampa
Financial & listing details
- Price per square foot: $305/sqft
- Tax assessed value: $412,715
- Annual tax amount: $7,451
- Date on market: 6/19/2026
- Cumulative days on market: 42 days
- Listing terms: Cash,Conventional,FHA,VA Loan
- Ownership: Fee Simple
- Total actual rent: 0
- Electric utility on property: Yes
- Road surface type: Asphalt, Paved
Estimated market value
$634,800
$603,000 - $667,000
$4,800/mo
Price history
| Date | Event | Price |
|---|---|---|
| 8/11/2026 | Listed for sale | $649,999$305/sqft |
Source:  Stellar MLS #TB8521106 Report a problem Stellar MLS #TB8521106 Report a problem | ||
| 7/19/2026 | Contingent | $649,999$305/sqft |
Source: Stellar MLS #TB8521106 Report a problem | ||
| 7/14/2026 | Price change | $649,999-2.3%$305/sqft |
Source: Stellar MLS #TB8521106 Report a problem | ||
| 6/19/2026 | Listed for sale | $664,999+12.2%$312/sqft |
Source: Stellar MLS #TB8521106 Report a problem | ||
| 11/24/2023 | Sold | $592,500-1.2%$278/sqft |
Source: Stellar MLS #U8189986 Report a problem | ||
| 2/15/2023 | Pending sale | $599,900$282/sqft |
Source: Stellar MLS #U8189986 Report a problem | ||
| 2/8/2023 | Listed for sale | $599,900-58.6%$282/sqft |
Source: Stellar MLS #U8189986 Report a problem | ||
| 4/27/2004 | Sold | $1,450,000$680/sqft |
Source: Agent Provided Report a problem | ||
Public tax history
| Year | Property taxes | Tax assessment |
|---|---|---|
| 2025 | $7,451 -14.8% | $412,715 -9.1% |
| 2024 | $8,749 +1539.3% | $453,916 +1775.7% |
| 2023 | $534 +18% | $24,200 +10% |
| 2022 | $452 +14.7% | $22,000 +10% |
| 2021 | $394 -0.7% | $20,000 |
| 2020 | $397 -0.9% | $20,000 |
| 2019 | $401 | $20,000 |
| 2018 | $401 -1.5% | $20,000 |
| 2017 | $407 -1% | $20,000 |
| 2016 | $411 +0.6% | $20,000 |
| 2015 | $409 -2.4% | $20,000 |
| 2014 | $419 | $20,000 +69.9% |
| 2013 | $419 +81.6% | $11,770 +10% |
| 2012 | $231 -0.2% | $10,700 |
| 2011 | $231 +0.6% | $10,700 |
| 2010 | $230 -19.4% | $10,700 -18.9% |
| 2009 | $285 -10.3% | $13,200 -10% |
| 2008 | $318 +1.2% | $14,660 |
| 2007 | $314 | $14,660 |
Find assessor info on the county website
Monthly payment
Est. payment
Payment breakdown
Explore the cost of this home by adjusting the details. Changes won't be saved.Climate risks
Neighborhood: Rattlesnake
Nearby schools
GreatSchools rating
- 6/10Anderson Elementary SchoolGrades: PK-5Distance: 1.4 mi
- 5/10Madison Middle SchoolGrades: 6-8Distance: 1.4 mi
- 6/10Robinson High SchoolGrades: 9-12Distance: 1 mi
- $649,0003 bd4 ba2.1k sqft4741 Legacy Park Dr, Tampa, FL 33611Sold
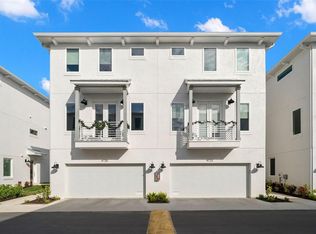
- $617,4503 bd4 ba2.1k sqft4737 Legacy Park Dr, Tampa, FL 33611Sold

- $652,0003 bd4 ba2.1k sqft4749 Legacy Park Dr, Tampa, FL 33611Sold

- $649,9003 bd4 ba2.1k sqft4734 Legacy Park Dr, Tampa, FL 33611Sold

- $649,9003 bd4 ba2.1k sqft4736 Legacy Park Dr, Tampa, FL 33611Sold
- $595,0003 bd4 ba2.1k sqft4735 Legacy Park Dr, Tampa, FL 33611Sold
- $640,0003 bd4 ba2.1k sqft4739 Legacy Park Dr, Tampa, FL 33611Sold
- $649,9003 bd4 ba2.1k sqft4738 Legacy Park Dr, Tampa, FL 33611Sold
A local agent can set up tours, give advice and negotiate with sellers.
Similar homes
- $659,9003 bd4 ba2.1k sqft4722 LEGACY PARK DRIVE, TAMPA, FL 33611New Construction

 MLS ID #TB8526098, Antonio Taylor, KELLER WILLIAMS TAMPA CENTRAL. Stellar MLS
 - $--2 bd3 ba1.7k sqft4810 W McElroy Ave #5, Tampa, FL 33611AuctionAuction.com 2
- $689,9003 bd4 ba2.2k sqft4910 W MCELROY AVENUE #6, TAMPA, FL 33611For Sale
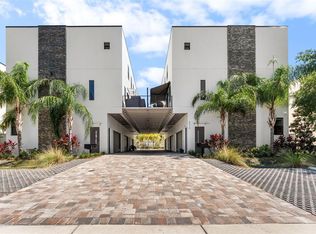 MLS ID #TB8513147, Gabriel Molinet, REALTY BLU. Stellar MLS
 - $795,0003 bd4 ba2.2k sqft5351 BRIDGE STREET #86, TAMPA, FL 33611For Sale
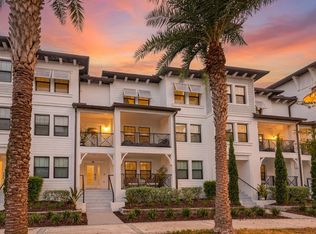 MLS ID #TB8528690, Gisselle Flores, COMPASS FLORIDA LLC. Stellar MLS
 - $680,0003 bd3 ba1.8k sqft5902 PRINTERY STREET #106, TAMPA, FL 33616For SaleMLS ID #TB8539088, Abby Grimaldi, SMITH & ASSOCIATES REAL ESTATE. Stellar MLS
- $569,9003 bd3 ba1.5k sqft5103 S JULES VERNE COURT, TAMPA, FL 33611For SaleMLS ID #TB8524602, George Hintenberger, CHARLES RUTENBERG REALTY INC. Stellar MLS
- $685,0003 bd4 ba2k sqft401 N OREGON AVENUE #9, TAMPA, FL 33606For SaleMLS ID #TB8529536, James Falcon, RE/MAX ALLIANCE GROUP. Stellar MLS
- $850,0004 bd4 ba2.3k sqft4102 S TRASK STREET, TAMPA, FL 33611For SaleMLS ID #TB8510311, Christopher Schaefer II, IMPACT REALTY TAMPA BAY. Stellar MLS
- $690,0003 bd4 ba1.8k sqft2511 N GRADY AVENUE #91, TAMPA, FL 33607For SaleMLS ID #TB8455527, Alexus Watson, IMPACT REALTY TAMPA BAY. Stellar MLS
- $699,9003 bd4 ba1.9k sqft2510 W CLEVELAND STREET #2, TAMPA, FL 33609For SaleMLS ID #TB8463574, Jodi Gilliam, LPT REALTY, LLC. Stellar MLS
- $629,9003 bd3 ba1.8k sqft1911 W BEACH STREET, TAMPA, FL 33607New ConstructionMLS ID #TB8519457, Susan Witzigman, CENTURY 21 LIST WITH BEGGINS. Stellar MLS
- $565,0003 bd3 ba2.3k sqft1299 SAVONA DRIVE NE, ST PETERSBURG, FL 33702For SaleMLS ID #TB8479314, Maggie Keller, CHARLES RUTENBERG REALTY INC. Stellar MLS
- $485,0002 bd3 ba1.2k sqft4811 BAYSHORE BOULEVARD #303, TAMPA, FL 33611For SaleMLS ID #TB8505226, Lisa Miller, KELLER WILLIAMS REALTY- PALM HARBOR. Stellar MLS
- $750,0006 bd3 ba2k sqft3620 E TAMPA CIRCLE, TAMPA, FL 33629For SaleMLS ID #O6395449, Ayoub Aitelhaj, ATLIS REALTY GROUP LLC. Stellar MLS
- $779,0004 bd5 ba2.7k sqft2605 ESPANA COURT, TAMPA, FL 33609For SaleMLS ID #TB8537564, Nicole Thomas, LLC, SMITH & ASSOCIATES REAL ESTATE. Stellar MLS
- $749,0004 bd4 ba2.7k sqft7706 S JUANITA STREET, TAMPA, FL 33616For SaleMLS ID #TB8514261, Andrea Cummins, LPT REALTY, LLC. Stellar MLS
- $850,0003 bd4 ba2.7k sqft2442 W MISSISSIPPI AVENUE #14, TAMPA, FL 33629For SaleMLS ID #TB8503366, Rande Friedman, FUTURE HOME REALTY INC. Stellar MLS
- $945,0003 bd3 ba2.2k sqft501 W WARREN AVENUE #2, TAMPA, FL 33602For SaleMLS ID #TB8539750, Adam Booker, KELLER WILLIAMS TAMPA CENTRAL. Stellar MLS
- $739,0002 bd3 ba1.6k sqft372 6TH STREET S #12, ST PETERSBURG, FL 33701For SaleMLS ID #TB8540311, Megan Potila LLC, DALTON WADE INC. Stellar MLS
- $599,9003 bd3 ba2.1k sqft112 W SLIGH AVENUE, TAMPA, FL 33604For SaleMLS ID #TB8521612, Jaden Humbyrd, SOUTH CEDAR REAL ESTATE, INC. Stellar MLS
