**UPGRADES: BRAND NEW ROOF (CERTIFICATE INCLUDED), NEW CARPET, NEW LVP FLOOR IN KITCHEN, NEW APPLIANCES, FRESH NEW PAINT THROUGHOUT, HVAC 2021, WATER HEATER 2021, NEW GARAGE OPENER**
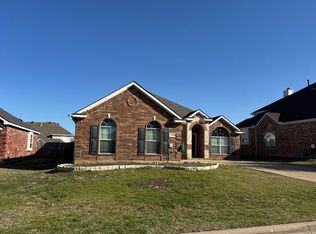
Nestled in the highly desirable Summer Creek Ranch neighborhood of Fort Worth, this charming, single-story traditional brick home offers 4 bedrooms, 2 full bathrooms, and 2 distinct living areas. This beautifully designed 2,612-square-foot floor plan provides plenty of room for both lively entertaining and private relaxation.
Key Property Features
Spacious Living Areas: Enjoy two generous living rooms, including a cozy main family area featuring a warm wood-burning fireplace—perfect for crisp Texas evenings.
Gourmet Kitchen: The heart of the home boasts sleek granite countertops, a convenient breakfast bar, a gas cooktop, a built-in microwave, and an adjacent, light-filled breakfast room.
Primary Suite Retreat: The expansive primary bedroom serves as a true sanctuary, complete with a massive walk-in closet and a luxurious en-suite bathroom featuring a garden tub, a separate shower, separate vanities, and custom built-in cabinets.
Flexible Layout: Three additional well-sized bedrooms offer versatile options for family, guests, or a dedicated home office, supplemented by a formal dining room elegant enough for any festive gathering.
Outdoor Living: Step outside to your private, wood-fenced backyard featuring a covered patio and an open patio area—an ideal setup for weekend barbecues, outdoor dining, or simply unwinding.
Don't miss the opportunity to tour this exceptional Summer Creek Ranch home and experience its spacious, light-filled layout in person. Schedule your private showing today and submit your offer to claim this fantastic property before it's gone!
Pending
$330,000
4748 Slippery Rock Dr, Fort Worth, TX 76123
4beds
2,612sqft
:
Get pre-qualified$2,505/mo
Single Family Residence
Built in 2006
7,187 Square Feet Lot
$331,100 Zestimate®
$126/sqft
$54/mo HOA
What's special
Warm wood-burning fireplaceSingle-story traditional brick homeBuilt-in microwaveOpen patio areaFormal dining roomLight-filled breakfast roomSleek granite countertops
- 48 days |
- 26 |
- 1 |
Likely to sell faster than
Zillow last checked:
Listing updated:
Listed by:
Mark Zhen 0836232 9094079161,
Loyalty Realty, LLC 917-843-5335
Source: NTREIS,MLS#: 21292181
Facts & features
Interior
Bedrooms & bathrooms
- Bedrooms: 4
- Bathrooms: 2
- Full bathrooms: 2
Primary bedroom
- Features: Ceiling Fan(s), Walk-In Closet(s)
- Level: First
- Dimensions: 18 x 13
Living room
- Features: Ceiling Fan(s), Fireplace
- Level: First
- Dimensions: 21 x 18
Office
- Features: Ceiling Fan(s)
- Level: First
- Dimensions: 15 x 12
Heating
- Central
Cooling
- Central Air, Ceiling Fan(s)
Appliances
- Included: Dishwasher, Gas Range, Microwave
- Laundry: Washer Hookup, Dryer Hookup
Features
- Built-in Features, Granite Counters, Open Floorplan, Walk-In Closet(s)
- Flooring: Carpet, Luxury Vinyl Plank
- Has basement: No
- Number of fireplaces: 1
- Fireplace features: Gas Starter, Living Room
Interior area
- Total interior livable area: 2,612 sqft
Video & virtual tour
Property
Parking
- Total spaces: 4
- Parking features: Door-Multi, Garage
- Attached garage spaces: 2
- Carport spaces: 2
Features
- Levels: One
- Stories: 1
- Patio & porch: Patio
- Pool features: None, Community
- Fencing: Wood
Lot
- Size: 7,187 Square Feet
Details
- Parcel number: 40480224
Construction
Type & style
- Home type: SingleFamily
- Architectural style: Contemporary/Modern,Detached
- Property subtype: Single Family Residence
Materials
- Brick, Wood Siding
- Foundation: Slab
- Roof: Composition
Condition
- Year built: 2006
Utilities & green energy
- Sewer: Public Sewer
- Water: Public
- Utilities for property: Sewer Available, Water Available
Community & HOA
Community
- Features: Playground, Park, Pool
- Security: Prewired, Fire Alarm
- Subdivision: Summer Creek Ranch Add
HOA
- Has HOA: Yes
- Services included: All Facilities, Association Management
- HOA fee: $651 annually
- HOA name: Texas Star Community Management
- HOA phone: 469-899-1000
Location
- Region: Fort Worth
Financial & listing details
- Price per square foot: $126/sqft
- Tax assessed value: $291,247
- Annual tax amount: $7,034
- Date on market: 6/5/2026
- Cumulative days on market: 43 days
- Listing terms: Conventional,FHA,Other,VA Loan
Estimated market value
$331,100
$315,000 - $348,000
$2,607/mo
Price history
| Date | Event | Price |
|---|---|---|
| 6/16/2026 | Pending sale | $330,000$126/sqft |
Source: NTREIS #21292181 Report a problem | ||
| 6/10/2026 | Contingent | $330,000$126/sqft |
Source: NTREIS #21292181 Report a problem | ||
| 6/5/2026 | Listed for sale | $330,000$126/sqft |
Source: NTREIS #21292181 Report a problem | ||
| 4/2/2008 | Sold | -- |
Source: Public Record Report a problem | ||
Public tax history
| Year | Property taxes | Tax assessment |
|---|---|---|
| 2025 | $7,034 -17% | $291,247 -16.3% |
| 2024 | $8,480 -4.4% | $348,000 -3.6% |
| 2023 | $8,873 +19% | $361,000 +33.7% |
| 2022 | $7,454 +1.3% | $270,000 +3.8% |
| 2021 | $7,355 +10.6% | $260,000 +13.5% |
| 2020 | $6,652 -1% | $229,000 |
| 2019 | $6,717 +3.7% | $229,000 +8.5% |
| 2018 | $6,475 +3.2% | $211,000 +4.3% |
| 2017 | $6,277 +10.5% | $202,301 +11.5% |
| 2016 | $5,681 +22.9% | $181,446 +24.3% |
| 2015 | $4,623 | $146,000 |
| 2014 | $4,623 | $146,000 |
| 2013 | -- | $146,000 |
| 2012 | -- | $146,000 |
| 2011 | -- | $146,000 -11.5% |
| 2010 | -- | $165,000 |
| 2009 | -- | $165,000 -13.2% |
| 2008 | -- | $190,100 |
| 2007 | -- | $190,100 +494.1% |
| 2006 | -- | $32,000 |
| 2005 | -- | $32,000 |
Find assessor info on the county website
Monthly payment
Est. payment
Payment breakdown
Explore the cost of this home by adjusting the details. Changes won't be saved.Climate risks
Neighborhood: Summer Creek Ranch
Nearby schools
GreatSchools rating
- 5/10Dallas Park Elementary SchoolGrades: PK-5Distance: 0.3 mi
- 3/10Summer Creek Middle SchoolGrades: 6-8Distance: 1.2 mi
- 3/10North Crowley High SchoolGrades: 9-12Distance: 0.5 mi
Schools provided by the listing agent
- Elementary: Dallas Park
- Middle: Summer Creek
- High: North Crowley
- District: Crowley ISD
Source: NTREIS. This data may not be complete. We recommend contacting the local school district to confirm school assignments for this home.
- $351,0004 bd3 ba2.8k sqft4744 Slippery Rock Dr, Fort Worth, TX 76123Off Market

- $372,7004 bd2 ba2.7k sqft4752 Slippery Rock Dr, Fort Worth, TX 76123Off Market
- $309,1004 bd2 ba2.2k sqft4740 Slippery Rock Dr, Fort Worth, TX 76123Off Market

- $358,7004 bd3 ba2.7k sqft4756 Slippery Rock Dr, Fort Worth, TX 76123Off Market
- $375,1004 bd3 ba2.8k sqft4745 Slippery Rock Dr, Fort Worth, TX 76123Off Market
- $298,8004 bd2 ba1.9k sqft4736 Slippery Rock Dr, Fort Worth, TX 76123Off Market
- $348,4004 bd2 ba2.5k sqft4749 Slippery Rock Dr, Fort Worth, TX 76123Off Market
- $356,1004 bd2 ba2.9k sqft4741 Slippery Rock Dr, Fort Worth, TX 76123Off Market
A local agent can set up tours, give advice and negotiate with sellers.
Similar homes
- $369,9004 bd4 ba2.6k sqft4828 Belladonna Dr, Fort Worth, TX 76123For Sale
 MLS ID #21335267, Teresa Hill. NTREIS
 - $--3 bd2 ba2.4k sqft5404 Rolling Meadows Dr, Fort Worth, TX 76123Auction
 Auction.com 2
 - $359,9003 bd2 ba2.2k sqft4925 Breezewind Ln, Fort Worth, TX 76123For Sale
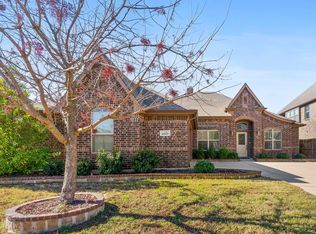 MLS ID #21144522, Chaz Swint. NTREIS
 - $370,0004 bd3 ba3.2k sqft8037 Cedar Lake Ln, Fort Worth, TX 76123For Sale
 MLS ID #21313902, Christie Cannon. NTREIS
 - $329,9004 bd2 ba2k sqft2771 Oakdale Dr, Burleson, TX 76028For SaleMLS ID #21336105, Mindy Carnahan. NTREIS
- $415,0005 bd3 ba2.9k sqft5224 Smokey Ridge Dr, Fort Worth, TX 76123For SaleMLS ID #21324305, Josh White. NTREIS
- $318,0004 bd2 ba2k sqft8713 Pitchfork Ranch Rd, Fort Worth, TX 76134For SaleMLS ID #21240350, Melissa Serna. NTREIS
- $339,0004 bd2 ba2k sqft800 Silverthorne Dr, Burleson, TX 76028For SaleMLS ID #21288035, Lisa Catlin. NTREIS
- $325,0003 bd2 ba2k sqft4228 Sweet Clover Ln, Crowley, TX 76036For SaleMLS ID #21222201, Maria Gonzalez. NTREIS
- $334,0003 bd2 ba1.7k sqft9824 Mescalbean Blvd, Crowley, TX 76036For SaleMLS ID #21245994, Trevon Tate. NTREIS
- $329,9004 bd2 ba1.8k sqft12000 Castleford Way, Crowley, TX 76036For SaleMLS ID #21279933, David Smith. NTREIS
- $385,0005 bd3 ba2.7k sqft8 Tallwood Ln, Edgecliff Village, TX 76134For SaleMLS ID #21334836, Kyle Vance. NTREIS
- $275,0004 bd2 ba1.9k sqft2374 Stagecoach St, Fort Worth, TX 76133For SaleMLS ID #21307946, Jessica Garza. NTREIS
- $300,0003 bd2 ba2.1k sqft10513 Summer Place Ln, Fort Worth, TX 76140For SaleMLS ID #21264679, Bella Jenkins. NTREIS
- $285,0004 bd2 ba1.8k sqft429 Angler Dr, Crowley, TX 76036For SaleMLS ID #21254675, Melva Henderson. NTREIS
- $352,9004 bd2 ba1.9k sqft317 Delaware St, Burleson, TX 76028For SaleMLS ID #21313616, Sherri Aaron. NTREIS
- $375,0004 bd3 ba2.3k sqft931 White Marlin Dr, Burleson, TX 76028For SaleMLS ID #21263932, Cindy Metcalf. NTREIS
- $319,9004 bd2 ba1.8k sqft5629 Spirit Lake Dr, Fort Worth, TX 76179For SaleMLS ID #21300319, Lisa Hawkins. NTREIS
- $387,0003 bd3 ba2.4k sqft5217 Cross Plains Ct, Fort Worth, TX 76126For SaleMLS ID #21315141, Maria Mason. NTREIS
- $345,0004 bd3 ba3.1k sqft5933 Misty Breeze Dr, Fort Worth, TX 76179For SaleMLS ID #21271578, Tony Spriggs. NTREIS
