Opportunities like this one are very rare! Located just minutes from the city of Summerside and about 12 minutes from Kensington is where you will find this beautiful 2,136 sq.ft. farm house that was built in 1930, nestled on an 8.25 acre parcel of land. The home on the main level consists of a large sunroom, a living room, a dining room, a country kitchen/gathering area, a pantry, a mudroom with laundry, and a 1/2 bath. You will love the beautiful stairway that leads to the 2nd level, where you will find 5 bedrooms, a full bathroom and a 2nd stairway that leads back to the main level of the home. The home is equipped with 5 heat pumps and the electricity is primarily serviced via the solar panel system. There is also a forced air oil furnace in the home and in the 26' x 26' garage. The cost for heat and electricity for the property is only about $2,500. per year. This wonderful property also includes a 24' x 26' detached garage that is wired and a 26' x 26' detached garage that is heated, wired and has water. In addition, there is a 22'.4" x 40' wired building. The home features original interior trim, moldings, doors and some hardwood floors, including hardwood floors under the carpeted areas on the main level. This wonderful property offers great potential where one could possibly operate a mini-farm or utilize the garages and building from which to operate a business. Please note: The solar System will be paid out by the sellers prior to the closing date.
For sale
C$499,900
475 Blue Shank Rd, Saint David's Parish, PE C1N 4J9
5beds
2,136sqft
Single Family Residence
Built in 96
8.25 Acres Lot
$-- Zestimate®
C$234/sqft
C$-- HOA
What's special
Large sunroomDining roomMudroom with laundryBeautiful stairwayForced air oil furnace
- 46 days
- 87
- 5
Zillow last checked:
Listing updated:
Listed by:
Kevin J. Gallant,PEI - Sales,
RE/MAX HARBOURSIDE REALTY
Source: Prince Edward Island REA,MLS®#: 202620002
Facts & features
Interior
Bedrooms & bathrooms
- Bedrooms: 5
- Bathrooms: 2
- Full bathrooms: 1
- 1/2 bathrooms: 1
Rooms
- Room types: OTHER, Dining Room, Living Room, Primary Bedroom, Bedroom, Bath 1
Primary bedroom
- Level: Second
- Area: 137.36
- Dimensions: 13.6 x 10.1
Bedroom 1
- Level: Second
- Area: 111.87
- Dimensions: 11.3 x 9.9
Bedroom 2
- Level: Second
- Area: 153.12
- Dimensions: 13.2 x 11.6
Bedroom 3
- Level: Second
- Area: 133.32
- Dimensions: 13.2 x 10.1
Bedroom 4
- Level: Second
- Area: 106.4
- Dimensions: 9.5 x 11.2
Bathroom 1
- Level: Second
- Area: 56.72
- Dimensions: 11.1 x 5.11
Dining room
- Level: Main
- Area: 146.88
- Dimensions: 14.4 x 10.2
Living room
- Level: Main
- Area: 208.8
- Dimensions: 14.4 x 14.5
Heating
- Forced Air, Furnace, Ductless
Appliances
- Included: Stove, Dryer - Electric, Washer, Refrigerator, Water Softener
- Laundry: Mud Room
Features
- Foyer
- Flooring: Carpet, Hardwood, Laminate, Vinyl
- Basement: Crawl Space,Full,Unfinished
Interior area
- Total structure area: 2,136
- Total interior livable area: 2,136 sqft
- Finished area below ground: 0
Video & virtual tour
Property
Parking
- Total spaces: 2
- Parking features: Paved, Detached, Double, Heated Garage, Wired, Other, Garage
- Garage spaces: 2
- Details: Parking Details(Ample), Garage Details(Garage 1: 24' X 30' Wired - Garage 2: 26' X 26' Wired, Heated And Has Water.)
Features
- Levels: 1 3/4 Storey
- Patio & porch: Deck
Lot
- Size: 8.25 Acres
- Dimensions: 8.25 acres
- Features: Landscaped, Level, Sloping/Terraced, Year Round Road, 3 to 9.99 Acres
Details
- Additional structures: Barn(s)
- Parcel number: 546507
- Zoning: RES
- Other equipment: Sump Pump
Construction
Type & style
- Home type: SingleFamily
- Property subtype: Single Family Residence
Materials
- Cement Siding
- Foundation: Concrete Perimeter, Stone
- Roof: Asphalt
Condition
- Year built: 96
Utilities & green energy
- Sewer: Septic Tank
- Water: Drilled Well
- Utilities for property: Cable Connected, Electricity Connected, High Speed Internet, Phone Connected, Electric, Oil
Community & HOA
Community
- Features: Recreation Center, School Bus Service, Shopping, Place of Worship, Beach
Location
- Region: Saint Davids Parish
Financial & listing details
- Price per square foot: C$234/sqft
- Tax assessed value: C$171,000
- Annual tax amount: C$1,358
- Date on market: 8/7/2026
- Inclusions: Appliances And Some Furnishings.
- Electric utility on property: Yes
Price history
| Date | Event | Price |
|---|---|---|
| 8/7/2026 | Listed for sale | C$499,900C$234/sqft |
Source:  Prince Edward Island REA #202620002 Report a problem Prince Edward Island REA #202620002 Report a problem | ||
Public tax history
Tax history is unavailable.
Climate risks
Neighborhood: C1N
Nearby schools
GreatSchools rating
No schools nearby
We couldn't find any schools near this home.
Schools provided by the listing agent
- Elementary: Elm Street Elementary School
- Middle: Summerside Intermediate School
- High: Three Oaks Senior High School
Source: Prince Edward Island REA. This data may not be complete. We recommend contacting the local school district to confirm school assignments for this home.
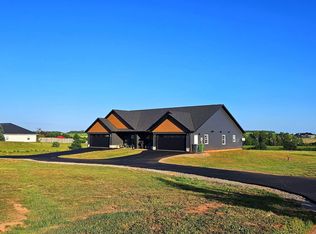
- C$800,0006 bd4 ba2.6k sqft7 Maples Ln #5, Wilmot, PE C1N4B6For Sale
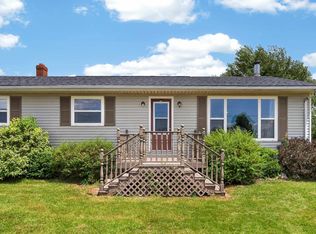
- C$349,9003 bd1 ba2.2k sqft926 Wilmot Valley Rd, Saint David'S Parish, PE C1N4J9For Sale
- C$129,9004.85 acresMacmurdo Rd, Saint David'S Parish, PE C1N4J9Lot/Land

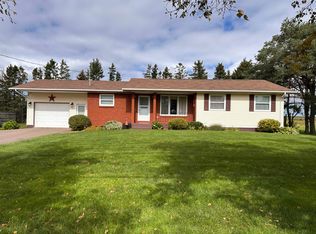
- C$399,9003 bd1 ba1.6k sqft91 Blue Shank Rd, Saint David'S Parish, PE C1N4J9For Sale
Similar homes
- C$475,0004 bd4 ba3k sqft146 Central St, Summerside, PE C1N 3L8For Sale
 MLS ID #202624062, Bao Le,PEI - Sales, ROYAL LEPAGE PRINCE EDWARD REALTY. Prince Edward Island REA
 - C$349,9003 bd1 ba2.2k sqft926 Wilmot Valley Rd, Saint David's Parish, PE C1N 4J9For SaleMLS ID #202618541, Tina Mundy,PEI - Sales, RE/MAX HARBOURSIDE REALTY. Prince Edward Island REA
- C$474,7005 bd3 ba2.8k sqft252 Central St #250, Summerside, PE C1N 3M4For Sale
 MLS ID #202619443, Christopher Bentley,PEI - Sales, CENTURY 21 NORTHUMBERLAND REALTY. Prince Edward Island REA
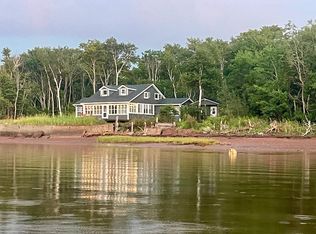
 - C$475,0005 bd3 ba1.7k sqft100 Olscamp Ln, Saint David's Parish, PE C0B 1C0For Sale
 MLS ID #202607161, Wayne Walsh,PEI - Sales, CENTURY 21 NORTHUMBERLAND REALTY. Prince Edward Island REA
