Welcome home to the perfect blend of modern comfort, charm, and exceptional living space! This beautifully designed new construction home offers 4 bedrooms, 3 full baths, and 2 half baths, including a fully finished 1,000 sq. ft. basement. The main living area features 3 bedrooms and 2.5 baths, while the basement adds a fourth bedroom with a walk-in closet, full bath, half bath, and kitchenette, making it perfectly suited for a second living suite. Step inside from the inviting front porch and fall in love with the bright design highlighted by gorgeous 100% LVP flooring and quality finishes throughout. The stunning kitchen is sure to impress with granite countertops, stainless steel appliances, a spacious walk-in pantry, and bar seating perfect for gathering with family and friends. You can't miss the main-level laundry room that makes everyday living effortless. Don't forget the primary suite on the main floor offers a peaceful retreat with a spacious walk-in closet and a spa-inspired ensuite complete with double vanities, a relaxing soaking tub, and a separate shower. Upstairs, you'll find two generously sized bedrooms, a full bath, and an oversized walk-in closet that provides incredible storage space. Enjoy seamless indoor-outdoor living as you step from the dining area onto your private back sun deck, the perfect setting for weekend cookouts, morning coffee, or relaxing evenings under the stars. Located in the Classic City, this home is approximately 5 miles from UGA and Downtown Athens, offering convenient access to shopping, dining, entertainment, and everything the area has to offer. Your next chapter starts here. Schedule your showing today and experience the beauty, versatility, and potential of this exceptional home in person!
Active
Price cut: $30K (10/12)
$419,990
475 Somerset Dr, Athens, GA 30606
4beds
2,717sqft
Single Family Residence
Built in 2026
0.64 Acres Lot
$419,600 Zestimate®
$155/sqft
$-- HOA
What's special
Private back sun deckQuality finishes throughoutInviting front porchStainless steel appliancesBar seatingSeparate showerGranite countertops
- 57 days
- 362
- 32
Zillow last checked:
Listing updated:
Listed by:
Ellen West 678-243-8187,
RAC Properties of Athens, Inc.
Source: GAMLS,MLS#: 10829717
Facts & features
Interior
Bedrooms & bathrooms
- Bedrooms: 4
- Bathrooms: 5
- Full bathrooms: 3
- 1/2 bathrooms: 2
- Main level bathrooms: 1
- Main level bedrooms: 1
Rooms
- Room types: Family Room, Laundry
Kitchen
- Features: Kitchen Island, Walk-in Pantry
Heating
- Central, Electric, Heat Pump
Cooling
- Central Air, Electric, Heat Pump
Appliances
- Included: Dishwasher, Electric Water Heater, Microwave, Oven/Range (Combo), Stainless Steel Appliance(s)
- Laundry: Other
Features
- Master On Main Level, Separate Shower, Soaking Tub, Walk-In Closet(s)
- Flooring: Laminate
- Basement: Bath Finished,Exterior Entry,Finished,Interior Entry
- Has fireplace: No
Interior area
- Total structure area: 2,717
- Total interior livable area: 2,717 sqft
- Finished area above ground: 1,717
- Finished area below ground: 1,000
Property
Parking
- Total spaces: 4
- Parking features: Attached, Parking Pad
- Has attached garage: Yes
- Has uncovered spaces: Yes
Features
- Levels: Two
- Stories: 2
- Patio & porch: Deck, Porch
Lot
- Size: 0.64 Acres
- Features: Sloped
Details
- Parcel number: 123D4 D009
Construction
Type & style
- Home type: SingleFamily
- Architectural style: Cape Cod,Craftsman
- Property subtype: Single Family Residence
Materials
- Press Board
- Roof: Composition
Condition
- New Construction
- New construction: Yes
- Year built: 2026
Details
- Warranty included: Yes
Utilities & green energy
- Sewer: Public Sewer
- Water: Public
- Utilities for property: Electricity Available, Sewer Connected, Water Available
Community & HOA
Community
- Features: Park
- Subdivision: Timothy Estates
HOA
- Has HOA: Yes
- Services included: None
Location
- Region: Athens
Financial & listing details
- Price per square foot: $155/sqft
- Tax assessed value: $41,500
- Annual tax amount: $515
- Date on market: 8/20/2026
- Cumulative days on market: 57 days
- Listing agreement: Exclusive Right To Sell
- Listing terms: 1031 Exchange,Cash,Conventional,FHA,Other,VA Loan
- Electric utility on property: Yes
Estimated market value
$419,600
$399,000 - $441,000
$3,718/mo
Price history
| Date | Event | Price |
|---|---|---|
| 10/12/2026 | Price change | $419,990-6.7%$155/sqft |
Source:  GAMLS #10829717 Report a problem GAMLS #10829717 Report a problem | ||
| 10/9/2026 | Price change | $449,990-4.3%$166/sqft |
Source: GAMLS #10829717 Report a problem | ||
| 9/28/2026 | Price change | $469,990-2.1%$173/sqft |
Source: GAMLS #10829717 Report a problem | ||
| 9/14/2026 | Price change | $479,990-2%$177/sqft |
Source: GAMLS #10829717 Report a problem | ||
| 9/3/2026 | Price change | $489,990-2%$180/sqft |
Source: GAMLS #10829717 Report a problem | ||
| 8/20/2026 | Listed for sale | $499,990+1011.1%$184/sqft |
Source:  Hive MLS #CL363030 Report a problem Hive MLS #CL363030 Report a problem | ||
| 6/4/2025 | Sold | $45,000+7.1%$17/sqft |
Source: Public Record Report a problem | ||
| 2/4/2023 | Listing removed | $42,000$15/sqft |
Source: GAMLS #10107174 Report a problem | ||
| 2/2/2023 | Listed for sale | $42,000$15/sqft |
Source: GAMLS #10107174 Report a problem | ||
| 11/18/2022 | Pending sale | $42,000$15/sqft |
Source: Hive MLS #1003325 Report a problem | ||
| 11/17/2022 | Contingent | $42,000$15/sqft |
Source: GAMLS #10107174 Report a problem | ||
| 11/4/2022 | Listed for sale | $42,000-14.3%$15/sqft |
Source: Hive MLS #1003325 Report a problem | ||
| 6/24/2022 | Listing removed | -- |
Source: Hive MLS #984225 Report a problem | ||
| 1/26/2022 | Listing removed | $49,000$18/sqft |
Source: GAMLS #9072018 Report a problem | ||
| 10/25/2021 | Listed for sale | $49,000$18/sqft |
Source: Hive MLS #984225 Report a problem | ||
Public tax history
| Year | Property taxes | Tax assessment |
|---|---|---|
| 2025 | $515 -0.6% | $16,600 |
| 2024 | $519 | $16,600 |
| 2023 | $519 +22.5% | $16,600 +25% |
| 2022 | $424 +26.2% | $13,280 +33.3% |
| 2021 | $336 -0.7% | $9,960 |
| 2020 | $338 +30.2% | $9,960 +30.2% |
| 2019 | $260 | $7,650 |
| 2018 | $260 | $7,650 |
| 2017 | $260 | $7,650 +7.1% |
| 2016 | $260 +7.1% | $7,140 |
| 2015 | $242 -0.1% | $7,140 |
| 2014 | $243 | $7,140 |
| 2013 | -- | -- |
| 2012 | -- | -- |
| 2011 | -- | -- |
| 2010 | -- | -- |
| 2009 | -- | -- |
| 2008 | -- | -- |
| 2007 | -- | -- |
| 2006 | -- | -- |
| 2005 | -- | -- |
| 2004 | -- | -- |
| 2003 | -- | -- |
| 2002 | -- | -- |
| 2001 | -- | -- |
Find assessor info on the county website
Monthly payment
Est. payment
Payment breakdown
Explore the cost of this home by adjusting the details. Changes won't be saved.Climate risks
Neighborhood: 30606
Nearby schools
Schools provided by the listing agent
- Elementary: Timothy
- Middle: Clarke
- High: Clarke Central
Source: GAMLS. This data may not be complete. We recommend contacting the local school district to confirm school assignments for this home.

Similar homes
- $422,0004 bd3 ba2.4k sqft663 Timothy Rd, Athens, GA 30606Active
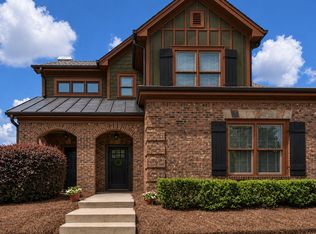
 MLS ID #10872437, Fred Sewell, Keller Williams Greater Athens. GAMLS
 - $429,9006 bd4 ba2k sqft200 Riverside Dr, Athens, GA 30606Active
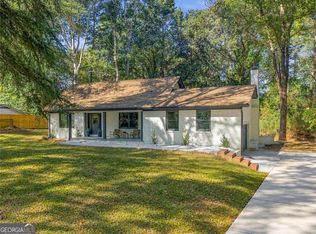 MLS ID #10870882, Karin Ochoa, HomeSmart. GAMLS
 - $474,0005 bd3 ba2.3k sqft106 Saint James Ct, Athens, GA 30606Active
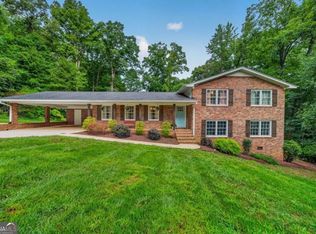 MLS ID #10852051, Dean Weaver, Keller Williams Greater Athens. GAMLS
 - $415,0004 bd4 ba2.4k sqft201 Township Ln, Athens, GA 30606Active
 MLS ID #10839675, Pamela Jessurum, Corcoran Classic Living. GAMLS
 - $369,9004 bd5 ba2.8k sqft330 Winterberry Dr, Athens, GA 30606ActiveMLS ID #10839719, Hieu Bui, Real Broker, LLC. GAMLS
- $385,0004 bd3 ba2.7k sqft372 Woodhaven Dr, Athens, GA 30606ActiveMLS ID #10819053, Alicia B Appling, Coldwell Banker Upchurch Realty. GAMLS
- $458,0004 bd3 ba2.7k sqft815 Ansbeth Way, Athens, GA 30606ActiveMLS ID #10825023, Carey McLaughlin, Trestle Town Realty. GAMLS
- $375,0004 bd3 ba2.9k sqft150 Shawnee Dr, Athens, GA 30606ActiveMLS ID #10810827, Bell Real Estate Group, Keller Williams Realty Atl. Partners. GAMLS
- $425,0003 bd3 ba2.2k sqft280 Valleybrook Dr, Athens, GA 30606ActiveMLS ID #10775821, Jennifer Westmoreland, Coldwell Banker Upchurch Realty. GAMLS
- $475,0004 bd3 ba2.6k sqft216 E Berkeshire Ct, Athens, GA 30606ActiveMLS ID #10869204, Jared Marsden, Keller Williams Greater Athens. GAMLS
- $419,0003 bd3 ba2.6k sqft630 Kings Rd, Athens, GA 30606ActiveMLS ID #10805937, Heather J McElroy, BHHS Georgia Properties. GAMLS
- $430,0004 bd4 ba2.2k sqft204 Towns Walk Dr, Athens, GA 30606ActiveMLS ID #10724343, Mark L Mahaffey, Mark Mahaffey & Associates Real Est.. GAMLS
- $400,0003 bd3 ba3.3k sqft235 Winterberry Dr, Athens, GA 30606ActiveMLS ID #10846547, Lisa Bernstein, eXp Realty. GAMLS
- $495,0004 bd3 ba2.7k sqft850 Saint Ives Ln, Athens, GA 30606ActiveMLS ID #10845066, Lori Wright, Greater Athens Properties. GAMLS
- $415,0002 bd2 ba1.8k sqft8421 Macon Hwy, Athens, GA 30606ActiveMLS ID #10855953, Josh Burkhalter, Coldwell Banker Upchurch Realty. GAMLS
- $429,0003 bd3 ba1.9k sqft825 Saint Ives Ln, Athens, GA 30606ActiveMLS ID #10792038, Jason Bernstein, eXp Realty. GAMLS
- $478,0004 bd3 ba3.1k sqft800 Ansbeth Way, Athens, GA 30606ActiveMLS ID #10815593, Sally Kim, The Promise Realty Group. GAMLS
- $429,9003 bd3 ba2.1k sqft126 Briarcliff Rd Unit 2, Athens, GA 30606Active Under ContractMLS ID #10789437, Ceci C Churchwell, 3tree Realty. GAMLS
- $529,9004 bd3 ba3.2k sqft759 Riverhill Dr, Athens, GA 30606ActiveMLS ID #10818641, Shamay Jordan, Georgian Home Realty, Inc.. GAMLS
- $410,0003 bd3 ba2.4k sqft229 Magnolia Blossom Way, Athens, GA 30606ActiveMLS ID #10868421, Heather J McElroy, BHHS Georgia Properties. GAMLS
