Fantastic opportunity! This move-in ready 2-bedroom, 2-bathroom condo offers the perfect blend of modern upgrades and unmatched urban convenience. The interior boasts gorgeous, upgraded kitchen cabinets, seamless hardwood flooring throughout the entire unit, and the ultimate convenience of an in-unit washer and dryer. Ideal for commuters and active lifestyles, you are steps away from a local park and major retail stores, with rapid access to the 90/94 expressway, the Metra, and both the Blue and Brown transit lines. Don't miss out on this exceptionally connected, feature-rich home-schedule your viewing today!
Contingent
$309,900
4750 N Elston Ave APT 201D, Chicago, IL 60630
2beds
1,277sqft
:
Get pre-qualified$2,786/mo
Condominium, Single Family Residence
Built in 1996
-- sqft lot
$308,600 Zestimate®
$243/sqft
$432/mo HOA
What's special
In-unit washer and dryerGorgeous upgraded kitchen cabinets
- 63 days |
- 262 |
- 8 |
Zillow last checked:
Listing updated:
Listed by:
Annette Sitnik (630)283-0063,
Team Realty Co.
Source: MRED as distributed by MLS GRID,MLS#: 12659969
Facts & features
Interior
Bedrooms & bathrooms
- Bedrooms: 2
- Bathrooms: 2
- Full bathrooms: 2
Rooms
- Room types: Balcony/Porch/Lanai
Primary bedroom
- Features: Flooring (Hardwood), Window Treatments (Blinds), Bathroom (Full)
- Level: Main
- Area: 192 Square Feet
- Dimensions: 16X12
Bedroom 2
- Features: Flooring (Hardwood), Window Treatments (Blinds)
- Level: Main
- Area: 130 Square Feet
- Dimensions: 13X10
Balcony porch lanai
- Level: Main
- Area: 56 Square Feet
- Dimensions: 4X14
Dining room
- Level: Main
- Dimensions: COMBO
Kitchen
- Features: Kitchen (Eating Area-Breakfast Bar, Eating Area-Table Space, Granite Counters, Updated Kitchen), Flooring (Tile), Window Treatments (Blinds)
- Level: Main
- Area: 252 Square Feet
- Dimensions: 18X14
Living room
- Level: Main
- Area: 360 Square Feet
- Dimensions: 20X18
Heating
- Natural Gas, Radiant
Cooling
- Central Air
Appliances
- Included: Range, Microwave, Dishwasher, Refrigerator, Washer, Dryer
- Laundry: Washer Hookup, In Unit
Features
- Walk-In Closet(s), Open Floorplan, Dining Combo, Granite Counters
- Flooring: Hardwood
- Windows: Window Treatments, Blinds
- Basement: None
Interior area
- Total structure area: 0
- Total interior livable area: 1,277 sqft
Property
Parking
- Total spaces: 1
- Parking features: Assigned, Yes
Accessibility
- Accessibility features: No Disability Access
Features
- Exterior features: Balcony
Lot
- Features: Landscaped
Details
- Parcel number: 13151060391023
- Special conditions: None
Construction
Type & style
- Home type: Condo
- Property subtype: Condominium, Single Family Residence
Materials
- Brick
Condition
- New construction: No
- Year built: 1996
Details
- Builder model: 2 BEDROOM
Utilities & green energy
- Sewer: Public Sewer
- Water: Lake Michigan, Public
Community & HOA
HOA
- Has HOA: Yes
- Services included: Heat, Water, Gas, Parking, Insurance, Exterior Maintenance, Lawn Care, Scavenger, Snow Removal
- HOA fee: $432 monthly
Location
- Region: Chicago
Financial & listing details
- Price per square foot: $243/sqft
- Tax assessed value: $248,400
- Annual tax amount: $3,177
- Date on market: 5/28/2026
- Ownership: Condo
Estimated market value
$308,600
$293,000 - $324,000
$2,662/mo
Price history
| Date | Event | Price |
|---|---|---|
| 7/9/2026 | Contingent | $309,900$243/sqft |
Source:  MRED as distributed by MLS GRID #12659969 Report a problem MRED as distributed by MLS GRID #12659969 Report a problem | ||
| 6/26/2026 | Listed for sale | $309,900$243/sqft |
Source: MRED as distributed by MLS GRID #12659969 Report a problem | ||
| 6/20/2026 | Contingent | $309,900$243/sqft |
Source: MRED as distributed by MLS GRID #12659969 Report a problem | ||
| 6/8/2026 | Listed for sale | $309,900$243/sqft |
Source: MRED as distributed by MLS GRID #12659969 Report a problem | ||
| 6/2/2026 | Contingent | $309,900$243/sqft |
Source: MRED as distributed by MLS GRID #12659969 Report a problem | ||
| 5/28/2026 | Listed for sale | $309,900+226.2%$243/sqft |
Source: MRED as distributed by MLS GRID #12659969 Report a problem | ||
| 4/17/2013 | Sold | $95,000-15.9%$74/sqft |
Source: MRED as distributed by MLS GRID #08247862 Report a problem | ||
| 4/22/1996 | Sold | $113,000$88/sqft |
Source: Public Record Report a problem | ||
Public tax history
| Year | Property taxes | Tax assessment |
|---|---|---|
| 2024 | $4,665 +46.8% | $24,840 +24.2% |
| 2023 | $3,177 +4% | $19,999 |
| 2022 | $3,054 +171.9% | $19,999 |
| 2021 | $1,123 +3.4% | $19,999 +46.1% |
| 2020 | $1,086 +0.3% | $13,692 -10.5% |
| 2019 | $1,083 -35.2% | $15,299 |
| 2018 | $1,671 +46.4% | $15,299 +21.3% |
| 2017 | $1,142 -31.8% | $12,611 |
| 2016 | $1,675 +12.2% | $12,611 |
| 2015 | $1,493 -23.6% | $12,611 -15.3% |
| 2014 | $1,955 -28.1% | $14,895 |
| 2013 | $2,721 -18.6% | $14,895 -20% |
| 2012 | $3,344 -5.1% | $18,619 -14.3% |
| 2011 | $3,524 -0.4% | $21,731 |
| 2010 | $3,539 +55.2% | $21,731 |
| 2009 | $2,280 +19.1% | $21,731 +13.8% |
| 2008 | $1,915 +2.5% | $19,100 |
| 2007 | $1,868 +113% | $19,100 |
| 2006 | $877 -14% | $19,100 +21.6% |
| 2005 | $1,019 -4.8% | $15,701 -2.8% |
| 2004 | $1,070 -7.8% | $16,149 |
| 2003 | $1,161 -11.6% | $16,149 +18.5% |
| 2002 | $1,313 -6.7% | $13,624 |
| 2001 | $1,406 -14.4% | $13,624 |
| 2000 | $1,643 +6.6% | $13,624 +17% |
| 1999 | $1,542 | $11,645 |
Find assessor info on the county website
Monthly payment
Est. payment
Payment breakdown
Explore the cost of this home by adjusting the details. Changes won't be saved.Climate risks
Neighborhood: Irving Park
Nearby schools
GreatSchools rating
- 6/10Palmer Elementary SchoolGrades: PK-8Distance: 0.4 mi
- 6/10Taft High SchoolGrades: 7-12Distance: 3 mi
Schools provided by the listing agent
- District: 299
Source: MRED as distributed by MLS GRID. This data may not be complete. We recommend contacting the local school district to confirm school assignments for this home.
- $313,7002 bd2 ba1.2k sqft4748 N Elston Ave APT 302, Chicago, IL 60630Off Market

- $270,0002 bd2 ba1.2k sqft4750 N Elston Ave #301D, Chicago, IL 60630Sold
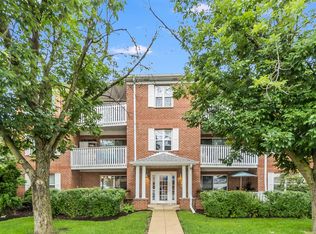
- $316,200-- bd-- ba-- sqft4710 N Elston Ave APT 105E, Chicago, IL 60630Off Market
- $315,9002 bd2 ba1.2k sqft4710 N Elston Ave APT 201E, Chicago, IL 60630Off Market

- $316,200-- bd-- ba-- sqft4710 N Elston Ave #302E, Chicago, IL 60630Off Market
- $299,3002 bd2 ba1.2k sqft4748 N Elston Ave APT 101C, Chicago, IL 60630Off Market
- $296,9002 bd2 ba1k sqft4748 N Elston Ave APT 102, Chicago, IL 60630Off Market
- $310,200-- bd-- ba-- sqft4748 N Elston Ave #201C, Chicago, IL 60630Off Market
- $307,0002 bd2 ba1.1k sqft4748 N Elston Ave APT 202C, Chicago, IL 60630Off Market
A local agent can set up tours, give advice and negotiate with sellers.
A local lender can help you make sure your offer is ready when you are.
Similar homes
- $350,0002 bd2 ba1.1k sqft2927 N Gresham Ave APT 1, Chicago, IL 60618Active
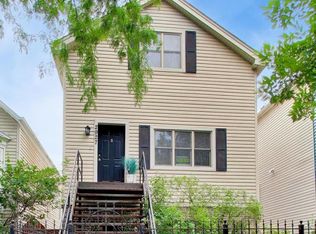 MLS ID #12711934, Leigh Marcus, @properties Christie's International Real Estate. MRED as distributed by MLS GRID
 - $299,0002 bd2 ba1.3k sqft1480 Jefferson St APT 401, Des Plaines, IL 60016Active
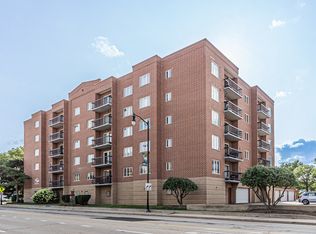 MLS ID #12713423, Krystyna Stachurska-Saletnik, ABR,AHWD,CRB,CSC,E-PRO,SFR,SRES,SRS, Stachurska Real Estate, Inc.. MRED as distributed by MLS GRID
 - $297,0002 bd2 ba1.3k sqft828 Graceland Ave APT 404, Des Plaines, IL 60016New
 MLS ID #12718644, Michael Lohens, RE/MAX Properties Northwest. MRED as distributed by MLS GRID
 - $290,0002 bd2 ba1k sqft1612 W Farwell Ave APT 3C, Chicago, IL 60626Re-activated
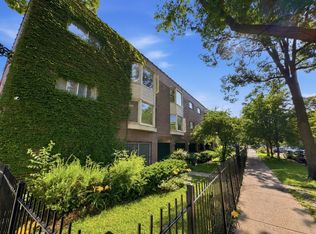 MLS ID #12695501, Ron Shah, ListHomeFlatFee.com Inc.. MRED as distributed by MLS GRID
 - $314,0002 bd2 ba1.3k sqft1535 Park Ave APT 505, River Forest, IL 60305ActiveMLS ID #12679293, Anne Pezalla, Baird & Warner. MRED as distributed by MLS GRID
- $325,0002 bd2 ba1.2k sqft1979 Ammer Ridge Ct Unit 201, Glenview, IL 60025ActiveMLS ID #12702456, Carly Jones, Engel & Voelkers Chicago North Shore. MRED as distributed by MLS GRID
- $335,0002 bd2 ba1.2k sqft140 Green Bay Rd Unit 2, Glencoe, IL 60022ActiveMLS ID #12715751, Bozena Sykurski, Baird & Warner. MRED as distributed by MLS GRID
- $449,0003 bd2 ba1.7k sqft6425 W Touhy Ave #2C, Chicago, IL 60646NewMLS ID #12719583, Catalina Stoia, American International Realty. MRED as distributed by MLS GRID
- $259,5003 bd2 ba1.1k sqft4821 Hull St APT 2C, Skokie, IL 60077ActiveMLS ID #12714725, Adam Smolen, Sell Smart Realty Group Inc.. MRED as distributed by MLS GRID
- $239,9002 bd1 ba1.1k sqft5211 N Potawatomie Ave, Chicago, IL 60656ActiveMLS ID #12691278, Ivan Santiago, ABR,SRES, Re/Max Cityview. MRED as distributed by MLS GRID
- $389,0002 bd2 ba1.5k sqft7201 N Lincoln Ave APT 205, Lincolnwood, IL 60712ActiveMLS ID #12662220, Emir Vulic, Berkshire Hathaway HomeServices Chicago. MRED as distributed by MLS GRID
- $290,0002 bd2 ba1.4k sqft360 Claymoor Rd #2-E, Hinsdale, IL 60521NewMLS ID #12718962, Ronald Ohr, Avenue 1 Realty Group. MRED as distributed by MLS GRID
- $299,5001 bd1 ba1.1k sqft2011 W Chase Ave APT 2, Chicago, IL 60645Price ChangeMLS ID #12662384, Mario Greco, Compass. MRED as distributed by MLS GRID
- $350,0002 bd2 ba1.2k sqft2333 Central St APT 206, Evanston, IL 60201ActiveMLS ID #12686072, Jackie Mack, ABR,CRS, Jameson Sotheby's International Realty. MRED as distributed by MLS GRID
- $315,0002 bd2 ba1.1k sqft27 E Hattendorf Ave Unit 213, Roselle, IL 60172ActiveMLS ID #12635683, Vanessa Carlson, Illinois Discount Realty. MRED as distributed by MLS GRID
- $339,7003 bd2 ba1.7k sqft9529 Bronx Ave APT 401, Skokie, IL 60077ActiveMLS ID #12637835, Ewa Zalupska, Chicagoland Brokers, Inc.. MRED as distributed by MLS GRID
- $279,9002 bd2 ba1.2k sqft9356 Landings Ln Unit 504, Des Plaines, IL 60016ActiveMLS ID #12697795, Emir Vulic, Berkshire Hathaway HomeServices Chicago. MRED as distributed by MLS GRID
- $387,0003 bd2 ba1.8k sqft7450 Lincoln Ave Unit 204, Skokie, IL 60076ActiveMLS ID #12687609, Marina Jacobson, ABR,SFR, Berkshire Hathaway HomeServices Chicago. MRED as distributed by MLS GRID
- $369,9002 bd2 ba1.3k sqft1 Itasca Pl Unit 302, Itasca, IL 60143NewMLS ID #12716328, Gary Aver, Realta Real Estate. MRED as distributed by MLS GRID
- $299,9002 bd2 ba1.2k sqft326 Park Ave APT 21, Clarendon Hills, IL 60514ActiveMLS ID #12700646, Mark Rediehs, Coldwell Banker Realty. MRED as distributed by MLS GRID
