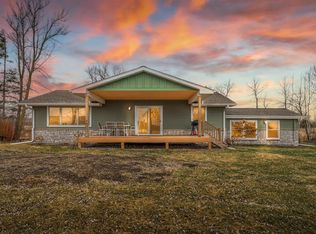
Welcome to this beautiful 3-bedroom, 2-bathroom single-family home built in 2018, perfectly situated on 6.755 acres in Rush City. This property offers the ideal blend of modern comfort and peaceful country living, perfect for those seeking space for farming, hobbies, or simply enjoying the outdoors.
Step inside to an inviting open-concept main level featuring vaulted ceilings that create a bright and spacious atmosphere. The layout is perfect for both everyday living and entertaining. The finished basement adds valuable living space, offering flexibility for a family room, home office, or recreation area.
Designed with efficiency in mind, this home is equipped with a geothermal heating and cooling system providing year-round comfort while keeping energy costs low.
Whether you’re looking to start a hobby farm, need room to roam, or want a newer home with modern features in a serene setting, this property has it all.
Pending
Price cut: $5K (5/21)
$405,000
47575 Falcon Ave, Rush City, MN 55069
3beds
1,838sqft
:
Get pre-qualified$2,596/mo
Single Family
Built in 2018
6.76 Acres Lot
$402,800 Zestimate®
$220/sqft
$-- HOA
What's special
Room to roamInviting open-concept main levelVaulted ceilingsBright and spacious atmosphereFinished basementSerene settingYear-round comfort
- 115 days |
- 24 |
- 0 |
Zillow last checked:
Listing updated:
Listed by:
Amy Xiong 612-309-9041,
Bridge Realty, LLC
Source: NorthstarMLS as distributed by MLS GRID,MLS#: 7047838
Facts & features
Interior
Bedrooms & bathrooms
- Bedrooms: 3
- Bathrooms: 2
- Full bathrooms: 2
Bedroom
- Level: Main
- Area: 195 Square Feet
- Dimensions: 15x13
Bedroom 2
- Level: Main
- Area: 130 Square Feet
- Dimensions: 13x10
Bedroom 3
- Level: Lower
- Area: 238 Square Feet
- Dimensions: 14x17
Dining room
- Level: Main
- Area: 120 Square Feet
- Dimensions: 12x10
Family room
- Level: Lower
- Area: 480 Square Feet
- Dimensions: 24x20
Kitchen
- Level: Main
- Area: 120 Square Feet
- Dimensions: 12x10
Living room
- Level: Main
- Area: 240 Square Feet
- Dimensions: 20x12
Heating
- Geothermal
Cooling
- Central Air
Appliances
- Included: Cooktop, Dishwasher, Dryer, Exhaust Fan, Microwave, Range, Refrigerator, Washer
Features
- Basement: Block,Finished,Full,Walk-Out Access
- Has fireplace: No
Interior area
- Total structure area: 1,838
- Total interior livable area: 1,838 sqft
- Finished area above ground: 1,024
- Finished area below ground: 814
Property
Parking
- Total spaces: 3
- Parking features: Attached
- Attached garage spaces: 3
Accessibility
- Accessibility features: None
Features
- Levels: Multi/Split
Lot
- Size: 6.76 Acres
- Dimensions: 307 x 956
Details
- Foundation area: 1024
- Parcel number: 140002103
- Zoning description: Residential-Single Family
Construction
Type & style
- Home type: SingleFamily
- Property subtype: Single Family
Condition
- New construction: No
- Year built: 2018
Utilities & green energy
- Gas: Propane
- Sewer: Septic System Compliant - Yes
- Water: Well
Community & HOA
Community
- Subdivision: Deerwood Estates
HOA
- Has HOA: No
Location
- Region: Rush City
Financial & listing details
- Price per square foot: $220/sqft
- Tax assessed value: $374,000
- Annual tax amount: $4,821
- Date on market: 4/2/2026
- Cumulative days on market: 99 days
Estimated market value
$402,800
$383,000 - $423,000
$2,742/mo
Price history
Price history is unavailable.
Public tax history
| Year | Property taxes | Tax assessment |
|---|---|---|
| 2024 | $4,838 +1.3% | $361,100 +1.7% |
| 2023 | $4,776 +6.2% | $355,200 +28.6% |
| 2022 | $4,496 +11.2% | $276,100 +12.7% |
| 2021 | $4,042 +3.6% | $244,900 |
| 2020 | $3,902 +390.2% | -- |
| 2017 | $796 +100% | -- |
| 2016 | $398 -53.5% | -- |
| 2015 | $856 +20.2% | -- |
| 2014 | $712 | $27,700 |
Find assessor info on the county website
Monthly payment
Est. payment
Payment breakdown
Explore the cost of this home by adjusting the details. Changes won't be saved.Climate risks
Neighborhood: 55069
Nearby schools
GreatSchools rating
- 5/10C.E. Jacobson Elementary SchoolGrades: PK-6Distance: 3.7 mi
- 6/10Rush City SecondaryGrades: 7-12Distance: 3.7 mi
- $444,6004 bd2 ba2k sqft47657 Falcon Ave, Rush City, MN 55069Off Market
- $346,7003 bd1 ba1.1k sqft5340 475th, Harris, MN 55032Off Market
- $408,0003 bd1 ba1.1k sqft5340 475th St, Rush City, MN 55069Off Market

- $427,8002 bd1 ba1.2k sqft47725 Falcon Ave, Rush City, MN 55069Off Market
- $447,4002 bd1 ba1.1k sqft5514 475th St, Rush City, MN 55069Off Market
- $426,1003 bd2 ba1.3k sqft47575 Falcon Cty Road Ave #9, Rush City, MN 55069Off Market
- $272,1001 bd1 ba1.1k sqft5580 475th St, Rush City, MN 55069Off Market
- $530,0003 bd3 ba2.5k sqft5505 475th St, Rush City, MN 55069Sold
A local agent can set up tours, give advice and negotiate with sellers.
Similar homes
- $399,9003 bd2 ba1.4k sqft49450 Government Rd, Rush City, MN 55069For Sale

 MLS ID #7081131, Jennifer Oseth, Fish MLS Realty. NorthstarMLS as distributed by MLS GRID
 - $365,0003 bd3 ba1.7k sqft1240 W 6th St, Rush City, MN 55069For Sale
 MLS ID #7083073, Moe Mossa, Savvy Avenue, LLC. NorthstarMLS as distributed by MLS GRID
 - $425,0003 bd1 ba1.5k sqft3400 Stark Rd, Harris, MN 55032For Sale
 MLS ID #7045106, Kellie Tabery, eXp Realty. NorthstarMLS as distributed by MLS GRID
 - $419,0003 bd2 ba1.9k sqft46645 Acacia Trl, Stanchfield, MN 55080For Sale
 MLS ID #7056388, Chris Johnson, RE/MAX RESULTS. NorthstarMLS as distributed by MLS GRID
 - $459,9003 bd2 ba1.9k sqft40533 Golden Ave, North Branch, MN 55056For SaleMLS ID #7114970, Mark P. Abdel, RE/MAX Advantage Plus. NorthstarMLS as distributed by MLS GRID
- $399,0003 bd3 ba2.2k sqft860 527th Cir, Stanchfield, MN 55080For SaleMLS ID #6821105, Shannon Stelton, LPT Realty, LLC. NorthstarMLS as distributed by MLS GRID
- $440,0004 bd2 ba1.9k sqft7380 566th St, Pine City, MN 55063For SaleMLS ID #7102657, Vanessa S. Xiong, eXp Realty. NorthstarMLS as distributed by MLS GRID
- $373,2354 bd2 ba1.9k sqft56969 Maple Ave, Pine City, MN 55063For SaleMLS ID #7086407, Lynda Z. Risch, Counselor Realty, Inc. NorthstarMLS as distributed by MLS GRID
- $360,0004 bd2 ba2k sqft48600 Anchor Ave, Stanchfield, MN 55080For SaleMLS ID #7044548, Amanda J. Hollen, LPT Realty, LLC. NorthstarMLS as distributed by MLS GRID
- $420,0003 bd2 ba1.3k sqft1850 357th Ave NE, Cambridge, MN 55008For SaleMLS ID #7085044, Maribel E Cruz-Longley, Edina Realty, Inc.. NorthstarMLS as distributed by MLS GRID
- $304,0003 bd2 ba1.4k sqft830 W 4th St, Rush City, MN 55069For SaleMLS ID #7039695, Jeneane Brackett, RE/MAX Results. NorthstarMLS as distributed by MLS GRID
- $419,9003 bd3 ba1.9k sqft33545 Oriole Ave, Lindstrom, MN 55045For SaleMLS ID #7098806, Josh Savageau, Keller Williams Classic Realty. NorthstarMLS as distributed by MLS GRID
- $379,0002 bd3 ba1.7k sqft2507 320th Ln NE, Cambridge, MN 55008For SaleMLS ID #7112593, Martin P. Morgan, Morgan And Trust Realty. NorthstarMLS as distributed by MLS GRID
- $246,9002 bd1 ba1k sqft47412 Anchor Ave, Stanchfield, MN 55080For SaleMLS ID #7107358, Rob Reinke, Fish MLS Realty. NorthstarMLS as distributed by MLS GRID
- $419,9004 bd2 ba1.6k sqft24301 E Typo Dr NE, Stacy, MN 55079For SaleMLS ID #7091032, Brian D. Witte, Accent RE & Inv Group. NorthstarMLS as distributed by MLS GRID
- $334,9003 bd2 ba1.3k sqft2100 Eagle St, Rush City, MN 55069New ConstructionMLS ID #7107706, Brittany R. Fedder, Pro Source Real Estate Group, LLC. NorthstarMLS as distributed by MLS GRID
- $374,0002 bd1 ba1.7k sqft32625 Riverside Dr, Pine City, MN 55063For SaleMLS ID #7103838, Michelle E Prescott-Guderian, RE/MAX RESULTS. NorthstarMLS as distributed by MLS GRID
- $419,9004 bd3 ba2.2k sqft4858 382nd Dr, North Branch, MN 55056For SaleMLS ID #7106603, Catherine Carchedi, GRI, CRS, RE/MAX Synergy. NorthstarMLS as distributed by MLS GRID
- $398,0004 bd3 ba2.1k sqft6679 378th St, North Branch, MN 55056For SaleMLS ID #7090382, Travis VanElsberg, Edina Realty, Inc.. NorthstarMLS as distributed by MLS GRID
- $289,0004 bd2 ba2.1k sqft20975 County Highway 61, Pine City, MN 55063For SaleMLS ID #7060231, Luke Hegge, Local Realty Inc.. NorthstarMLS as distributed by MLS GRID
