CHARMING COMPLETELY RENOVATED 3 BEDROOM 2 BATHROOM HOME ready for its new owner!!!!! This move-in ready home features an open-concept layout with NEW beautiful LPV flooring throughout the home, a full FRESH interior paint job, a stunning wood-burning brick fireplace, and a spacious kitchen complete with NEW GRANITE COUNTERTOPS, NEW shaker-style cabinetry, NEW stainless steel appliances, and a LARGE CENTER ISLAND perfect for entertaining. The beautiful LPV flooring flows seamlessly throughout the ENTIRE home, offering both durability and low-maintenance living. The primary suite offers a private bath, while both bathrooms have been tastefully updated with ALL NEW modern finishes. Enjoy the warmth and character of the fireplace, abundant natural light, and a functional floor plan designed for comfortable living. Situated on a generous lot with mature trees and plenty of outdoor space. Don’t miss this opportunity to own a beautifully updated home that combines modern upgrades with timeless charm!!!! Schedule your showing ASAP!!!
Pending
$215,000
4765 Friar Ave, Fayetteville, NC 28304
3beds
1,430sqft
:
Get pre-qualified$1,318/mo
Single Family Residence
Built in 1976
-- sqft lot
$214,000 Zestimate®
$150/sqft
$-- HOA
What's special
- 50 days |
- 53 |
- 0 |
Zillow last checked:
Listing updated:
Listed by:
NASTASSJA TOOMBS,
N.E.T. REALTY, LLC.
Source: LPRMLS,MLS#: 763893 Originating MLS: Longleaf Pine Realtors
Originating MLS: Longleaf Pine RealtorsFacts & features
Interior
Bedrooms & bathrooms
- Bedrooms: 3
- Bathrooms: 2
- Full bathrooms: 2
Cooling
- Central Air, Electric
Appliances
- Included: Electric Range, Range Hood, Stainless Steel Appliance(s)
- Laundry: Washer Hookup, Dryer Hookup
Features
- Ceiling Fan(s), Eat-in Kitchen, Granite Counters, Kitchen Island, Kitchen/Dining Combo, Primary Downstairs
- Flooring: Luxury Vinyl Plank
- Basement: None
- Number of fireplaces: 1
- Fireplace features: Wood Burning
Interior area
- Total interior livable area: 1,430 sqft
Property
Parking
- Total spaces: 1
- Parking features: Attached, Garage
- Attached garage spaces: 1
Features
- Levels: One
- Stories: 1
- Patio & porch: Front Porch, Patio, Porch
- Exterior features: Porch, Patio
Lot
- Features: 1/4 to 1/2 Acre Lot
Details
- Parcel number: 0416118004.000
- Zoning description: SF10 - Single Family Res 10
- Special conditions: None
Construction
Type & style
- Home type: SingleFamily
- Architectural style: One Story
- Property subtype: Single Family Residence
Materials
- Brick Veneer
Condition
- New construction: No
- Year built: 1976
Utilities & green energy
- Sewer: Unknown
- Water: Public
Community & HOA
Community
- Subdivision: Lafayette V
HOA
- Has HOA: No
Location
- Region: Fayetteville
Financial & listing details
- Price per square foot: $150/sqft
- Tax assessed value: $204,500
- Annual tax amount: $2,429
- Date on market: 6/5/2026
- Cumulative days on market: 49 days
- Listing terms: Cash,Conventional,FHA,VA Loan
- Inclusions: N/A
- Exclusions: N/A
- Ownership: Less than a year
Estimated market value
$214,000
$203,000 - $225,000
$1,713/mo
Price history
| Date | Event | Price |
|---|---|---|
| 6/18/2026 | Pending sale | $215,000$150/sqft |
Source:  LPRMLS #763893 Report a problem LPRMLS #763893 Report a problem | ||
| 6/5/2026 | Listed for sale | $215,000+95.5%$150/sqft |
Source: LPRMLS #763893 Report a problem | ||
| 3/19/2026 | Sold | $110,000$77/sqft |
Source: Public Record Report a problem | ||
| 6/11/2018 | Listing removed | $775$1/sqft |
Source: All American Homes Rental Management #542872 Report a problem | ||
| 5/29/2018 | Listed for rent | $775$1/sqft |
Source: ALL AMERICAN HOMES RENTAL MANAGEMENT #542872 Report a problem | ||
Public tax history
| Year | Property taxes | Tax assessment |
|---|---|---|
| 2025 | $2,429 +59.5% | $204,500 +172.7% |
| 2024 | $1,523 +6.2% | $75,000 |
| 2023 | $1,434 +8.1% | $75,000 |
| 2022 | $1,327 | $75,000 |
| 2021 | $1,327 | $75,000 -23.3% |
| 2020 | -- | $97,749 +30.3% |
| 2019 | $1,292 | $75,000 |
| 2018 | $1,292 | $75,000 |
| 2017 | $1,292 -0.3% | $75,000 -19.8% |
| 2016 | $1,296 +1% | $93,500 |
| 2015 | $1,283 +0.5% | $93,500 |
| 2014 | $1,276 +2.9% | $93,500 |
| 2013 | $1,240 | $93,500 |
| 2012 | $1,240 | $93,500 |
| 2011 | $1,240 | $93,500 |
| 2010 | -- | $93,500 |
| 2009 | -- | $93,500 +29.7% |
| 2008 | -- | $72,100 |
| 2007 | -- | $72,100 |
| 2006 | -- | $72,100 |
| 2005 | -- | -- |
| 2004 | -- | $72,100 |
| 2003 | -- | $72,100 -1.1% |
| 2002 | -- | $72,936 |
| 2001 | -- | $72,936 |
Find assessor info on the county website
Monthly payment
Est. payment
Payment breakdown
Explore the cost of this home by adjusting the details. Changes won't be saved.Climate risks
Neighborhood: Lafayette Village
Nearby schools
GreatSchools rating
- 7/10Sherwood Park ElementaryGrades: PK-5Distance: 0.1 mi
- 6/10Douglas Byrd MiddleGrades: 6-8Distance: 1.3 mi
- 2/10Douglas Byrd HighGrades: 9-12Distance: 1.1 mi
Schools provided by the listing agent
- Middle: Douglas Byrd Middle School
- High: Douglas Byrd Senior High
Source: LPRMLS. This data may not be complete. We recommend contacting the local school district to confirm school assignments for this home.
- $191,4003 bd2 ba1.3k sqft4769 Friar Ave, Fayetteville, NC 28304Off Market
- $207,5003 bd2 ba1.2k sqft4761 Friar Ave, Fayetteville, NC 28304Off Market

- $169,1003 bd1 ba1.3k sqft2117 Quailridge Dr, Fayetteville, NC 28304Off Market
- $184,4003 bd1 ba1.7k sqft2119 Quailridge Dr, Fayetteville, NC 28304Off Market
- $206,8003 bd2 ba1.7k sqft4757 Friar Ave, Fayetteville, NC 28304Off Market
- $227,9004 bd2 ba1.8k sqft4775 Friar Ave, Fayetteville, NC 28304Off Market
- $190,0003 bd2 ba2k sqft2121 Quailridge Dr, Fayetteville, NC 28304Sold
- $195,7003 bd2 ba1.6k sqft2115 Quailridge Dr, Fayetteville, NC 28304Off Market
A local agent can set up tours, give advice and negotiate with sellers.
A local lender can help you make sure your offer is ready when you are.
Similar homes
- $224,9003 bd2 ba1.5k sqft5008 Shimmer Dr, Fayetteville, NC 28304For Sale
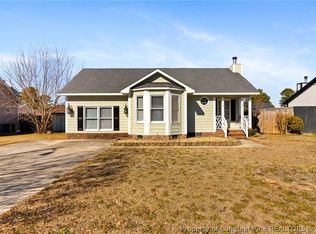 MLS ID #765465, GENE RAY, RE/MAX CHOICE. LPRMLS
 - $212,9004 bd2 ba1.6k sqft4806 Hurley Dr, Fayetteville, NC 28304For Sale
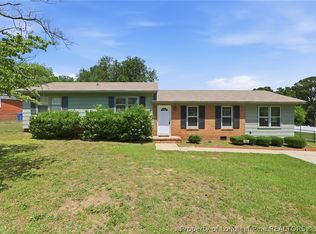 MLS ID #762705, QUINNEICE PEURIFOY, EXP REALTY LLC. LPRMLS
 - $229,9003 bd2 ba1.5k sqft4805 Ellsworth Dr, Fayetteville, NC 28304For Sale
 MLS ID #764543, MARSHELIA MCNAIR, LIFESTYLE INTERNATIONAL REALTY. LPRMLS
 - $225,0003 bd2 ba1.2k sqft6808 Leeds Ct, Fayetteville, NC 28304For Sale
 MLS ID #765164, MELINDA SIMPSON, REDFIN CORP.. LPRMLS
 - $220,0003 bd2 ba1.8k sqft1520 Darvel Ave, Fayetteville, NC 28304For SaleMLS ID #762867, JESSICA DEAN, EXP REALTY LLC. LPRMLS
- $225,0003 bd2 ba1.6k sqft2053 Lothbury Dr, Fayetteville, NC 28304For SaleMLS ID #764296, MARK DOW, CRESFUND REALTY. LPRMLS
- $232,0003 bd2 ba1.4k sqft2109 Hollyridge Pl, Fayetteville, NC 28304For SaleMLS ID #763084, MIKE GLASPIE, EXP REALTY LLC. LPRMLS
- $246,4993 bd3 ba1.5k sqft1813 Cawdor Dr, Fayetteville, NC 28304For SaleMLS ID #759828, PATRICK WHITE, LPT REALTY LLC. LPRMLS
- $209,9003 bd2 ba1.4k sqft6509 Sudbury Dr, Fayetteville, NC 28304For SaleMLS ID #764214, STEVE METARELIS, OFFERPAD BROKERAGE. LPRMLS
- $220,0003 bd3 ba1.6k sqft563 Alleghany Rd, Fayetteville, NC 28304For SaleMLS ID #759809, KIMBERLY BULLARD, KASTLE PROPERTIES LLC. LPRMLS
- $199,0004 bd2 ba1.4k sqft5805 Cold Harbor Ct, Fayetteville, NC 28304For SaleMLS ID #765636, MARY ROGAN, EPIQUE REALTY. LPRMLS
- $258,0003 bd3 ba1.8k sqft1828 Paisley Ave, Fayetteville, NC 28304For SaleMLS ID #764359, THE YETI HOUSE POWERED BY EXP REALTY LLC, EXP REALTY LLC. LPRMLS
- $168,0003 bd2 ba982 sqft2107 Quailridge Dr, Fayetteville, NC 28304For SaleMLS ID #764793, TAYLOR GROUP REALTY, COLDWELL BANKER ADVANTAGE - FAYETTEVILLE. LPRMLS
- $190,0003 bd2 ba1k sqft1936 Wordsworth Dr, Fayetteville, NC 28304For SaleMLS ID #764651, ROBERT MARTIN, MARTIN REAL ESTATE SERVICES. LPRMLS
- $205,0003 bd2 ba1.1k sqft3220 Periwinkle Dr, Fayetteville, NC 28306For SaleMLS ID #763562, CHARLIZE VEGA, FATHOM REALTY NC, LLC FAY.. LPRMLS
- $240,0003 bd2 ba1.6k sqft533 Offing Dr, Fayetteville, NC 28314For Sale
 MLS ID #10182045, Angie Cole. Doorify MLS
 - $209,9003 bd2 ba1.4k sqft2803 Shade Tree Drive, Fayetteville, NC 28306For Sale
 MLS ID #100575087, Lisa H Myers, Century 21 Vanguard. Hive MLS
 - $220,0004 bd2 ba1.6k sqft913 Montclair Rd, Fayetteville, NC 28314For SaleMLS ID #765326, WELCOME HOME TEAM POWERED BY KELLER WILLIAMS REALTY, KELLER WILLIAMS REALTY (FAYETTEVILLE). LPRMLS
- $195,0003 bd2 ba1.1k sqft506 Eaton St, Fayetteville, NC 28301For SaleMLS ID #766637, RALPH HARVEY, LISTWITHFREEDOM.COM. LPRMLS
- $226,9003 bd2 ba1.2k sqft1421 Matilda Ct, Fayetteville, NC 28304For SaleMLS ID #761509, WANDA GAINEY, PEAK REALTY GROUP. LPRMLS
