Welcome Home! Spectac XL rehabbed open floorplan 3BR/2BA w/2car garage in Palm Shores, the 55+ hidden gem community in the heart of Boynton Beach! Double door entry opens to impressive formal LR/DR w/volume ceilings, & flows into FR that leads to fabulous tiled fenced patio w/plenty of seating & table space. Huge open gourmet eat-in chef's kitch w/top SS appliances, XL hi-end sink & faucet, cabinets w/pullout drawers, quartz counters, pantry, & elegant wall of custom built-in entertainment buffet w/glass doors, shelves, designer tile, & under counter wine & beverage refrig. Upgraded porcelain tile guest BA w/floating vanity, shower w/cubby, dual fixtures, & sliding glass barn-hinged door. Primary BR w/a "WOW" walk-in closet, BA w/double vanity, shower, sep tub, skylight, & pocket door. Roof 2016, AC 2017, hot water heater 2022. Hurricane impact overhead garage door. Pet friendly community.
Pending
Price cut: $5.9K (5/23)
$489,000
4770 Yardarm Lane, Boynton Beach, FL 33436
3beds
2,065sqft
:
Get pre-qualified$3,758/mo
Single Family Residence
Built in 1993
5,693 Square Feet Lot
$-- Zestimate®
$237/sqft
$483/mo HOA
What's special
Quartz countersDouble door entry
- 94 days |
- 71 |
- 8 |
Likely to sell faster than
Zillow last checked:
Listing updated:
Listed by:
Bonnie N Rawitz 773-960-5553,
Luxury Partners Realty
Source: BeachesMLS,MLS#: B26020658 Originating MLS: BeachesMLS
Originating MLS: BeachesMLSFacts & features
Interior
Bedrooms & bathrooms
- Bedrooms: 3
- Bathrooms: 2
- Full bathrooms: 2
- Main level bathrooms: 2
- Main level bedrooms: 3
Primary bedroom
- Level: Main
- Area: 270
- Dimensions: 18 X 15
Bedroom 2
- Level: Main
- Area: 169
- Dimensions: 13 X 13
Bedroom 3
- Level: Main
- Area: 156
- Dimensions: 13 X 12
Dining room
- Level: Main
- Area: 63
- Dimensions: 9 X 7
Family room
- Level: Main
- Area: 286
- Dimensions: 26 X 11
Kitchen
- Level: Main
- Area: 375
- Dimensions: 25 X 15
Living room
- Level: Main
- Area: 360
- Dimensions: 24 X 15
Other
- Description: Patio
- Level: Main
- Area: 539
- Dimensions: 49 X 11
Other
- Description: Entry Hall
- Level: Main
- Area: 42
- Dimensions: 7 X 6
Other
- Description: Walk-in Closet
- Level: Main
- Area: 72
- Dimensions: 12 X 6
Heating
- Central, Electric
Cooling
- Central Air, Ceiling Fan(s), Electric
Appliances
- Included: Dryer, Dishwasher, Electric Range, Electric Water Heater, Disposal, Ice Maker, Microwave, Refrigerator, Water Heater, Wine Refrigerator, Washer
- Laundry: Inside, Laundry Closet, Laundry Tub, In Unit, Sink, Washer Dryer Install Allowed
Features
- Attic, Built-in Features, Bedroom on Main Level, Breakfast Area, Bathtub, Closet Cabinetry, Cathedral Ceiling(s), Dining Area, Separate/Formal Dining Room, Dual Sinks, Entrance Foyer, Eat-in Kitchen, Garden Tub/Roman Tub, High Ceilings, Kitchen Island, Kitchen/Dining Combo, Main Level Primary, Pantry, Pull Down Attic Stairs, Sitting Area in Primary, Split Bedrooms
- Flooring: Engineered Hardwood, Tile
- Windows: Blinds, Rods, Skylight(s), Shutters
- Attic: Pull Down Stairs
- Has fireplace: No
Interior area
- Total structure area: 2,542
- Total interior livable area: 2,065 sqft
Video & virtual tour
Property
Parking
- Total spaces: 2
- Parking features: Attached, Driveway, Garage
- Attached garage spaces: 2
- Has uncovered spaces: Yes
Accessibility
- Accessibility features: None
Features
- Levels: One
- Stories: 1
- Patio & porch: Patio
- Exterior features: Outdoor Living Area
- Pool features: Association, Heated
- Fencing: Back Yard,Fenced,Gate,Wrought Iron
- Has view: Yes
- View description: Garden
Lot
- Size: 5,693 Square Feet
- Features: Sprinkler System, < 1/4 Acre
Details
- Parcel number: 00424513090002170
- Zoning: RS
- Special conditions: Standard
Construction
Type & style
- Home type: SingleFamily
- Architectural style: Mediterranean
- Property subtype: Single Family Residence
Materials
- Block, Stone Veneer, Stucco
- Roof: Barrel,Spanish Tile
Condition
- Resale
- New construction: No
- Year built: 1993
Utilities & green energy
- Electric: 3 Phase, 200+ Amp Service, Circuit Breakers
- Sewer: Public Sewer
- Water: Public
- Utilities for property: Cable Available, Electricity Connected, Phone Connected, Sewer Connected, Water Connected
Community & HOA
Community
- Features: Home Owners Association, Property Manager On-Site, Street Lights
- Senior community: Yes
- Subdivision: WINDWARD PALM BEACH 2
HOA
- Has HOA: Yes
- Amenities included: Billiard Room, Clubhouse, Community Kitchen, Fitness Center, Library, Management, Maintenance, Pickleball, Pool, Parking, Recreation Facilities, Shuffleboard Court, Spa/Hot Tub, Sidewalks, Tennis Court(s), Trail(s)
- Services included: Common Areas, Cable TV, Maintenance Grounds, Recreation Facilities, Reserve Fund, Sewer
- HOA fee: $1,450 quarterly
- HOA name: Palm Shores at Gables End
- HOA phone: 561-364-8501
Location
- Region: Boynton Beach
Financial & listing details
- Price per square foot: $237/sqft
- Tax assessed value: $290,259
- Annual tax amount: $4,520
- Date on market: 4/27/2026
- Cumulative days on market: 88 days
- Listing terms: Cash,Conventional,VA Loan
- Electric utility on property: Yes
Estimated market value
Not available
Estimated sales range
Not available
Not available
Price history
| Date | Event | Price |
|---|---|---|
| 6/19/2026 | Pending sale | $489,000$237/sqft |
Source:  BeachesMLS #B26020658 Report a problem BeachesMLS #B26020658 Report a problem | ||
| 5/23/2026 | Price change | $489,000-1.2%$237/sqft |
Source: BeachesMLS #B26020658 Report a problem | ||
| 4/27/2026 | Listed for sale | $494,900+22.2%$240/sqft |
Source: BeachesMLS #B26020658 Report a problem | ||
| 3/31/2022 | Sold | $405,000+0.5%$196/sqft |
Source:  MIAMI #A11136086 Report a problem MIAMI #A11136086 Report a problem | ||
| 2/24/2022 | Pending sale | $403,100$195/sqft |
Source: Zillow Offers Report a problem | ||
| 1/26/2022 | Listed for sale | $403,100$195/sqft |
Source: MIAMI #A11136086 Report a problem | ||
| 1/21/2022 | Pending sale | $403,100$195/sqft |
Source: MIAMI #A11136086 Report a problem | ||
| 12/13/2021 | Listed for sale | $403,100+16.1%$195/sqft |
Source: MIAMI #A11136086 Report a problem | ||
| 11/12/2021 | Sold | $347,336+146.3%$168/sqft |
Source: Public Record Report a problem | ||
| 11/23/1993 | Sold | $141,000$68/sqft |
Source: Public Record Report a problem | ||
Public tax history
| Year | Property taxes | Tax assessment |
|---|---|---|
| 2025 | $4,520 +3.2% | $290,259 +2.9% |
| 2024 | $4,381 +2.6% | $282,079 +3% |
| 2023 | $4,268 -21.3% | $273,863 -7.7% |
| 2022 | $5,425 +128.4% | $296,836 +92.5% |
| 2021 | $2,375 +1.1% | $154,171 +1.4% |
| 2020 | $2,349 +1.4% | $152,042 +2.3% |
| 2019 | $2,316 | $148,624 +1.9% |
| 2018 | $2,316 +5.3% | $145,853 +2.1% |
| 2017 | $2,199 +2.3% | $142,853 +2.1% |
| 2016 | $2,149 +0.2% | $139,915 +0.7% |
| 2015 | $2,145 -2% | $138,942 +0.8% |
| 2014 | $2,189 +1.6% | $137,839 +1.5% |
| 2013 | $2,154 +0.9% | $135,802 +1.7% |
| 2012 | $2,135 -3.4% | $133,532 -1.1% |
| 2011 | $2,209 -7.5% | $134,959 -6.2% |
| 2010 | $2,388 +1.7% | $143,854 -2.1% |
| 2009 | $2,349 +11.5% | $146,868 +0.1% |
| 2008 | $2,108 -5.5% | $146,721 +3% |
| 2007 | $2,231 -6.4% | $142,448 +2.5% |
| 2006 | $2,384 | $138,974 +3% |
| 2005 | -- | $134,926 +3% |
| 2004 | $1,100 +388.7% | $130,996 +1.9% |
| 2003 | $225 -89.8% | $128,553 +1.9% |
| 2002 | $2,208 +0.7% | $126,193 +1.6% |
| 2001 | $2,192 +4.8% | $124,206 +3% |
| 2000 | $2,092 +9.3% | $120,588 -2.3% |
| 1999 | $1,913 | $123,456 |
Find assessor info on the county website
Monthly payment
Est. payment
Payment breakdown
Explore the cost of this home by adjusting the details. Changes won't be saved.Climate risks
Neighborhood: 33436
Nearby schools
GreatSchools rating
- 9/10Hidden Oaks Elementary SchoolGrades: PK-8Distance: 1 mi
- 3/10Boynton Beach Community High SchoolGrades: PK,6-12Distance: 2.2 mi
- 3/10Congress Community Middle SchoolGrades: 6-8Distance: 2.3 mi
Schools provided by the listing agent
- Elementary: Hidden Oaks K-8
- Middle: Congress
- High: Boynton Beach
Source: BeachesMLS. This data may not be complete. We recommend contacting the local school district to confirm school assignments for this home.
- $402,5003 bd2 ba2k sqft4780 Yardarm Ln, Boynton Beach, FL 33436Off Market
- $409,8003 bd2 ba2k sqft4760 Yardarm Ln, Boynton Beach, FL 33436Off Market
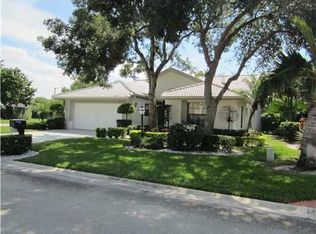
- $458,0003 bd2 ba2k sqft4790 Yardarm Ln, Boynton Beach, FL 33436Off Market
- $488,8883 bd2 ba2.1k sqft4771 Yardarm Ln, Boynton Beach, FL 33436Sold
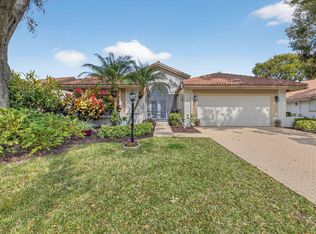
- $441,200-- bd2 ba1.9k sqft4761 Yardarm Ln, Boynton Beach, FL 33436Off Market
- $447,0003 bd2 ba1.8k sqft4791 Yardarm Ln, Boynton Beach, FL 33436Off Market
- $356,7002 bd2 ba1.2k sqft4789 Purdue Dr, Boynton Beach, FL 33436Off Market
- $495,7004 bd2 ba2.1k sqft4781 Purdue Dr, Boynton Beach, FL 33436Off Market
A local agent can set up tours, give advice and negotiate with sellers.
Similar homes
- $470,0003 bd2 ba1.7k sqft10632 Royal Caribbean Circle, Boynton Beach, FL 33437For Sale
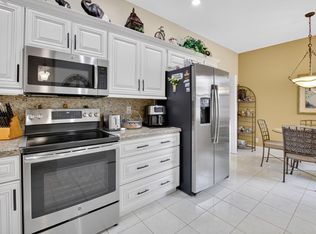
 MLS ID #B26049268, Talya Rose Lerman, The Keyes Company (PBG). BeachesMLS
 - $579,0003 bd2 ba2.1k sqft10723 GREENTRAIL Drive S, Boynton Beach, FL 33436For Sale
 MLS ID #B26054002, Charles Izmirlian, Bankers Realty Corp.. BeachesMLS
 - $420,0003 bd2 ba1.6k sqft10984 Stafford Circle S, Boynton Beach, FL 33436For Sale
 MLS ID #B26051300, Lynda Molina, EXP Realty LLC. BeachesMLS
 - $484,0003 bd2 ba1.7k sqft9640 Cherry Blossom Court, Boynton Beach, FL 33437For Sale
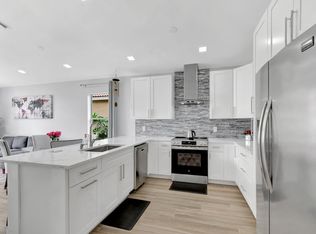 MLS ID #R11096181, Charles Izmirlian, Bankers Realty Corp.. BeachesMLS
 - $485,0003 bd2 ba1.5k sqft8158 Duomo Circle, Boynton Beach, FL 33472For SaleMLS ID #B26051580, Regla Mercedes Rosario PA, Century 21 Stein Posner. BeachesMLS
- $457,0003 bd2 ba1.9k sqft9718 Harbour Lake Circle, Boynton Beach, FL 33437For SaleMLS ID #B26011481, Leanne M Horansky, The Keyes Company. BeachesMLS
- $485,0003 bd2 ba1.6k sqftValencia Isles, Boynton Beach, FL 33437For SaleMLS ID #B26002265, Jamie Broder, Broder Realty. BeachesMLS
- $550,0002 bd2 ba1.8k sqft10393 Lexington Circle S, Boynton Beach, FL 33436For SaleMLS ID #R11143372, William Andrew Cunningham, Coldwell Banker Realty /Delray Beach. BeachesMLS
- $519,9153 bd2 ba2k sqft7445 Rockbridge Circle, Lake Worth, FL 33467For SaleMLS ID #B26043595, Marisa L DiLenge, Realty 100. BeachesMLS
- $425,0003 bd2 ba1.4k sqft9636 Crescent View Drive N, Boynton Beach, FL 33437For SaleMLS ID #B26055210, Debbie L Smith, Reliant Realty ERA Powered. BeachesMLS
- $550,0004 bd3 ba2.3k sqft5066 NORTHERN LIGHTS Drive, Greenacres, FL 33463For SaleMLS ID #B26057015, Maria L Mascara, Mascara Burns Real Estate PA. BeachesMLS
- $410,0003 bd2 ba1.8k sqft9875 Harbour Lake Circle, Boynton Beach, FL 33437For SaleMLS ID #B26050338, Laurie Karen Davies, The Keyes Company. BeachesMLS
- $460,0003 bd3 ba1.8k sqft5316 Stonybrook Lane, Boynton Beach, FL 33437For SaleMLS ID #B26029964, Mark Bradshaw, The Keyes Company (PBG). BeachesMLS
- $600,0003 bd2 ba2.5k sqft8969 Torcello Way, Boynton Beach, FL 33472For SaleMLS ID #B26043038, Paul Jay Saperstein, EXP Realty LLC. BeachesMLS
- $599,0004 bd2 ba2.3k sqft6583 Piemonte Drive, Boynton Beach, FL 33472For SaleMLS ID #B26039516, Vanessa Xanthovla Bornstein PA, RE/MAX Select Group. BeachesMLS
- $500,0003 bd3 ba2.2k sqft80 Nottingham Place, Boynton Beach, FL 33426For SaleMLS ID #B26038294, Brittany Aiken, Compass Florida, LLC. BeachesMLS
- $370,0003 bd2 ba1.3k sqft5750 Parkwalk Circle E, Boynton Beach, FL 33472For SaleMLS ID #R11165966, Sabrina Amirian, Keller Williams Realty Services. BeachesMLS
- $425,0002 bd2 ba1.8k sqft6157 Bay Isles Drive, Boynton Beach, FL 33437For SaleMLS ID #R11158737, Karen Lynn Barone, The Keyes Company. BeachesMLS
- $450,0002 bd2 ba1.4k sqftOsprey, Boynton Beach, FL 33436For SaleMLS ID #B26030774, Ann M Jara, The Club at Quail Ridge Realty Inc. BeachesMLS
- $597,0003 bd3 ba2.3k sqft11564 Puerto Boulevard, Boynton Beach, FL 33437For SaleMLS ID #B26035969, Madeline Gayle Cohen, Realty 100. BeachesMLS
