Super clean, cozy & well-maintained, this all-brick ranch is ready to welcome you home! Set on a nearly half-acre level lot, this 2-bedroom, 1.5-bath home offers an easy-flow layout, great updates, and plenty of room to grow. The kitchen and bathroom have been recently updated, while fresh paint throughout the main level and all-new windows give the home a bright, move-in-ready feel. Step outside to a patio overlooking the huge fenced backyard—perfect for pets, gardening, entertaining, or simply enjoying your own private outdoor space. The oversized 25-foot-deep 2+ car attached garage is a standout feature, complete with an 8' tall garage door plus an additional rear garage door for easy access and storage of a riding mower, boat, toys, or extra equipment. Downstairs, the dry, warm basement offers tons of additional storage and future potential. With a half bath already in place and plenty of room to expand, you have lots of options to make the space your own.
Offer-show
$269,900
478 N Arch St, Janesville, WI 53548
2beds
1,322sqft
Single Family Residence
Built in 1956
0.49 Acres Lot
$267,700 Zestimate®
$204/sqft
$-- HOA
What's special
- --
- on Zillow
- 187
- views
- 7
- saves
Zillow last checked:
Listing updated:
Listed by:
Janine Birkhimer,
Realty Executives Premier
Source: SCWMLS,MLS#: 2032311
Facts & features
Interior
Bedrooms & bathrooms
- Bedrooms: 2
- Bathrooms: 2
- Full bathrooms: 1
- 1/2 bathrooms: 1
- Main level bathrooms: 1
Primary bedroom
- Level: Main
- Area: 168
- Dimensions: 12 x 14
Bedroom 2
- Level: Main
- Area: 96
- Dimensions: 8 x 12
Family room
- Area: 108
- Dimensions: 9 x 12
Kitchen
- Features: Range/Oven, Refrigerator, Dishwasher, Microwave
- Level: Main
- Area: 108
- Dimensions: 9 x 12
Living room
- Level: Main
- Area: 216
- Dimensions: 12 x 18
Heating
- Forced Air
Cooling
- Central Air
Appliances
- Included: Washer, Dryer, Water Softener Included
- Laundry: Lower Level
Features
- At Least 1 tub, Ceiling Fan(s)
- Basement: Full
- Number of fireplaces: 1
- Fireplace features: Wood Burning, 1 fireplace
Interior area
- Total structure area: 1,322
- Total interior livable area: 1,322 sqft
- Finished area above ground: 1,322
Property
Parking
- Total spaces: 2
- Parking features: 2 car, Attached, Garage Door Opener
- Attached garage spaces: 2
- Has uncovered spaces: Yes
Features
- Levels: One
- Stories: 1
- Patio & porch: Patio
- Fencing: Fenced
Lot
- Size: 0.49 Acres
- Dimensions: 110x245
- Features: Near Public Transit, Sidewalk
Details
- Additional structures: Storage
- Parcel number: 241 0135100266
- Zoning: RES
Construction
Type & style
- Home type: SingleFamily
- Architectural style: Ranch
- Property subtype: Single Family Residence
Materials
- Brick
- Foundation: Poured concrete foundatn
Condition
- Year built: 1956
Utilities & green energy
- Sewer: Public Sewer
- Water: Public
- Utilities for property: Cable Available, Internet - Cable
Community & HOA
Location
- Region: Janesville
Financial & listing details
- Price per square foot: $204/sqft
- Tax assessed value: $234,000
- Annual tax amount: $4,239
- Date on market: 9/9/2026
- Inclusions: Washer, dryer, range/oven, refrigerator, microwave, dishwasher, water softener, radon mitigation system.
- Exclusions: Sellers Personal Property
Estimated market value
$267,700
$254,000 - $281,000
$1,761/mo
Price history
| Date | Event | Price |
|---|---|---|
| 9/9/2026 | Listed for sale | $269,900+14.1%$204/sqft |
Source: SCWMLS #2032311 Report a problem | ||
| 5/20/2024 | Sold | $236,500+5.3%$179/sqft |
Source: SCWMLS #1973072 Report a problem | ||
| 4/12/2024 | Pending sale | $224,700$170/sqft |
Source:  WIREX MLS #1973072 Report a problem | ||
| 4/8/2024 | Listed for sale | $224,700-2.2%$170/sqft |
Source: WIREX MLS #1973072 Report a problem | ||
| 1/22/2024 | Listing removed | -- |
Source: WIREX MLS #1968836 Report a problem | ||
| 12/29/2023 | Listed for sale | $229,700+57.3%$174/sqft |
Source: WIREX MLS #1968836 Report a problem | ||
| 11/4/2020 | Sold | $146,000-5.7%$110/sqft |
Source: Public Record Report a problem | ||
| 9/11/2020 | Price change | $154,900-3.1%$117/sqft |
Source: First Weber Inc #1891034 Report a problem | ||
| 8/14/2020 | Listed for sale | $159,900-5.9%$121/sqft |
Source: First Weber Inc #1891034 Report a problem | ||
| 3/14/2020 | Listing removed | $169,900$129/sqft |
Source: Pat's Realty Inc #1868453 Report a problem | ||
| 10/23/2019 | Price change | $169,900-5.6%$129/sqft |
Source: Pat's Realty Inc #1868453 Report a problem | ||
| 9/14/2019 | Listed for sale | $179,900$136/sqft |
Source: Pat's Realty Inc #1868453 Report a problem | ||
Public tax history
| Year | Property taxes | Tax assessment |
|---|---|---|
| 2025 | $3,961 +11.3% | $234,000 +5.2% |
| 2024 | $3,558 +0.1% | $222,400 |
| 2023 | $3,554 +4.4% | $222,400 +45.6% |
| 2022 | $3,403 -0.1% | $152,700 |
| 2021 | $3,406 +2.4% | $152,700 |
| 2020 | $3,327 +3.1% | $152,700 |
| 2019 | $3,228 -0.7% | $152,700 +21.3% |
| 2018 | $3,252 | $125,900 |
| 2017 | $3,252 -3% | $125,900 |
| 2016 | $3,351 +14.5% | $125,900 |
| 2014 | $2,927 -7.1% | $125,900 |
| 2013 | $3,151 +4.6% | $125,900 |
| 2012 | $3,014 -14.1% | $125,900 |
| 2011 | $3,507 | $125,900 +17.7% |
| 2010 | -- | $107,000 |
| 2009 | -- | $107,000 |
| 2008 | -- | $107,000 |
| 2007 | -- | $107,000 |
| 2006 | -- | $107,000 |
Find assessor info on the county website
Monthly payment
Est. payment
Payment breakdown
Explore the cost of this home by adjusting the details. Changes won't be saved.Climate risks
Neighborhood: 53548
Nearby schools
Schools provided by the listing agent
- Elementary: Madison
- Middle: Franklin
- High: Parker
- District: Janesville
Source: SCWMLS. This data may not be complete. We recommend contacting the local school district to confirm school assignments for this home.
- $228,3002 bd1 ba1.2k sqft1923 Mineral Point Ave, Janesville, WI 53548Off Market
- $217,6002 bd1 ba700 sqft1915 Mineral Point Ave, Janesville, WI 53548Off Market

- $297,7002 bd1 ba490 sqft1915 1/2 Mineral Point Ave, Janesville, WI 53548Off Market

- $290,0003 bd2 ba1.5k sqft473 N Arch St, Janesville, WI 53548Off Market
Similar homes
- $310,0003 bd2 ba1.4k sqft2528 Lilac Ln, Janesville, WI 53545For Sale
 MLS ID #2034475, Tina Dare. SCWMLS
- $199,0003 bd1 ba1.2k sqft547 N Walnut St, Janesville, WI 53548For Sale
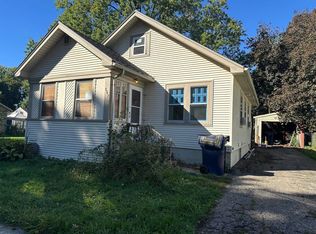 MLS ID #2034030, Bonnie Collins. SCWMLS
- $299,9003 bd2 ba1.8k sqft1245 S Terrace St, Janesville, WI 53546For Sale
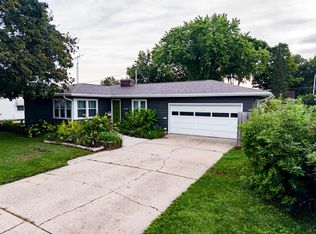 MLS ID #2033787, Melissa Selvog. SCWMLS
- $259,9003 bd1 ba1.3k sqft314 S Atwood Ave, Janesville, WI 53545For Sale
 MLS ID #2030590, Robert Brajkovich. SCWMLS
