With over 4,100 finished square feet, this spacious 6-bedroom, 4-bath home offers room for everyone! Designed with a multigenerational living concept, the thoughtfully planned layout provides space, comfort, and flexibility across all three levels.
The second floor features three bedrooms, two full baths, a convenient laundry room, and a versatile loft. The main level includes an additional bedroom, a dedicated office, and a bright, open-concept living area that's perfect for everyday living and entertaining. The finished basement expands your options with two more bedrooms, a full bath, and a generous secondary living space.
A 3-car tandem garage provides ample room for vehicles, storage, hobbies, or outdoor gear. Beautifully maintained and move-in ready, this exceptional home is ready to welcome its next owners. Schedule your showing today!
For sale
$725,000
478 S Olathe Street, Aurora, CO 80017
6beds
4,228sqft
:
Get pre-qualified$4,571/mo
Single Family Residence
Built in 2020
5,793 Square Feet Lot
$-- Zestimate®
$171/sqft
$90/mo HOA
What's special
- 3 days |
- 142 |
- 8 |
Zillow last checked:
Listing updated:
Listed by:
Fnu Noorrahman 303-597-8413 noorrahmaneng@gmail.com,
Keller Williams DTC
Source: REcolorado as distributed by MLS GRID,MLS#: 3122352
Facts & features
Interior
Bedrooms & bathrooms
- Bedrooms: 6
- Bathrooms: 4
- Full bathrooms: 2
- 3/4 bathrooms: 2
- Main level bathrooms: 1
- Main level bedrooms: 1
Bedroom
- Features: Primary Suite
- Level: Upper
- Area: 224 Square Feet
- Dimensions: 16 x 14
Bedroom
- Level: Upper
- Area: 182 Square Feet
- Dimensions: 14 x 13
Bedroom
- Level: Upper
- Area: 132 Square Feet
- Dimensions: 12 x 11
Bedroom
- Level: Main
- Area: 143 Square Feet
- Dimensions: 11 x 13
Bedroom
- Level: Basement
- Area: 210 Square Feet
- Dimensions: 14 x 15
Bedroom
- Level: Basement
- Area: 150 Square Feet
- Dimensions: 10 x 15
Bathroom
- Features: Primary Suite
- Level: Upper
- Area: 144 Square Feet
- Dimensions: 12 x 12
Bathroom
- Level: Upper
- Area: 50 Square Feet
- Dimensions: 5 x 10
Bathroom
- Level: Main
- Area: 45 Square Feet
- Dimensions: 5 x 9
Bathroom
- Level: Basement
- Area: 50 Square Feet
- Dimensions: 10 x 5
Bonus room
- Level: Basement
- Area: 625 Square Feet
- Dimensions: 25 x 25
Dining room
- Level: Main
- Area: 90 Square Feet
- Dimensions: 9 x 10
Family room
- Level: Upper
- Area: 240 Square Feet
- Dimensions: 15 x 16
Kitchen
- Level: Main
- Area: 170 Square Feet
- Dimensions: 17 x 10
Laundry
- Level: Upper
- Area: 70 Square Feet
- Dimensions: 7 x 10
Living room
- Level: Main
- Area: 306 Square Feet
- Dimensions: 17 x 18
Office
- Level: Main
- Area: 121 Square Feet
- Dimensions: 11 x 11
Heating
- Forced Air
Cooling
- Central Air
Appliances
- Included: Dishwasher, Dryer, Microwave, Range, Refrigerator, Washer
Features
- Ceiling Fan(s), Granite Counters, Kitchen Island, Open Floorplan, Pantry, Primary Suite, Quartz Counters, Walk-In Closet(s)
- Flooring: Carpet, Laminate, Tile
- Basement: Finished,Full
Interior area
- Total structure area: 4,228
- Total interior livable area: 4,228 sqft
- Finished area above ground: 2,881
- Finished area below ground: 1,280
Video & virtual tour
Property
Parking
- Total spaces: 2
- Parking features: Concrete
- Attached garage spaces: 2
Features
- Levels: Two
- Stories: 2
Lot
- Size: 5,793 Square Feet
Details
- Parcel number: 035306798
- Special conditions: Standard
Construction
Type & style
- Home type: SingleFamily
- Property subtype: Single Family Residence
Materials
- Frame, Stone, Wood Siding
- Roof: Composition
Condition
- Year built: 2020
Details
- Builder name: Meritage Homes
Utilities & green energy
- Sewer: Public Sewer
- Water: Public
- Utilities for property: Electricity Connected, Natural Gas Connected
Community & HOA
Community
- Subdivision: East Creek
HOA
- Has HOA: Yes
- Amenities included: Park, Playground
- Services included: Maintenance Grounds, Recycling, Trash
- HOA fee: $270 quarterly
- HOA name: East Creek Consolidated Metro District
- HOA phone: 303-987-0835
Location
- Region: Aurora
Financial & listing details
- Price per square foot: $171/sqft
- Tax assessed value: $740,600
- Annual tax amount: $6,331
- Date on market: 7/25/2026
- Listing terms: Cash,Conventional,FHA,VA Loan
- Exclusions: Sellers Personal Property
- Ownership: Individual
- Electric utility on property: Yes
Estimated market value
Not available
Estimated sales range
Not available
Not available
Price history
| Date | Event | Price |
|---|---|---|
| 7/25/2026 | Listed for sale | $725,000+36.8%$171/sqft |
Source:  REcolorado as distributed by MLS GRID #3122352 Report a problem REcolorado as distributed by MLS GRID #3122352 Report a problem | ||
| 8/25/2020 | Sold | $530,010$125/sqft |
Source: Public Record Report a problem | ||
Public tax history
| Year | Property taxes | Tax assessment |
|---|---|---|
| 2025 | $7,677 +5.8% | $46,288 +2.7% |
| 2024 | $7,258 +19% | $45,071 -8.4% |
| 2023 | $6,097 -3% | $49,229 +35.9% |
| 2022 | $6,284 | $36,217 -2.8% |
| 2021 | -- | $37,259 +215.7% |
| 2020 | $2,030 +263.2% | $11,802 |
| 2019 | $559 | -- |
| 2018 | $559 | $3,269 |
Find assessor info on the county website
Monthly payment
Est. payment
Payment breakdown
Explore the cost of this home by adjusting the details. Changes won't be saved.Climate risks
Neighborhood: Centretech
Nearby schools
GreatSchools rating
- 4/10Edna And John W. Mosley P-8Grades: PK-8Distance: 0.7 mi
- 2/10Gateway High SchoolGrades: 9-12Distance: 1.8 mi
Schools provided by the listing agent
- Elementary: Edna and John W. Mosely
- Middle: Edna and John W. Mosely
- High: Gateway
- District: Adams-Arapahoe 28J
Source: REcolorado as distributed by MLS GRID. This data may not be complete. We recommend contacting the local school district to confirm school assignments for this home.
- $589,2003 bd2 ba3.6k sqft488 S Olathe St, Aurora, CO 80017Off Market
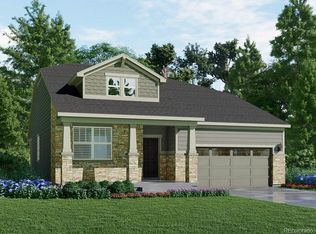
- $625,5004 bd3 ba2.7k sqft458 S Olathe St, Aurora, CO 80017Off Market
- $645,7004 bd4 ba2.7k sqft477 S Ouray St, Aurora, CO 80017Off Market
- $663,5004 bd4 ba2.9k sqft497 S Ouray St, Aurora, CO 80017Off Market
- $593,0003 bd2 ba3.6k sqft457 S Ouray St, Aurora, CO 80017Off Market
- $640,6004 bd3 ba2.9k sqft16733 E Virginia Ave, Aurora, CO 80017Off Market
- $582,5004 bd3 ba2.4k sqft16753 E Virginia Ave, Aurora, CO 80017Off Market
- $642,1004 bd3 ba2.9k sqft448 S Olathe St, Aurora, CO 80017Off Market
A local agent can set up tours, give advice and negotiate with sellers.
Similar homes
- $--3 bd3 ba2.1k sqft417 S Airport Blvd, Aurora, CO 80017Auction
 Auction.com 2
 - $665,0004 bd3 ba2.7k sqft451 S Nucla Street, Aurora, CO 80017For Sale
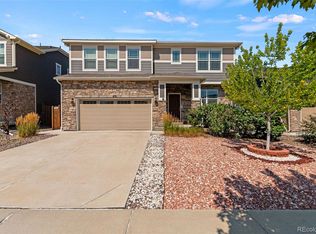
 MLS ID #5106693, Smain Lekahal, Real Solutions Inc. REcolorado as distributed by MLS GRID
 - $680,0004 bd3 ba3.7k sqft1955 S Danube Way, Aurora, CO 80013For Sale
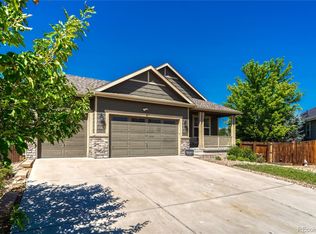 MLS ID #4089177, Loba Ergeno, The Impact Realty. REcolorado as distributed by MLS GRID
 - $570,0004 bd3 ba2.1k sqft1156 S Rifle Circle, Aurora, CO 80017For Sale
 MLS ID #4852315, Yicete Ayala, Brokers Guild Homes. REcolorado as distributed by MLS GRID
 - $640,0006 bd4 ba3.6k sqft19551 E Wyoming Avenue, Aurora, CO 80017For SaleMLS ID #3376189, Katelynn Tran, Equity Colorado Real Estate. REcolorado as distributed by MLS GRID
- $699,8005 bd4 ba4k sqft19161 E Pacific Place, Aurora, CO 80013For SaleMLS ID #9002742, Vladimir Hamanovich, Step Up Realty. REcolorado as distributed by MLS GRID
- $539,9005 bd4 ba2.4k sqft594 S Joplin Street, Aurora, CO 80017For SaleMLS ID #3765743, Norma Morales, HomeSmart Realty. REcolorado as distributed by MLS GRID
- from $560,9503 bd3 ba2.2k sqftLapis Plan, Buckley Yard, Aurora, CO 80017New ConstructionRichmond Homes
- $750,0006 bd6 ba4.4k sqft1345 Sable Boulevard, Aurora, CO 80011For SaleMLS ID #8704762, Jennifer Conti, Redfin Corporation. REcolorado as distributed by MLS GRID
- $525,0004 bd3 ba2.3k sqft923 S Ouray Street, Aurora, CO 80017For SaleMLS ID #5935348, Christine Rodgers, RE/MAX Professionals. REcolorado as distributed by MLS GRID
- $499,0004 bd4 ba2.4k sqft15865 E Custer Drive, Aurora, CO 80017For SaleMLS ID #9959978, Lisa Hamburg, Villa Realty. REcolorado as distributed by MLS GRID
- $570,0003 bd4 ba2.6k sqft16535 E Alameda Parkway, Aurora, CO 80017For SaleMLS ID #6946000, Fnu Noorrahman, Keller Williams DTC. REcolorado as distributed by MLS GRID
- $--4 bd3 ba2.9k sqft14892 E Kansas Pl, Aurora, CO 80012AuctionServiceLink Auction
- $575,0004 bd2 ba2.7k sqft16333 E 7th Drive, Aurora, CO 80011For SaleMLS ID #8019585, Jack Cox, Blue Picket Realty. REcolorado as distributed by MLS GRID
- $535,0005 bd3 ba2.7k sqft999 S Telluride Street, Aurora, CO 80017For SaleMLS ID #6071329, Steve Nickerson, Real Broker, LLC DBA Real. REcolorado as distributed by MLS GRID
- $590,0004 bd3 ba2.5k sqft1488 S Ventura Street, Aurora, CO 80017For SaleMLS ID #9148199, Miranda Hart, Redfin Corporation. REcolorado as distributed by MLS GRID
- $645,0005 bd3 ba3.7k sqft19338 E Dickenson Place, Aurora, CO 80013For SaleMLS ID #5172031, Kori Biernacki, Compass - Denver. REcolorado as distributed by MLS GRID
- $485,0004 bd3 ba2.4k sqft382 Zion Street, Aurora, CO 80011For SaleMLS ID #2244318, Tammy Breeser, Coldwell Banker Realty 54. REcolorado as distributed by MLS GRID
- $475,0003 bd2 ba3k sqft17449 E Asbury Circle, Aurora, CO 80013For SaleMLS ID #8705597, Sunny Banka, Sunny Homes Inc. REcolorado as distributed by MLS GRID
- $529,9994 bd4 ba2.5k sqft1154 S Kalispell Street, Aurora, CO 80017For SaleMLS ID #2225066, Darlyng Frias, Megastar Realty. REcolorado as distributed by MLS GRID
