Under contract-accepting backup offers. Elegant Living in a Prestigious Gated Community Welcome home to this beautifully maintained 3-bedroom, 2-bath residence with a dedicated office, offering the perfect blend of comfort, style, and peace of mind. Nestled in an upscale gated community, this move-in-ready home features a thoughtfully designed split floor plan with durable tile flooring throughout the main living areas and spacious rooms filled with natural light. The private primary suite is a true retreat, featuring dual vanities, a luxurious Jacuzzi soaking tub, and a separate shower, creating the perfect space to unwind after a long day. The versatile office provides an ideal setting for working from home, a library, or hobby room. Major updates provide exceptional value and confidence, including an updated roof (2023), air conditioning system (2026), and water heater (2026), while the Guardian Generac natural gas whole-house generator with battery replaced in 2024 provides reliable backup power and added peace of mind year-round. Step outside to the spacious screened lanai, the perfect extension of your living space. Whether you're enjoying your morning coffee, entertaining friends, or relaxing with a book while taking in the Florida breeze, the screened enclosure allows for year-round outdoor living with comfort and privacy. Enjoy entertaining in the open living spaces or relax in the serene surroundings of this sought-after community. Conveniently located just minutes from LEGOLAND®, shopping, dining, medical facilities, and beautiful parks, this home offers the perfect balance of tranquility and accessibility. Highlights 3 Bedrooms | 2 Bathrooms + Dedicated Office Updated Roof (2023) New A/C System (2026) New Water Heater (2026) Guardian Generac Natural Gas Whole-House Generator (Battery Replaced 2024) Spacious Primary Suite with Jacuzzi Tub & Double Vanities Tile Flooring Throughout Main Living Areas Large Screened Lanai for Year-Round Outdoor Enjoyment Open, Functional Split Floor Plan Upscale Gated Community Minutes from LEGOLAND®, Shopping, Restaurants, Medical Facilities & Parks This exceptional home combines timeless elegance, modern updates, and an unbeatable location—making it the perfect place to call home. From the inviting interior to the peaceful screened lanai and the security of a whole-house generator, every detail has been thoughtfully designed for comfortable Florida living. Schedule your private showing today and discover everything this beautiful home has to offer!
Under contract
$476,900
478 Talamone Dr, Winter Haven, FL 33884
3beds
2,288sqft
:
Get pre-qualified$3,174/mo
Single Family Residence
Built in 2004
0.27 Acres Lot
$473,300 Zestimate®
$208/sqft
$83/mo HOA
What's special
Versatile officeDedicated officeOpen living spacesSpacious screened lanaiLuxurious jacuzzi soaking tubSeparate showerPrivate primary suite
- 30 days |
- 301 |
- 18 |
Likely to sell faster than
Zillow last checked:
Listing updated:
Listed by:
Susan Brown 863-640-5722,
COLDWELL BANKER REALTY 863-294-7541
Source: Stellar MLS,MLS#: P4939061 Originating MLS: East Polk
Originating MLS: East Polk
Facts & features
Interior
Bedrooms & bathrooms
- Bedrooms: 3
- Bathrooms: 2
- Full bathrooms: 2
Primary bedroom
- Features: Ceiling Fan(s), Walk-In Closet(s)
- Level: First
Kitchen
- Features: Storage Closet
- Level: First
Living room
- Features: No Closet
- Level: First
Heating
- Central, Electric, Natural Gas
Cooling
- Central Air
Appliances
- Included: Oven, Cooktop, Dishwasher, Disposal, Dryer, Electric Water Heater, Microwave, Washer
- Laundry: Inside
Features
- Cathedral Ceiling(s), Ceiling Fan(s), Coffered Ceiling(s), Eating Space In Kitchen, High Ceilings, Kitchen/Family Room Combo, L Dining, Living Room/Dining Room Combo, Open Floorplan, Primary Bedroom Main Floor, Split Bedroom, Stone Counters, Thermostat, Tray Ceiling(s), Walk-In Closet(s)
- Flooring: Ceramic Tile
- Doors: Sliding Doors
- Windows: Blinds, Window Treatments
- Has fireplace: No
Interior area
- Total structure area: 2,288
- Total interior livable area: 2,288 sqft
Video & virtual tour
Property
Parking
- Total spaces: 2
- Parking features: Garage - Attached
- Attached garage spaces: 2
Features
- Levels: One
- Stories: 1
- Patio & porch: Enclosed
- Exterior features: Irrigation System, Lighting
Lot
- Size: 0.27 Acres
- Residential vegetation: Mature Landscaping
Details
- Parcel number: 262914687803000170
- Special conditions: None
Construction
Type & style
- Home type: SingleFamily
- Property subtype: Single Family Residence
Materials
- Block
- Foundation: Block
- Roof: Shingle
Condition
- New construction: No
- Year built: 2004
Utilities & green energy
- Sewer: Public Sewer
- Water: Public
- Utilities for property: Cable Available, Electricity Connected, Natural Gas Connected
Community & HOA
Community
- Features: Gated Community - No Guard
- Pet fee: $0 monthly
- Subdivision: TUSCANY/WINTERSET
HOA
- Has HOA: Yes
- Services included: Common Area Taxes
- HOA fee: $83 monthly
- HOA name: Jonathan Hunt
- HOA phone: 863-651-4198
Location
- Region: Winter Haven
Financial & listing details
- Price per square foot: $208/sqft
- Tax assessed value: $389,795
- Annual tax amount: $4,442
- Date on market: 6/25/2026
- Cumulative days on market: 23 days
- Listing terms: Cash,Conventional,FHA,VA Loan
- Ownership: Fee Simple
- Total actual rent: 0
- Electric utility on property: Yes
- Road surface type: Paved
Estimated market value
$473,300
$450,000 - $497,000
$2,303/mo
Price history
| Date | Event | Price |
|---|---|---|
| 7/8/2026 | Contingent | $476,900$208/sqft |
Source:  Stellar MLS #P4939061 Report a problem Stellar MLS #P4939061 Report a problem | ||
| 7/2/2026 | Pending sale | $476,900$208/sqft |
Source: Stellar MLS #P4939061 Report a problem | ||
| 6/25/2026 | Listed for sale | $476,900-1.7%$208/sqft |
Source: Stellar MLS #P4939061 Report a problem | ||
| 8/16/2024 | Sold | $485,000-2%$212/sqft |
Source: Stellar MLS #L4944384 Report a problem | ||
| 8/1/2024 | Pending sale | $495,000$216/sqft |
Source: Stellar MLS #L4944384 Report a problem | ||
| 7/8/2024 | Price change | $495,000-2.9%$216/sqft |
Source: Stellar MLS #L4944384 Report a problem | ||
| 6/17/2024 | Price change | $510,000-3.8%$223/sqft |
Source: Stellar MLS #L4944384 Report a problem | ||
| 5/1/2024 | Listed for sale | $530,000+1077.8%$232/sqft |
Source: Stellar MLS #L4944384 Report a problem | ||
| 3/16/2004 | Sold | $45,000$20/sqft |
Source: Public Record Report a problem | ||
Public tax history
| Year | Property taxes | Tax assessment |
|---|---|---|
| 2025 | $3,388 +44% | $296,088 +33.3% |
| 2024 | $2,354 +22.2% | $222,125 +3% |
| 2023 | $1,927 -0.5% | $215,655 +3% |
| 2022 | $1,937 -16.7% | $209,374 +3% |
| 2021 | $2,325 +0.8% | $203,276 +1.4% |
| 2020 | $2,306 -0.1% | $200,469 +2.3% |
| 2019 | $2,307 -21.4% | $195,962 +1.9% |
| 2018 | $2,934 -0.2% | $192,308 +2.1% |
| 2017 | $2,939 +32.8% | $188,353 +2.1% |
| 2016 | $2,214 -2% | $184,479 +0.7% |
| 2015 | $2,260 -15.5% | $183,197 +0.8% |
| 2014 | $2,674 +18.5% | $181,743 +1.5% |
| 2013 | $2,256 +3% | $179,057 +1.7% |
| 2012 | $2,190 +2.7% | $176,064 +3% |
| 2011 | $2,132 -19.9% | $170,936 -15.1% |
| 2010 | $2,662 -16.9% | $201,262 -10.3% |
| 2009 | $3,203 +3.4% | $224,487 -2.9% |
| 2008 | $3,096 | $231,164 |
| 2007 | -- | -- |
| 2006 | $3,490 | -- |
| 2005 | -- | -- |
| 2004 | $647 | -- |
| 2003 | $647 -2.4% | $38,000 |
| 2002 | $664 +488.2% | $38,000 +488.2% |
| 2001 | $113 | $6,460 |
Find assessor info on the county website
Monthly payment
Est. payment
Payment breakdown
Explore the cost of this home by adjusting the details. Changes won't be saved.Climate risks
Neighborhood: 33884
Nearby schools
GreatSchools rating
- 5/10Chain Of Lakes Elementary SchoolGrades: PK-5Distance: 0.4 mi
- 3/10Denison Middle SchoolGrades: 6-8Distance: 4.9 mi
- 2/10Lake Region High SchoolGrades: 9-12Distance: 4.4 mi
- $410,1004 bd3 ba2.3k sqft474 Talamone Dr, Winter Haven, FL 33884Off Market
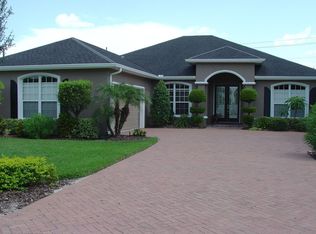
- $477,5004 bd3 ba2.4k sqft488 Talamone Dr, Winter Haven, FL 33884Off Market
- $487,5003 bd3 ba2.5k sqft470 Talamone Dr, Winter Haven, FL 33884Off Market
- $511,0004 bd3 ba2.5k sqft465 Talamone Dr, Winter Haven, FL 33884Off Market
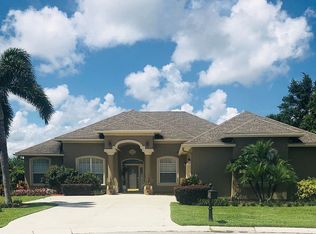
- $488,0003 bd3 ba2.2k sqft400 Talamone Dr, Winter Haven, FL 33884Off Market
- $400,0004 bd3 ba2.3k sqft714 Terranova Ave, Winter Haven, FL 33884Sold
- $417,9003 bd2 ba1.8k sqft6706 Winterset Gardens Rd, Winter Haven, FL 33884Off Market
- $---- bd-- ba-- sqftWinterset Gardens Rd, Winter haven, FL 33884Off Market
A local agent can set up tours, give advice and negotiate with sellers.
A local lender can help you make sure your offer is ready when you are.
Similar homes
- $482,0004 bd3 ba2.5k sqft1814 Sandhill Ln, Winter Haven, FL 33884For Sale
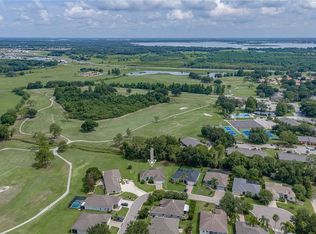
 MLS ID #L4963215, Stacy Tuttle, REMAX EXPERTS. Stellar MLS
 - $430,0004 bd2 ba2.3k sqft496 Terranova St, Winter Haven, FL 33884For Sale
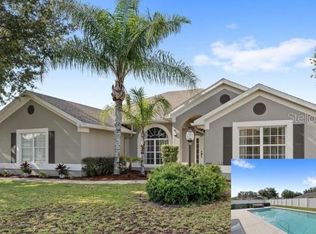 MLS ID #O6380041, Ken Pozek, REAL BROKER, LLC. Stellar MLS
 - $474,9994 bd3 ba2.6k sqft355 Ruby Lake Loop, Winter Haven, FL 33884For Sale
 MLS ID #K4903491, Pedro Cartagena, 1513 REALTY LLC. Stellar MLS
 - $375,0003 bd2 ba1.8k sqft314 Terranova Blvd, Winter Haven, FL 33884For Sale
 MLS ID #O6401702, Jeff Jones, MARK SPAIN REAL ESTATE. Stellar MLS
 - $535,0004 bd3 ba2.5k sqft1 Lake Eloise Ln, Winter Haven, FL 33884For SaleMLS ID #L4959150, John Carter, KELLER WILLIAMS REALTY. Stellar MLS
- $405,9004 bd3 ba2.2k sqft4020 Carteret Dr, Winter Haven, FL 33884For SaleMLS ID #O6389154, Sofia Lovinsky, KELLER WILLIAMS ADVANTAGE III. Stellar MLS
- $409,9003 bd2 ba2.3k sqft106 Jardin Ln, Winter Haven, FL 33884For SaleMLS ID #L4958336, Deanna Stone, THE STONES REAL ESTATE FIRM. Stellar MLS
- $369,0003 bd2 ba1.9k sqft131 Ruby Lake Dr, Winter Haven, FL 33884For SaleMLS ID #P4938379, CarLee Marchetti, STAR REALTY OF WINTER HAVEN. Stellar MLS
- $599,9003 bd2 ba2.5k sqft5365 Hogan Ln, Winter Haven, FL 33884For SaleMLS ID #P4938226, Brad Kirwan, GLOBAL LIFESTYLE LLC. Stellar MLS
- $334,9003 bd2 ba1.7k sqft5312 Nicklaus Dr, Winter Haven, FL 33884For SaleMLS ID #O6411968, Emily Bastos Porto, COLDWELL BANKER RESIDENTIAL RE. Stellar MLS
- $394,0003 bd3 ba2.2k sqft239 Golf Aire Blvd, Winter Haven, FL 33884For SaleMLS ID #P4936940, Christina Ashley, DALTON WADE INC. Stellar MLS
- $300,0004 bd3 ba1.8k sqft6549 Crescent Loop, Winter Haven, FL 33884For SaleMLS ID #TB8523412, Angie Sheridan, COASTAL PROPERTIES GROUP INTERNATIONAL. Stellar MLS
- $309,9002 bd2 ba1.8k sqft4130 Bedford Ave, Winter Haven, FL 33884For SaleMLS ID #L4962090, Bryan Dicks, COLDWELL BANKER REALTY. Stellar MLS
- $370,0003 bd2 ba2.3k sqft4496 Strathmore Dr, Lake Wales, FL 33859For SaleMLS ID #TB8519219, Danique Haywood, MARK SPAIN REAL ESTATE. Stellar MLS
- $479,9004 bd2 ba2.5k sqft2752 Highlands Creek Dr, Lakeland, FL 33813For SaleMLS ID #L4963303, Jody Ciavardone, PREMIER REALTY NETWORK, INC. Stellar MLS
- $399,9003 bd2 ba2.3k sqft4632 Turnberry Ln, Lake Wales, FL 33859For SaleMLS ID #L4958817, Jordan Prais, 54 REALTY LLC. Stellar MLS
- $405,0002 bd2 ba2.2k sqft75 Sunset View Dr #75, Winter Haven, FL 33884For SaleMLS ID #P4938635, Jill Lingenfelter, CENTURY 21 MYERS REALTY. Stellar MLS
- $425,0004 bd3 ba2.4k sqft108 Lake Region Blvd N, Winter Haven, FL 33881For SaleMLS ID #L4957549, Michael Stone, THE STONES REAL ESTATE FIRM. Stellar MLS
- $369,9003 bd2 ba2.2k sqft4360 Ashton Club Dr, Lake Wales, FL 33859For SaleMLS ID #P4937593, Michael Krigelski, A+ REALTY LLC. Stellar MLS
- $469,9004 bd2 ba2.3k sqft5535 Summerland Hills Dr, Lakeland, FL 33813For SaleMLS ID #TB8513395, Cheryl Kypreos, HOMESMART. Stellar MLS
