Built in 2020, this modern farmhouse offers the appeal of newer construction without the premium price tag, builder wait times, or compromise on upgrades. Thoughtfully designed with 10-foot ceilings on the main level and 9-foot ceilings upstairs, the home combines timeless finishes with a highly functional floor plan.
The main living spaces feature board-and-batten wainscoting, a tray ceiling in the dining room, and an abundance of natural light throughout. At the center of the home is a well-appointed kitchen designed for both everyday living and entertaining, complete with quartz countertops, a gas cooktop, double ovens, a modern vent hood, herringbone subway tile backsplash, and an oversized island with ample seating and prep space.
The kitchen and breakfast nook flow seamlessly out to the large covered rear porch and spacious backyard, creating an ideal indoor-outdoor connection, while the kitchen also opens to the main living room and over to the dining room ensuring everyone can be together whether its for a large gathering or private family setting. A main-level bedroom with a full bath provides flexibility for guests, multigenerational living, or a private home office.
Upstairs, a generous loft offers additional living space alongside two secondary bedrooms, a large laundry room, and an impressive primary suite. The primary retreat features a tray ceiling, dual vanities, upgraded lighting, designer tile accents, and a floor-to-ceiling tiled walk-in shower complete with a rain head and handheld fixture. The expansive walk-in closet also has custom wood built-ins providing exceptional storage and organization.
Completing the home is a oversized three-car garage, offering plenty of room for vehicles, hobbies, storage, or a workshop setup. With its thoughtful design, quality finishes, and versatile layout, this home delivers the space, style, and functionality that today's buyers are looking for.
Under contract-show
Price cut: $15K (7/3)
$675,000
4797 Killian Crossing Dr, Denver, NC 28037
4beds
2,883sqft
:
Get pre-qualified$4,051/mo
Single Family Residence
Built in 2020
0.55 Acres Lot
$-- Zestimate®
$234/sqft
$64/mo HOA
What's special
Generous loftUpgraded lightingLarge covered rear porchOversized three-car garageWell-appointed kitchenSpacious backyardLarge laundry room
- 48 days |
- 428 |
- 23 |
Zillow last checked:
Listing updated:
Listed by:
Chris Makowski chris.makowski@BovenderTeam.com,
COMPASS
Source: Canopy MLS as distributed by MLS GRID,MLS#: 4391149
Facts & features
Interior
Bedrooms & bathrooms
- Bedrooms: 4
- Bathrooms: 3
- Full bathrooms: 3
- Main level bedrooms: 1
Primary bedroom
- Level: Upper
Bedroom s
- Level: Main
Bedroom s
- Level: Upper
Bedroom s
- Level: Upper
Bathroom full
- Level: Main
Bathroom full
- Level: Upper
Bathroom full
- Level: Upper
Breakfast
- Level: Main
Dining area
- Level: Main
Kitchen
- Level: Main
Laundry
- Level: Upper
Living room
- Level: Main
Loft
- Level: Upper
Other
- Level: Main
Heating
- Heat Pump, Zoned
Cooling
- Central Air, Zoned
Appliances
- Included: Dishwasher, Disposal, Double Oven, Exhaust Fan, Exhaust Hood, Gas Cooktop, Microwave
- Laundry: Laundry Room, Upper Level
Features
- Flooring: Carpet, Hardwood, Tile
- Has basement: No
- Fireplace features: Gas, Living Room
Interior area
- Total structure area: 2,883
- Total interior livable area: 2,883 sqft
- Finished area above ground: 2,883
- Finished area below ground: 0
Property
Parking
- Total spaces: 3
- Parking features: Driveway, Attached Garage, Garage Faces Front, Garage Faces Side, Other - See Remarks, Garage on Main Level
- Attached garage spaces: 3
- Has uncovered spaces: Yes
- Details: Oversized three-car garage, offering plenty of room for vehicles, hobbies, storage, or a workshop setup.
Features
- Levels: Two
- Stories: 2
- Patio & porch: Covered, Deck, Front Porch
Lot
- Size: 0.55 Acres
Details
- Parcel number: 369603316341
- Zoning: R-30
- Special conditions: Standard
Construction
Type & style
- Home type: SingleFamily
- Architectural style: Farmhouse
- Property subtype: Single Family Residence
Materials
- Brick Partial, Fiber Cement
- Foundation: Crawl Space
Condition
- New construction: No
- Year built: 2020
Utilities & green energy
- Sewer: Septic Installed
- Water: County Water
Community & HOA
Community
- Subdivision: Killian Crossing
HOA
- Has HOA: Yes
- HOA fee: $386 semi-annually
- HOA name: CSI Property Management
- HOA phone: 704-892-1660
Location
- Region: Denver
Financial & listing details
- Price per square foot: $234/sqft
- Tax assessed value: $587,723
- Annual tax amount: $3,696
- Date on market: 6/8/2026
- Cumulative days on market: 49 days
- Listing terms: Cash,Conventional,VA Loan
- Road surface type: Concrete, Paved
Estimated market value
Not available
Estimated sales range
Not available
Not available
Price history
| Date | Event | Price |
|---|---|---|
| 7/3/2026 | Price change | $675,000-2.2%$234/sqft |
Source:  Canopy MLS as distributed by MLS GRID #4391149 Report a problem Canopy MLS as distributed by MLS GRID #4391149 Report a problem | ||
| 6/8/2026 | Listed for sale | $690,000+49.6%$239/sqft |
Source: Canopy MLS as distributed by MLS GRID #4391149 Report a problem | ||
| 11/20/2020 | Sold | $461,289$160/sqft |
Source: Canopy MLS as distributed by MLS GRID #3546341 Report a problem | ||
Public tax history
| Year | Property taxes | Tax assessment |
|---|---|---|
| 2025 | $3,696 +0.9% | $587,723 |
| 2024 | $3,664 | $587,723 |
| 2023 | $3,664 +34.9% | $587,723 +67.4% |
| 2022 | $2,717 +0.9% | $351,093 |
| 2021 | $2,692 +1539.3% | $351,093 +1426.5% |
| 2020 | $164 +2% | $23,000 |
| 2019 | $161 -1.6% | $23,000 |
| 2018 | $164 +400% | $23,000 |
| 2017 | $33 | $23,000 |
Find assessor info on the county website
Monthly payment
Est. payment
Payment breakdown
Explore the cost of this home by adjusting the details. Changes won't be saved.Climate risks
Neighborhood: 28037
Nearby schools
GreatSchools rating
- 9/10Rock Springs ElementaryGrades: PK-5Distance: 1.6 mi
- 6/10North Lincoln MiddleGrades: 6-8Distance: 5.3 mi
- 6/10North Lincoln High SchoolGrades: 9-12Distance: 4.7 mi
Schools provided by the listing agent
- Elementary: Balls Creek
- Middle: Mill Creek
- High: Bandys
Source: Canopy MLS as distributed by MLS GRID. This data may not be complete. We recommend contacting the local school district to confirm school assignments for this home.
- $708,7004 bd3 ba3.1k sqft4816 Killian Crossing Dr, Denver, NC 28037Off Market
- $797,6004 bd3 ba3.6k sqft4869 Killian Crossing Dr, Denver, NC 28037Off Market
- $651,7003 bd3 ba2.8k sqft4805 Killian Crossing Dr, Denver, NC 28037Off Market
- $824,2005 bd3 ba3.2k sqft4879 Killian Crossing Dr, Denver, NC 28037Off Market
- $715,6004 bd3 ba2.8k sqft4711 Killian Crossing Dr, Denver, NC 28037Off Market
- $652,3004 bd3 ba2.9k sqft4806 Killian Crossing Dr, Denver, NC 28037Off Market
- $791,9004 bd4 ba3.1k sqft4780 Killian Crossing Dr, Denver, NC 28037Off Market
- $650,0004 bd5 ba3.3k sqft6064 Erie View Ct, Denver, NC 28037Sold
A local agent can set up tours, give advice and negotiate with sellers.
Similar homes
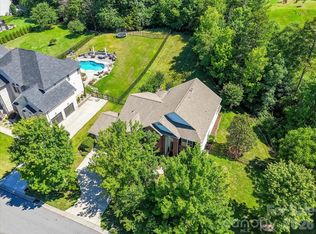
- $675,0005 bd3 ba3.5k sqft1788 Oakmont Dr, Denver, NC 28037For Sale
 MLS ID #4388183, Matt Sarver, Keller Williams Lake Norman. Canopy MLS as distributed by MLS GRID
 - $775,0004 bd5 ba2.8k sqft6672 Maple Spring Ct, Denver, NC 28037For Sale
 MLS ID #4401164, Alyssa Roccanti, Savvy + Co Real Estate. Canopy MLS as distributed by MLS GRID
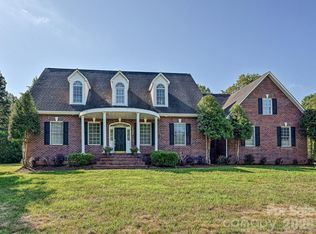
 - $660,0003 bd3 ba3.5k sqft2354 Perry Rd, Denver, NC 28037For Sale
 MLS ID #4405892, Ashlee Durrance, Helen Adams Realty. Canopy MLS as distributed by MLS GRID
 - $550,0004 bd3 ba2.4k sqft4018 Harmattan Dr, Denver, NC 28037For Sale
 MLS ID #4406029, Brenda Amundson, Southern Homes Realty LLc. Canopy MLS as distributed by MLS GRID
 - $584,9004 bd3 ba2.2k sqft7867 Golf Course Dr N, Denver, NC 28037For SaleMLS ID #4355635, Christy Allen, The Allen Team Inc. Canopy MLS as distributed by MLS GRID
- $699,9005 bd4 ba3k sqft7933 Sally Clark Dr, Denver, NC 28037For SaleMLS ID #4397836, Deborah Hultgren, Homes of Carolina. Canopy MLS as distributed by MLS GRID
- $599,0005 bd4 ba3.8k sqft5145 Silver Creek Ln, Denver, NC 28037For SaleMLS ID #4389127, Trevor Hall, Helen Adams Realty. Canopy MLS as distributed by MLS GRID
- $624,9005 bd5 ba3.6k sqft1390 Cedardale Ln, Denver, NC 28037For SaleMLS ID #4394013, Lauren Rocco, EXP Realty LLC Mooresville. Canopy MLS as distributed by MLS GRID
- $724,0004 bd4 ba3.1k sqft8729 Riverwood Rd, Terrell, NC 28682For SaleMLS ID #4385291, Lauren Barker, Two Shores Property Group LLC. Canopy MLS as distributed by MLS GRID
- $495,0003 bd2 ba2.2k sqft783 Sloan St, Denver, NC 28037For SaleMLS ID #4397332, Dan Jones, Carolina Real Estate Experts The Dan Jones Group. Canopy MLS as distributed by MLS GRID
- $725,0004 bd4 ba3.6k sqft140 Pine Bluff Dr, Mooresville, NC 28117For SaleMLS ID #4355986, Amy Clovis, NorthGroup Real Estate LLC. Canopy MLS as distributed by MLS GRID
- $465,0004 bd3 ba2.3k sqft2444 Seagull Dr, Denver, NC 28037For SaleMLS ID #4380894, Amber Eaton, Call It Closed International Inc. Canopy MLS as distributed by MLS GRID
- $669,0004 bd4 ba3.6k sqft130 Haddington Pl, Mooresville, NC 28115For SaleMLS ID #4398886, Sue Nichols, Realty One Group Revolution. Canopy MLS as distributed by MLS GRID
- $675,0004 bd3 ba2.1k sqft15704 Framingham Ln, Huntersville, NC 28078For SaleMLS ID #4384574, Rich Sossa, Advantage Realty Group. Canopy MLS as distributed by MLS GRID
- $699,9006 bd5 ba3.3k sqft2657 Cheverny Pl, Concord, NC 28027For SaleMLS ID #4405609, Santhosh Dasarathan, NorthGroup Real Estate LLC. Canopy MLS as distributed by MLS GRID
- $459,0003 bd3 ba2.3k sqft4269 Legacy Dr, Denver, NC 28037For SaleMLS ID #4375205, Stephen Pierce, EXP Realty LLC Mooresville. Canopy MLS as distributed by MLS GRID
- $714,8764 bd4 ba2.3k sqft122 Maple View Dr #114, Troutman, NC 28166For SaleMLS ID #4378569, Bill Carlson, Realty Executives of Hickory. Canopy MLS as distributed by MLS GRID
- $590,0003 bd2 ba1.9k sqft4851 Looking Glass Trl, Denver, NC 28037For SaleMLS ID #4366989, Lesa Raye Westhafer, Southern Homes of the Carolinas, Inc. Canopy MLS as distributed by MLS GRID
- $659,0003 bd2 ba2.3k sqft136 Windemere Isle Rd, Statesville, NC 28677For SaleMLS ID #4362583, Rebecca Wilbur, Your Realty PRO Brokerage Services LLC. Canopy MLS as distributed by MLS GRID
- $689,9004 bd3 ba3.2k sqft12824 Shamley Ct, Huntersville, NC 28078For SaleMLS ID #4394281, Matt Sarver, Keller Williams Lake Norman. Canopy MLS as distributed by MLS GRID
