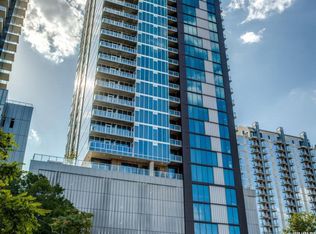
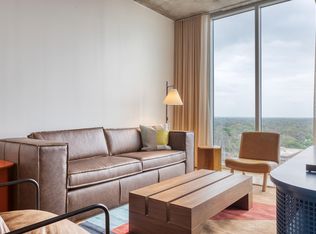
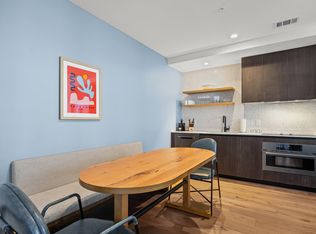
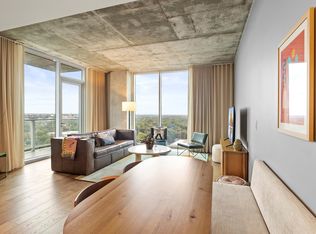
Premier Austin Investment & Luxury Living in the Rainey Street District. This ultra-modern, 30th-floor condo in Austin's desirable Rainey St. District offers a unique investment with city-approved short-term rental flexibility for passive income. The open-concept design is defined by dramatic floor-to-ceiling windows providing panoramic views of Lady Bird Lake and the downtown skyline. The aesthetic is sophisticated, industrial chic, featuring concrete accents in the primary bedroom and a large walk-in closet. The spa-like primary bathroom includes a vessel sink and a frameless walk-in shower. A private balcony extends the living space, perfect for enjoying the Austin atmosphere and city views. Ownership includes unrivaled amenities and 24/7 hotel-style services. Highlights include a resort-style Rooftop Oasis with a pool and cabanas, a state-of-the-art Health & Wellness Center with Peloton bike stations, and 24-hour concierge services for grocery delivery and lifestyle management. 24-hour valet parking and dedicated pet amenities ensure ultimate convenience. This is a lifestyle investment in a vibrant city. Schedule your tour today.
For sale
$704,000
48 East Avenue #3008, Austin, TX 78701
1beds
803sqft
:
Get pre-qualified$5,997/mo
Condominium
Built in 2021
-- sqft lot
$677,500 Zestimate®
$877/sqft
$1,000/mo HOA
What's special
Dramatic floor-to-ceiling windowsLarge walk-in closetFrameless walk-in showerSpa-like primary bathroomOpen-concept designVessel sink
- 188 days |
- 29 |
- 1 |
Zillow last checked:
Listing updated:
Listed by:
Zachariah Castillo TREC #620516 (210) 817-1700,
Keller Williams City-View
Source: LERA MLS,MLS#: 1936279
Facts & features
Interior
Bedrooms & bathrooms
- Bedrooms: 1
- Bathrooms: 1
- Full bathrooms: 1
Primary bedroom
- Features: Split
- Area: 100
- Dimensions: 10 x 10
Dining room
- Area: 100
- Dimensions: 10 x 10
Kitchen
- Area: 100
- Dimensions: 10 x 10
Living room
- Area: 100
- Dimensions: 10 x 10
Heating
- Central, 1 Unit, Electric
Cooling
- Central Air
Appliances
- Included: Washer, Dryer, Washer/Dryer Stacked, Cooktop, Built-In Oven, Self Cleaning Oven, Microwave, Refrigerator, Dishwasher, Vented Exhaust Fan, Electric Cooktop
- Laundry: Washer Hookup, Dryer Connection
Features
- One Living Area, Living/Dining Combo, Eat-in Kitchen, Programmable Thermostat
- Flooring: Vinyl, Stone
- Windows: Double Pane Windows, Window Coverings
- Has basement: No
- Has fireplace: No
- Fireplace features: None
Interior area
- Total interior livable area: 803 sqft
Property
Parking
- Total spaces: 4
- Parking features: Four or More Car Garage, Attached
- Attached garage spaces: 4
Features
- Levels: One
- Stories: 1
- Patio & porch: Deck
- Pool features: Community
- Spa features: Community
- Has view: Yes
- View description: City
Details
- Parcel number: 2022068478
Construction
Type & style
- Home type: Condo
- Property subtype: Condominium
- Attached to another structure: Yes
Materials
- Stone, Stucco
- Foundation: Slab
- Roof: Concrete
Condition
- New construction: No
- Year built: 2021
Details
- Builder name: Pearlstone Partners
Community & HOA
Community
- Features: Clubhouse, Fitness Center, Sports Court
- Security: Smoke Detector(s), Carbon Monoxide Detector(s), Controlled Access
HOA
- Has HOA: Yes
- Services included: Some Utilities, Common Area Liability, Common Maintenance, Trash
- HOA fee: $1,000 monthly
- HOA name: FRIST RESIDENTIAL
Location
- Region: Austin
Financial & listing details
- Price per square foot: $877/sqft
- Tax assessed value: $772,673
- Annual tax amount: $15,813
- Price range: $704K - $704K
- Date on market: 1/23/2026
- Cumulative days on market: 98 days
- Listing terms: Conventional,FHA,VA Loan,Cash
Estimated market value
$677,500
$644,000 - $711,000
$3,463/mo
Price history
| Date | Event | Price |
|---|---|---|
| 5/29/2026 | Listed for sale | $704,000$877/sqft |
Source:  Unlock MLS #6619067 Report a problem Unlock MLS #6619067 Report a problem | ||
| 3/4/2026 | Contingent | $704,000$877/sqft |
Source: Unlock MLS #6619067 Report a problem | ||
| 3/3/2026 | Pending sale | $704,000$877/sqft |
Source:  LERA MLS #1936279 Report a problem LERA MLS #1936279 Report a problem | ||
| 1/23/2026 | Listed for sale | $704,000-17.6%$877/sqft |
Source: Unlock MLS #6619067 Report a problem | ||
| 8/1/2024 | Listing removed | -- |
Source: Unlock MLS #6943835 Report a problem | ||
| 3/18/2024 | Price change | $854,000-0.1%$1,064/sqft |
Source: Unlock MLS #6943835 Report a problem | ||
| 8/23/2023 | Price change | $854,900-1.2%$1,065/sqft |
Source: Unlock MLS #6943835 Report a problem | ||
| 8/2/2023 | Listed for sale | $865,000$1,077/sqft |
Source: Unlock MLS #6943835 Report a problem | ||
Public tax history
| Year | Property taxes | Tax assessment |
|---|---|---|
| 2025 | $15,813 -3% | $772,673 -6.1% |
| 2024 | $16,308 +8.2% | $822,875 -1.2% |
| 2023 | $15,070 +434% | $832,949 +482.9% |
| 2022 | $2,822 | $142,893 |
Find assessor info on the county website
Monthly payment
Est. payment
Payment breakdown
Explore the cost of this home by adjusting the details. Changes won't be saved.Climate risks
Neighborhood: Downtown
Nearby schools
GreatSchools rating
- 10/10Mathews Elementary SchoolGrades: PK-6Distance: 2 mi
- 6/10O Henry Middle SchoolGrades: 6-8Distance: 2.9 mi
- 7/10Austin High SchoolGrades: 9-12Distance: 2 mi
Schools provided by the listing agent
- Elementary: Mathews Elementary
- Middle: O. Henry Middle
- High: Austin
- District: Austin I.S.D.
Source: LERA MLS. This data may not be complete. We recommend contacting the local school district to confirm school assignments for this home.
- $1,007,100-- bd-- ba1k sqft48 East Ave #2811, Austin, TX 78701Off Market
- $1,200,0002 bd2 ba1.2k sqft48 East Ave #1810, Austin, TX 78701For Sale
- $548,7001 bd1 ba689 sqft48 East Ave UNIT 1507, Austin, TX 78701Off Market
- $937,8002 bd2 ba982 sqft48 East Ave #2509, Austin, TX 78701Off Market
- $580,2001 bd1 ba699 sqft48 East Ave #2607, Austin, TX 78701Off Market
- $815,600-- bd-- ba1.1k sqft48 East Ave UNIT 1701, Austin, TX 78701Off Market
- $528,0001 bd1 ba635 sqft48 East Ave #2603, Austin, TX 78701Off Market
- $640,100-- bd-- ba803 sqft48 East Ave UNIT 1908, Austin, TX 78701Off Market
- $520,9001 bd1 ba699 sqft48 East Ave #3205, Austin, TX 78701Off Market
A local agent can set up tours, give advice and negotiate with sellers.
A local lender can help you make sure your offer is ready when you are.
Similar homes
- $679,9001 bd1 ba901 sqft48 East Ave Unit 1804, Austin, TX 78701Active
 MLS ID #6024230, Grant Gold, All Streets Realty, LLC. Unlock MLS
 - $679,9001 bd1 ba893 sqft48 East Ave #2504, Austin, TX 78701Active
 MLS ID #7622703, Sharon Morgan, KW-Austin Portfolio Real Estate. Unlock MLS
 - $675,0001 bd1 ba803 sqft48 East Ave Unit 2108, Austin, TX 78701Active
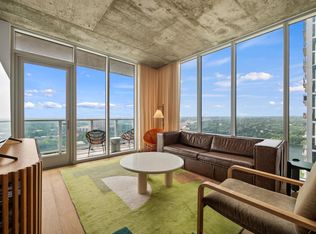 MLS ID #1843376, Kelley Menefee, Compass RE Texas, LLC. Unlock MLS
 - $635,0002 bd2 ba793 sqft44 East Ave #2108, Austin, TX 78701Active
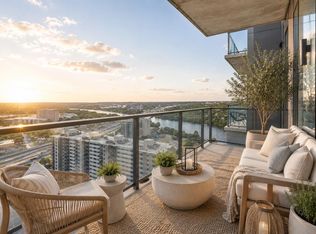 MLS ID #9832511, Mariella Cabral Rivero, Keller Williams Realty Lone St. Unlock MLS
 - $725,0002 bd2 ba1.1k sqft70 Rainey St #1509, Austin, TX 78701ActiveMLS ID #7579708, Jason Murdy, eXp Realty, LLC. Unlock MLS
- $660,0001 bd1 ba706 sqft48 East Ave Unit 1305, Austin, TX 78701ActiveMLS ID #1464045, Eric Harper, All Streets Realty, LLC. Unlock MLS
- $730,0001 bd1 ba910 sqft313 W 17th St #1903, Austin, TX 78701For SaleMLS ID #86702279, Melinda Ochoa, SJS International LLC. HAR
- $650,0001 bd1 ba893 sqft48 East Ave #2004, Austin, TX 78701ActiveMLS ID #7757181, Lindsey Fenton, Douglas Elliman Real Estate. Unlock MLS
- $585,0001 bd1 ba803 sqft48 East Ave #1308, Austin, TX 78701ActiveMLS ID #2822823, MF Repucci, Kuper Sotheby's Int'l Realty. Unlock MLS
- $624,9502 bd2 ba796 sqft44 East Ave #1509, Austin, TX 78701ActiveMLS ID #6836751, Maria Ybanez, Urbanspace. Unlock MLS
- $589,0002 bd2 ba791 sqft44 East Ave #1609, Austin, TX 78701ActiveMLS ID #3123316, Tarek Morshed, Christies Intl Real Estate Lone Star. Unlock MLS
- $799,9992 bd2 ba1k sqft48 East Ave #1711, Austin, TX 78701ActiveMLS ID #9028559, Dylan Cozens, Engel & Volkers Austin. Unlock MLS
- $595,0002 bd2 ba793 sqft44 East Ave #2408, Austin, TX 78701ActiveMLS ID #5746569, Kevin Burns, Urbanspace. Unlock MLS
- $495,0001 bd1 ba742 sqft48 E East Ave #1706, Austin, TX 78701ActiveMLS ID #6677056, Kelton Finley, Douglas Elliman Real Estate. Unlock MLS
- $580,0001 bd1 ba699 sqft48 East Ave #2707, Austin, TX 78701ActiveMLS ID #3278127, Vishal Jani, Central Metro Realty. Unlock MLS
- $875,0002 bd2 ba793 sqft44 East Ave #1808, Austin, TX 78701ActiveMLS ID #2859049, Ana Villarreal Bustamante, Pinnacle Realty Advisors. Unlock MLS
- $499,0001 bd1 ba893 sqft48 East Ave #1104, Austin, TX 78701ActiveMLS ID #1183975, Denise Bodman, Compass RE Texas, LLC. Unlock MLS
- $580,0001 bd1 ba618 sqft44 East Ave #1503, Austin, TX 78701ActiveMLS ID #2874765, Shelli Pauly, Urbanspace. Unlock MLS
- $535,0001 bd1 ba706 sqft48 East Ave #2405, Austin, TX 78701ActiveMLS ID #9773308, Tim Landy, Compass RE Texas, LLC. Unlock MLS
- $650,0001 bd1 ba688 sqft222 West Ave Unit 1808, Austin, TX 78701ActiveMLS ID #1365009, Tracy Trevino, Compass RE Texas, LLC. Unlock MLS
