Welcome to this deceptively spacious home in the Traditions (a 55+ community) of Voorhees. This home offers 3 bedrooms, 3 full bathrooms, and an abundance of living and storage space throughout. The finished basement also includes a versatile flex room that offers additional possibilities, along with rough-in plumbing for a future full bathroom. The inviting foyer leads to a private office featuring floor-to-ceiling windows, built-in shelving and cabinetry, and elegant crown molding. The front bedroom includes its own full en-suite bathroom with a tub/shower combination, providing comfort and privacy for guests. Moving through the main level, you'll find an open-concept living and dining area that flows seamlessly into the heart of the home. The spacious family room features a vaulted ceiling, recessed lighting, and a cozy gas fireplace. Adjacent to the family room is the eat-in kitchen, offering an abundance of cabinetry and counter space, a breakfast bar with seating for approximately four, and a casual dining area that opens into a bright sunroom. Sliding glass doors lead to the brick patio, complete with a retractable awning for comfortable outdoor enjoyment. The main level is completed by the spacious primary suite, featuring a tray ceiling, a large walk-in closet, and an en-suite bathroom with a double vanity, jetted soaking tub, and separate stall shower. The laundry room is conveniently located off the main hallway with direct access to the attached two-car garage. Upstairs, you'll find a generous loft for flexible living space, plus an additional bedroom and a full bathroom with a tub/shower combination. The finished basement provides even more space to enjoy, featuring a large recreation area with carpeting and recessed lighting, a finished storage room with built-in shelving, an additional finished flex room, and an unfinished utility/storage area with rough-in plumbing for a future full bathroom. If storage has been on your wish list, this home delivers. Residents of the Traditions community enjoy an impressive selection of amenities, including a clubhouse, exercise room, game room, billiard room, library, meeting room, and party room. Outdoors, enjoy the gated community, scenic lake, outdoor swimming pool, hot tub, and beautifully maintained common areas. Conveniently located near shopping, dining, healthcare facilities, and major roadways, this home offers easy access to everyday conveniences while providing a welcoming community setting. Don't miss the opportunity to make 48 Festival Drive your next home!
For sale
$619,900
48 Festival Dr, Voorhees, NJ 08043
3beds
4,452sqft
:
Get pre-qualified$4,500/mo
Single Family Residence
Built in 2002
8,102 Square Feet Lot
$-- Zestimate®
$139/sqft
$395/mo HOA
What's special
Scenic lakeCozy gas fireplaceGated communityVaulted ceilingRecessed lightingElegant crown moldingBeautifully maintained common areas
- 12 days |
- 724 |
- 15 |
Likely to sell faster than
Zillow last checked:
Listing updated:
Listed by:
Tara Hendricks 609-760-7847,
Keller Williams - Main Street,
Co-Listing Agent: Marla Inver 609-440-0008,
Keller Williams - Main Street
Source: Bright MLS,MLS#: NJCD2121936
Facts & features
Interior
Bedrooms & bathrooms
- Bedrooms: 3
- Bathrooms: 3
- Full bathrooms: 3
- Main level bathrooms: 2
- Main level bedrooms: 2
Rooms
- Room types: Dining Room, Primary Bedroom, Bedroom 2, Bedroom 3, Kitchen, Family Room, Basement, Sun/Florida Room, Laundry, Loft, Office, Bathroom 2, Bathroom 3, Primary Bathroom
Primary bedroom
- Features: Ceiling Fan(s), Recessed Lighting, Flooring - Carpet, Walk-In Closet(s)
- Level: Main
- Area: 266 Square Feet
- Dimensions: 14 X 19
Bedroom 2
- Features: Recessed Lighting, Flooring - Carpet
- Level: Main
- Area: 121 Square Feet
- Dimensions: 11 X 11
Bedroom 3
- Features: Flooring - Carpet, Ceiling Fan(s)
- Level: Upper
- Area: 210 Square Feet
- Dimensions: 15 X 14
Primary bathroom
- Features: Double Sink, Bathroom - Jetted Tub, Bathroom - Stall Shower
- Level: Main
- Area: 90 Square Feet
- Dimensions: 9 X 10
Bathroom 2
- Features: Bathroom - Tub Shower
- Level: Main
- Area: 49 Square Feet
- Dimensions: 7 X 7
Bathroom 3
- Features: Bathroom - Tub Shower
- Level: Upper
- Area: 35 Square Feet
- Dimensions: 5 X 7
Basement
- Features: Basement - Finished
- Level: Lower
- Area: 1377 Square Feet
- Dimensions: 27 X 51
Basement
- Features: Basement - Unfinished
- Level: Lower
- Area: 490 Square Feet
- Dimensions: 14 X 35
Basement
- Features: Basement - Finished
- Level: Lower
- Area: 72 Square Feet
- Dimensions: 8 X 9
Dining room
- Features: Flooring - Carpet, Recessed Lighting, Crown Molding
- Level: Main
- Area: 374 Square Feet
- Dimensions: 17 X 22
Family room
- Features: Fireplace - Gas, Cathedral/Vaulted Ceiling, Recessed Lighting
- Level: Main
- Area: 238 Square Feet
- Dimensions: 17 X 14
Kitchen
- Features: Flooring - Ceramic Tile, Breakfast Bar, Recessed Lighting
- Level: Main
- Area: 209 Square Feet
- Dimensions: 11 X 19
Laundry
- Level: Main
- Area: 72 Square Feet
- Dimensions: 6 X 12
Loft
- Features: Flooring - Carpet, Recessed Lighting, Ceiling Fan(s)
- Level: Upper
- Area: 280 Square Feet
- Dimensions: 20 X 14
Office
- Features: Crown Molding, Built-in Features, Recessed Lighting, Flooring - Carpet
- Level: Main
- Area: 110 Square Feet
- Dimensions: 11 X 10
Other
- Features: Flooring - Ceramic Tile, Ceiling Fan(s)
- Level: Main
- Area: 110 Square Feet
- Dimensions: 11 X 10
Heating
- Forced Air, Natural Gas
Cooling
- Central Air, Electric
Appliances
- Included: Microwave, Dryer, Dishwasher, Oven, Refrigerator, Washer, Water Heater, Gas Water Heater
- Laundry: Has Laundry, Main Level, Washer In Unit, Dryer In Unit, Laundry Room
Features
- Bathroom - Tub Shower, Bathroom - Walk-In Shower, Ceiling Fan(s), Combination Dining/Living, Entry Level Bedroom, Family Room Off Kitchen, Open Floorplan, Eat-in Kitchen, Pantry, Primary Bath(s), Walk-In Closet(s)
- Flooring: Carpet, Laminate
- Windows: Window Treatments
- Basement: Partially Finished,Sump Pump
- Number of fireplaces: 1
- Fireplace features: Gas/Propane
Interior area
- Total structure area: 5,152
- Total interior livable area: 4,452 sqft
- Finished area above ground: 2,952
- Finished area below ground: 1,500
Property
Parking
- Total spaces: 4
- Parking features: Garage Faces Front, Concrete, Attached, Driveway
- Attached garage spaces: 2
- Uncovered spaces: 2
Accessibility
- Accessibility features: None
Features
- Levels: Three
- Stories: 3
- Patio & porch: Patio, Brick
- Pool features: None
- Has spa: Yes
- Spa features: Bath
Lot
- Size: 8,102 Square Feet
Details
- Additional structures: Above Grade, Below Grade
- Parcel number: 340020000002 85
- Zoning: SH
- Special conditions: Standard
Construction
Type & style
- Home type: SingleFamily
- Architectural style: Traditional
- Property subtype: Single Family Residence
Materials
- Frame
- Foundation: Brick/Mortar
- Roof: Shingle
Condition
- Very Good
- New construction: No
- Year built: 2002
Utilities & green energy
- Sewer: Public Sewer
- Water: Public
Community & HOA
Community
- Senior community: Yes
- Subdivision: Traditions At Laur
HOA
- Has HOA: Yes
- Amenities included: Clubhouse, Fitness Center, Pool
- Services included: Maintenance Structure, Maintenance Grounds, Snow Removal, Pool(s), Common Area Maintenance, Other
- HOA fee: $395 monthly
- HOA name: TRADITIONS AT LAUREL OAKS HOA
Location
- Region: Voorhees
- Municipality: VOORHEES TWP
Financial & listing details
- Price per square foot: $139/sqft
- Tax assessed value: $647,200
- Annual tax amount: $16,658
- Date on market: 7/17/2026
- Listing agreement: Exclusive Right To Sell
- Listing terms: Conventional,FHA,Cash,VA Loan
- Inclusions: All Appliances And Lighting Fixtures, Retractable Awning For Patio
- Ownership: Fee Simple
Estimated market value
Not available
Estimated sales range
Not available
Not available
Price history
| Date | Event | Price |
|---|---|---|
| 7/17/2026 | Listed for sale | $619,900+83.3%$139/sqft |
Source:  Bright MLS #NJCD2121936 Report a problem Bright MLS #NJCD2121936 Report a problem | ||
| 9/20/2002 | Sold | $338,238$76/sqft |
Source: Public Record Report a problem | ||
Public tax history
| Year | Property taxes | Tax assessment |
|---|---|---|
| 2025 | $16,659 +1.3% | $647,200 +69.2% |
| 2024 | $16,448 +1.8% | $382,500 |
| 2023 | $16,153 +2.1% | $382,500 |
| 2022 | $15,828 +0.6% | $382,500 |
| 2021 | $15,728 +4.2% | $382,500 |
| 2020 | $15,093 +33.8% | $382,500 |
| 2019 | $11,277 | $382,500 |
| 2018 | $11,277 -23.8% | $382,500 |
| 2017 | $14,803 +3.3% | $382,500 |
| 2016 | $14,336 +1.3% | $382,500 |
| 2015 | $14,156 +9.6% | $382,500 |
| 2014 | $12,920 +0.6% | $382,500 +6.1% |
| 2013 | $12,839 +2% | $360,500 -18.8% |
| 2012 | $12,581 +4.2% | $444,100 |
| 2011 | $12,080 +4.5% | $444,100 |
| 2010 | $11,556 +5.1% | $444,100 +4.2% |
| 2009 | $10,993 | $426,100 |
| 2008 | -- | $426,100 |
| 2007 | -- | $426,100 |
| 2006 | -- | $426,100 +83.3% |
| 2005 | -- | $232,500 |
| 2004 | -- | $232,500 |
Find assessor info on the county website
Monthly payment
Est. payment
Payment breakdown
Explore the cost of this home by adjusting the details. Changes won't be saved.Climate risks
Neighborhood: 08043
Nearby schools
GreatSchools rating
- 7/10Edward T. Hamilton Elementary SchoolGrades: K-5Distance: 1.9 mi
- 7/10Voorhees Middle SchoolGrades: 6-8Distance: 1.1 mi
- 7/10Eastern High SchoolGrades: 9-12Distance: 0.3 mi
- $716,0003 bd2 ba2k sqft46 Festival Dr, Voorhees, NJ 08043Off Market
- $616,100-- bd-- ba2.8k sqft50 Festival Dr, Voorhees, NJ 08043Off Market
- $585,3003 bd3 ba2.7k sqft24 Merryton St, Voorhees, NJ 08043Off Market

- $530,0003 bd3 ba2.6k sqft52 Festival Dr, Voorhees, NJ 08043Sold

- $669,1003 bd3 ba2.4k sqft22 Merryton St, Voorhees, NJ 08043Off Market
- $482,8002 bd2 ba2.4k sqft26 Merryton St, Voorhees, NJ 08043Off Market
- $565,0003 bd3 ba2.6k sqft44 Festival Dr, Voorhees, NJ 08043Sold
- $765,0004 bd4 ba4.4k sqft61 Festival Dr, Voorhees, NJ 08043Sold
A local agent can set up tours, give advice and negotiate with sellers.
Similar homes
- $629,9994 bd3 ba2.3k sqft5 Elkins Ln, Marlton, NJ 08053For Sale
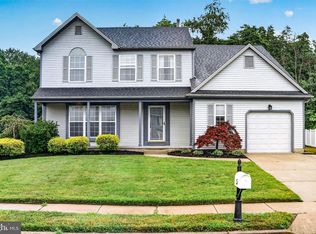
 MLS ID #NJBL2115608, Mark McKenna, EXP Realty, LLC. Bright MLS
 - $615,0003 bd3 ba2.2k sqft14 Country Walk, Cherry Hill, NJ 08003For Sale
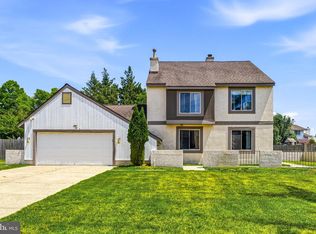 MLS ID #NJCD2120684, Louis Sassano, Keller Williams Realty - Moorestown. Bright MLS
 - $650,0004 bd3 ba4.1k sqft261 E Kings Hwy, Audubon, NJ 08106For Sale
 MLS ID #NJCD2121132, Gary R Vermaat, Prominent Properties Sotheby's International Realty. Bright MLS
 - $625,0004 bd3 ba2.5k sqft61 E Kraft Ave, Haddon Township, NJ 08107For Sale
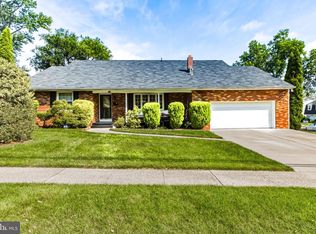 MLS ID #NJCD2122454, Stacey Moffett, Prime Realty Partners. Bright MLS
 - $600,0004 bd3 ba2.7k sqft643 Highland Ave, Cherry Hill, NJ 08002For SaleMLS ID #NJCD2121902, Darlene Mayernik, Keller Williams Premier. Bright MLS
- $639,9004 bd3 ba2.6k sqft216 Hamilton Rd, Marlton, NJ 08053For SaleMLS ID #NJBL2113278, Mark McKenna, EXP Realty, LLC. Bright MLS
- $729,0004 bd3 ba2.2k sqft32 Country Walk, Cherry Hill, NJ 08003For SaleMLS ID #NJCD2121740, Wei Ling Chen, Keller Williams Realty - Cherry Hill. Bright MLS
- $589,9004 bd3 ba3.2k sqftBelmont, Williamstown, NJ 08094For SaleMLS ID #NJGL2075242, Renee Cheesman, RE/MAX Preferred - Vineland. Bright MLS
- $599,5003 bd3 ba2.6k sqft1606 Chanticleer, Cherry Hill, NJ 08003For SaleMLS ID #NJCD2118652, Nancy Sullivan, Compass New Jersey, LLC - Haddon Township. Bright MLS
- $700,0005 bd4 ba2.6k sqft701 Crestbrook Ave, Cherry Hill, NJ 08003For SaleMLS ID #NJCD2121378, Nikki Shah, Long & Foster Real Estate, Inc.. Bright MLS
- $550,0004 bd3 ba2.9k sqft703 Sycamore Ct, Laurel Springs, NJ 08021For SaleMLS ID #NJCD2117918, Colleen Dorrego, Keller Williams Realty - Washington Township. Bright MLS
- $589,5005 bd3 ba3k sqft160 Quiet Rd, Sicklerville, NJ 08081For SaleMLS ID #NJCD2120246, Martin Hill, Keller Williams Realty - Cherry Hill. Bright MLS
- $575,0004 bd3 ba3.6k sqft96 Mullen Dr, Sicklerville, NJ 08081For SaleMLS ID #NJCD2120872, Robert Greenblatt, Weichert Realtors - Moorestown. Bright MLS
- $525,0004 bd4 ba2.4k sqft20 Militia Hill Rd, Sicklerville, NJ 08081For SaleMLS ID #NJCD2122116, Dan Mauz, Keller Williams Realty - Washington Township. Bright MLS
- $524,9004 bd4 ba2.9k sqft325 Ashland Ave, Lawnside, NJ 08045For SaleMLS ID #NJCD2111932, Raymond O. Byard, Raymond Byard Real Estate. Bright MLS
- $570,0003 bd3 ba2.4k sqft1608 Chanticleer, Cherry Hill, NJ 08003For SaleMLS ID #NJCD2115772, Anne Koons, BHHS Fox & Roach-Cherry Hill. Bright MLS
- $725,0005 bd3 ba4.1k sqft103 White Horse Pike, Haddon Heights, NJ 08035For SaleMLS ID #NJCD2122458, Mr. Daniel R White Jr., Daniel R. White Realtor, LLC. Bright MLS
- $610,0004 bd3 ba2.8k sqft25 Woodbury Dr, Cherry Hill, NJ 08003For SaleMLS ID #NJCD2118020, Tom Kim, Keller Williams Realty - Moorestown. Bright MLS
- $579,9004 bd3 ba2.5k sqft46 Manchester Rd, Eastampton, NJ 08060For SaleMLS ID #NJBL2116994, Tory Schroff, Keller Williams Realty - Moorestown. Bright MLS
- $699,0004 bd4 ba3.9k sqft14 Carol Dr, Pine Hill, NJ 08021For SaleMLS ID #NJCD2108172, Haci Kose, RE/MAX Of Cherry Hill. Bright MLS
