Your Private Oasis Awaits in the Heart of Strawtown.
Pride of ownership shines in this beautifully appointed retreat set on over half an acre of meticulously landscaped grounds. This 3-bedroom plus den/office home blends comfort and style with an open kitchen featuring granite countertops and a mix of warm oak hardwoods and ceramic flooring. Cozy up by the pellet stove or enjoy the luxury of radiant heat in your 3-season room. The expansive great room flows seamlessly into your backyard "paradise"—a private, fenced sanctuary with multiple patios, and an above-ground pool perfect for summer entertaining. With renovated baths, central air, a full laundry room, and a walk-to-everything location (lake, beach, and park), this is the "picture perfect" move-in ready home. Enjoy low taxes and the prestigious Monroe-Woodbury schools.
Pending
$589,900
48 Jones Drive, Highland Mills, NY 10930
3beds
1,932sqft
Single Family Residence, Residential
Built in 1974
0.5 Acres Lot
$604,000 Zestimate®
$305/sqft
$-- HOA
What's special
- 108 days |
- 70 |
- 2 |
Zillow last checked:
Listing updated:
Listed by:
Keller Williams Realty 845-928-8000,
Chris Scibelli 845-494-3749
Source: OneKey® MLS as distributed by MLS GRID,MLS#: 989625
Facts & features
Interior
Bedrooms & bathrooms
- Bedrooms: 3
- Bathrooms: 2
- Full bathrooms: 1
- 1/2 bathrooms: 1
Heating
- Baseboard
Cooling
- Central Air
Appliances
- Included: Dishwasher, Dryer, Gas Range, Refrigerator, Washer, Gas Water Heater
Features
- Formal Dining, Granite Counters, Natural Woodwork, Open Kitchen
- Flooring: Carpet, Ceramic Tile, Hardwood
- Basement: Finished,Full,See Remarks,Storage Space,Walk-Out Access
- Attic: Pull Stairs
- Number of fireplaces: 1
Interior area
- Total structure area: 1,932
- Total interior livable area: 1,932 sqft
Property
Parking
- Parking features: Driveway
- Has uncovered spaces: Yes
Features
- Levels: Bi-Level
- Has private pool: Yes
Lot
- Size: 0.5 Acres
- Features: Cleared, Landscaped, Level
Details
- Parcel number: 3358092360000001006.0000000
- Special conditions: None
Construction
Type & style
- Home type: SingleFamily
- Architectural style: Raised Ranch
- Property subtype: Single Family Residence, Residential
Materials
- Frame
Condition
- Updated/Remodeled
- Year built: 1974
- Major remodel year: 1974
Utilities & green energy
- Sewer: Public Sewer
- Water: Public
- Utilities for property: Cable Connected, Electricity Connected, Natural Gas Connected, Sewer Connected, Trash Collection Public, Underground Utilities, Water Connected
Community & HOA
HOA
- Has HOA: No
- HOA phone: 845-494-3749
Location
- Region: Highland Mills
Financial & listing details
- Price per square foot: $305/sqft
- Tax assessed value: $116,600
- Annual tax amount: $11,503
- Date on market: 5/7/2026
- Cumulative days on market: 86 days
- Listing agreement: Exclusive Right To Sell
- Electric utility on property: Yes
Estimated market value
$604,000
$574,000 - $634,000
$3,624/mo
Price history
| Date | Event | Price |
|---|---|---|
| 5/20/2026 | Pending sale | $589,900$305/sqft |
Source:  OneKey® MLS as distributed by MLS GRID #989625 Report a problem OneKey® MLS as distributed by MLS GRID #989625 Report a problem | ||
| 5/7/2026 | Listed for sale | $589,900+222.3%$305/sqft |
Source: OneKey® MLS as distributed by MLS GRID #989625 Report a problem | ||
| 6/23/2000 | Sold | $183,000$95/sqft |
Source: Public Record Report a problem | ||
Public tax history
| Year | Property taxes | Tax assessment |
|---|---|---|
| 2025 | -- | $116,600 |
| 2024 | -- | $116,600 |
| 2023 | -- | $116,600 |
| 2022 | -- | $116,600 |
| 2021 | -- | $116,600 |
| 2020 | -- | $116,600 |
| 2019 | -- | $116,600 |
| 2018 | -- | $116,600 |
| 2017 | $8,926 | $116,600 |
| 2016 | -- | $116,600 |
| 2015 | -- | $116,600 |
| 2014 | -- | $116,600 |
| 2013 | -- | $116,600 |
| 2012 | -- | $116,600 |
| 2011 | -- | $116,600 |
| 2010 | -- | $116,600 +1.7% |
| 2009 | -- | $114,600 |
| 2007 | -- | $114,600 |
| 2006 | -- | $114,600 |
| 2005 | -- | $114,600 |
Find assessor info on the county website
Monthly payment
Climate risks
Neighborhood: 10930
Nearby schools
GreatSchools rating
- NASmith Clove Elementary SchoolGrades: K-1Distance: 1.9 mi
- 5/10Monroe Woodbury Middle SchoolGrades: 6-8Distance: 2.7 mi
- 6/10Monroe Woodbury High SchoolGrades: 9-12Distance: 2.5 mi
Schools provided by the listing agent
- Elementary: Central Valley Elementary School
- Middle: Monroe-Woodbury Middle School
- High: Monroe-Woodbury High School
Source: OneKey® MLS as distributed by MLS GRID. This data may not be complete. We recommend contacting the local school district to confirm school assignments for this home.
- $497,9003 bd1 ba1.6k sqft46 Jones Dr, Highland Mills, NY 10930Off Market
- $570,8004 bd3 ba2.1k sqft50 Jones Dr, Highland Mills, NY 10930Off Market

- $551,0003 bd1 ba2.6k sqft47 Jones Dr, Highland Mills, NY 10930Off Market
- $608,8004 bd3 ba2k sqft161 Ridge Rd, Highland Mills, NY 10930Off Market
- $525,2003 bd2 ba1.9k sqft44 Jones Dr, Highland Mills, NY 10930Off Market
- $380,0004 bd3 ba2.1k sqft52 Jones Dr, Highland Mills, NY 10930Sold
- $581,0003 bd3 ba2.1k sqft43 Jones Dr, Highland Mills, NY 10930Off Market
- $662,6004 bd3 ba2.2k sqft165 Ridge Rd, Highland Mills, NY 10930Off Market
A local agent can set up tours, give advice and negotiate with sellers.
Similar homes
- $539,0004 bd2 ba1.8k sqft25 Birchwood Drive, Highland Mills, NY 10930For Sale
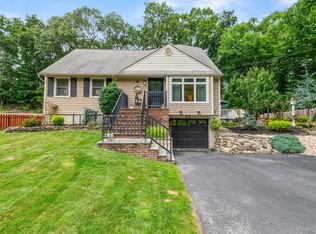
 MLS ID #1035503, Claudia Correa, Listing by: Century 21 Full Service Realty. OneKey® MLS as distributed by MLS GRID
 - $599,0003 bd3 ba1.8k sqft29 Olympus Road, Highland Mills, NY 10930For Sale
 MLS ID #1005423, Maurice Duarte, Listing by: Howard Hanna Rand Realty. OneKey® MLS as distributed by MLS GRID
 - $599,9994 bd2 ba1.8k sqft5 Columbia Circle, Highland Mills, NY 10930For Sale
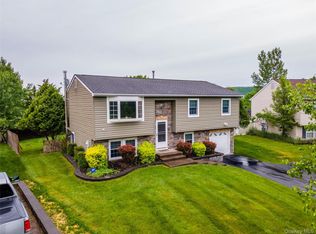 MLS ID #1006054, John A. Scarano, Listing by: Keller Williams Realty. OneKey® MLS as distributed by MLS GRID
 - $649,9904 bd3 ba2k sqft95 Pine Hill Road, Highland Mills, NY 10930For Sale
 MLS ID #1000710, Haakim Byrd, Listing by: HomeSmart Homes & Estates. OneKey® MLS as distributed by MLS GRID
 - $575,0003 bd3 ba2.1k sqft2 Buena Vista Terrace, Central Valley, NY 10917For SaleMLS ID #1031470, Rosalie W Cook, Listing by: Weichert Realtors. OneKey® MLS as distributed by MLS GRID
- $675,0004 bd3 ba2.4k sqft33 Sutherland Drive, Highland Mills, NY 10930For SaleMLS ID #1004321, Donna Gennaro, Listing by: Howard Hanna Rand Realty. OneKey® MLS as distributed by MLS GRID
- $599,0003 bd3 ba1.8k sqft93 Dunderberg Road, Central Valley, NY 10917For SaleMLS ID #988574, Karin Poggio, Listing by: HomeSmart Homes & Estates. OneKey® MLS as distributed by MLS GRID
- $615,0003 bd2 ba1.8k sqft412 Laroe Road, Chester, NY 10918For SaleMLS ID #1035387, Nathalie M Sessoms, Listing by: Howard Hanna Rand Realty. OneKey® MLS as distributed by MLS GRID
- $569,9004 bd2 ba1.7k sqft23 Buckingham Place, Washingtonville, NY 10992For SaleMLS ID #1031191, Jennifer Gold, Listing by: RE/MAX Benchmark Realty Group. OneKey® MLS as distributed by MLS GRID
- $575,0004 bd2 ba1.9k sqft333 Oakland Avenue, Monroe, NY 10950For SaleMLS ID #991537, Eileen M. Hughes, Listing by: Howard Hanna Rand Realty. OneKey® MLS as distributed by MLS GRID
- $587,0004 bd3 ba2.2k sqft3 Puritan Lane, Washingtonville, NY 10992For SaleMLS ID #1000573, Hanani Figueroa, Listing by: Mannys RE Concepts Premier. OneKey® MLS as distributed by MLS GRID
- $575,0003 bd2 ba1.9k sqft318 Beattie Road, Washingtonville, NY 10992For SaleMLS ID #1013519, Janet A Rendle, Listing by: Weichert Realtors. OneKey® MLS as distributed by MLS GRID
- $599,0003 bd2 ba1k sqft8 Durrin Avenue, Cortlandt Manor, NY 10567For SaleMLS ID #1021216, Jessica Diaz, Listing by: BHHS River Towns Real Estate. OneKey® MLS as distributed by MLS GRID
- $620,0004 bd3 ba2.8k sqft12 Buttermilk Drive, New Windsor, NY 12553For SaleMLS ID #999187, Samantha Ortiz, Listing by: Howard Hanna Rand Realty. OneKey® MLS as distributed by MLS GRID
- $475,0003 bd2 ba1.6k sqft21 Trotting Drive, Chester, NY 10918For SaleMLS ID #1030740, Michele Kayser, Listing by: Keller Williams Realty. OneKey® MLS as distributed by MLS GRID
- $549,0003 bd3 ba1.9k sqft7 Woodfield Drive, Washingtonville, NY 10992For SaleMLS ID #1020322, Sandra Laramore, Listing by: Redfin Real Estate. OneKey® MLS as distributed by MLS GRID
- $449,0003 bd2 ba1.5k sqft66 Whitetail Run, Chester, NY 10918For SaleMLS ID #1033721, Soleil Jackman, Listing by: Howard Hanna Rand Realty. OneKey® MLS as distributed by MLS GRID
- $585,0003 bd3 ba2.3k sqft27 High Hill Avenue, Warwick, NY 10990For SaleMLS ID #989269, Tracy McNamara, Listing by: Keller Williams Realty. OneKey® MLS as distributed by MLS GRID
- $559,0003 bd2 ba2k sqft92 Boulevard, Cornwall On Hudson, NY 12520For SaleMLS ID #1019837, Jade Oliverio, Listing by: Howard Hanna Rand Realty. OneKey® MLS as distributed by MLS GRID
- $549,0003 bd3 ba2.3k sqft44 Wilson Road, Monroe, NY 10950For SaleMLS ID #1016146, Claudia Lepore, Listing by: Keller Williams Realty. OneKey® MLS as distributed by MLS GRID
