48 Pioneer Ave, Toronto Welcome to a bright and inviting freehold townhome with a low POTL fee, offering 3 bedrooms and 4 bathrooms along with a layout designed for comfort and flexibility.The main level features a sun-filled, easy-flow layout perfect for everyday living, while the upper floor offers three well-sized bedrooms and multiple bathrooms for smooth mornings. The finished basement adds even more value with its own bathroom, a spacious rec room, and a walkout that brings in natural light and provides a separate, flexible entry point. Outside, the fully fenced backyard offers privacy for kids, pets, and outdoor entertaining. Move-in-ready and packed with functionality, 48 Pioneer Ave stands out as a smart, well-rounded Toronto find.
For sale
C$819,000
48 Pioneer Ave, Toronto, ON M6M 5H5
3beds
4baths
Townhouse
Built in ----
-- sqft lot
$-- Zestimate®
C$--/sqft
C$-- HOA
What's special
Sun-filled easy-flow layoutWell-sized bedroomsSpacious rec roomOutdoor entertaining
- 82 days |
- 18 |
- 2 |
Zillow last checked:
Listing updated:
Listed by:
FORESTWOOD REAL ESTATE INC.
Source: TRREB,MLS®#: W13033366 Originating MLS®#: Toronto Regional Real Estate Board
Originating MLS®#: Toronto Regional Real Estate BoardFacts & features
Interior
Bedrooms & bathrooms
- Bedrooms: 3
- Bathrooms: 4
Primary bedroom
- Level: Second
- Dimensions: 4.86 x 3.06
Bedroom 2
- Level: Second
- Dimensions: 3.28 x 2.98
Bedroom 3
- Level: Second
- Dimensions: 3.86 x 2.88
Breakfast
- Level: Main
- Dimensions: 2.64 x 2.7
Dining room
- Level: Main
- Dimensions: 6.32 x 4.24
Kitchen
- Level: Main
- Dimensions: 3.3 x 2.96
Living room
- Level: Main
- Dimensions: 6.32 x 4.24
Recreation
- Level: Basement
- Dimensions: 4.78 x 4.15
Heating
- Forced Air, Gas
Cooling
- Central Air
Features
- None
- Basement: Finished,Separate Entrance
- Has fireplace: No
Interior area
- Living area range: 1100-1500 null
Video & virtual tour
Property
Parking
- Total spaces: 2
- Parking features: Private
- Has garage: Yes
Features
- Stories: 2
- Pool features: None
Details
- Parcel number: 122110025
Construction
Type & style
- Home type: Townhouse
- Property subtype: Townhouse
Materials
- Brick Front
- Foundation: Concrete
- Roof: Shingle
Utilities & green energy
- Sewer: Sewer
Community & HOA
Location
- Region: Toronto
Financial & listing details
- Annual tax amount: C$3,039
- Date on market: 4/23/2026
FORESTWOOD REAL ESTATE INC.
FORESTWOOD REAL ESTATE INC.
By pressing Contact Agent, you agree that the real estate professional identified above may call/text you about your search, which may involve use of automated means and pre-recorded/artificial voices. You don't need to consent as a condition of buying any property, goods, or services. Message/data rates may apply. You also agree to our Terms of Use. Zillow does not endorse any real estate professionals. We may share information about your recent and future site activity with your agent to help them understand what you're looking for in a home.
Price history
Price history is unavailable.
Public tax history
Tax history is unavailable.
Climate risks
Neighborhood: Mount Dennis
Nearby schools
GreatSchools rating
No schools nearby
We couldn't find any schools near this home.
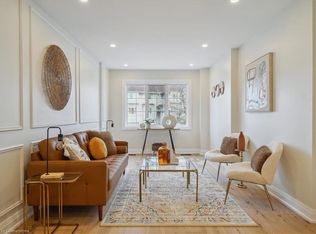
- C$785,0003 bd3 ba1.1k sqft116 Charlton Settlement Ave #9, Toronto, ON M6M5H8Sold
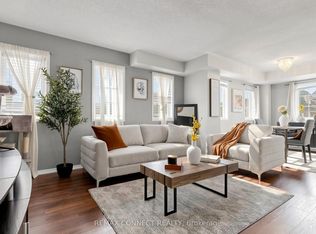
- C$599,9993 bd2 ba-- sqft58 Sidney Belsey Cres UNIT 304, Toronto, ON M6M5J2For Sale
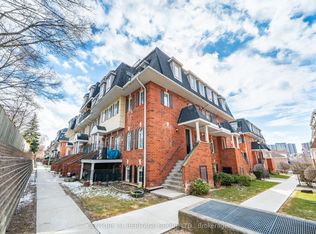
- C$569,0003 bd2 ba-- sqft64 Sidney Belsey Cres #301, Toronto, ON M6M5J4For Sale
- C$599,0003 bd3 ba-- sqft64 Sidney Belsey Cres #307, Toronto, ON M6M5J4For Sale

- C$2,8003 bd2 ba-- sqft25 Shining Star Cres, Toronto, ON M6M5L6For Rent
- C$848,8003 bd3 ba-- sqft28 Shining Star Cres, Toronto, ON M6M5L6For Sale
- C$499,0003 bd2 ba-- sqft52 Sidney Belsey Cres #204, Toronto, ON M6M5J1For Sale
- C$839,0003 bd2 ba-- sqft7 Edmund Ave, Toronto, ON M9N1A2For Sale
Similar homes
- C$850,0005 bd3 ba-- sqft21 Replin Rd #40, Toronto, ON M6A 2M8For Sale
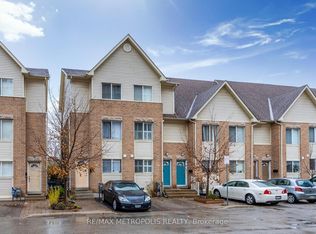 MLS ID #C13539230, RE/MAX METROPOLIS REALTY. TRREB
 - C$569,0003 bd2 ba-- sqft64 Sidney Belsey Cres #301, Toronto, ON M6M 5J4For SaleMLS ID #W12899774, CENTURY 21 HERITAGE GROUP LTD.. TRREB
- C$899,9994 bd3 ba-- sqft2138 Eglinton Ave W, Toronto, ON M6E 2K8For Sale
 MLS ID #W13219840, SUTTON GROUP REALTY SYSTEMS INC.. TRREB
 - C$795,0003 bd3 ba-- sqft4230 Fieldgate Dr #42, Mississauga, ON L4W 2M5For Sale
 MLS ID #W13524166, ROYAL LEPAGE SIGNATURE REALTY. TRREB
 - C$669,9003 bd3 ba-- sqft125 George Appleton Way #2020, Toronto, ON M3M 0A2For SaleMLS ID #W13239818, KELLER WILLIAMS REFERRED URBAN REALTY. TRREB
- C$1,079,0003 bd3 ba-- sqft10 Lightbourn Ave, Toronto, ON M6H 3P3For SaleMLS ID #W13530672, HARVEY KALLES REAL ESTATE LTD.. TRREB
- C$769,9004 bd2 ba-- sqft25 Fordwich Cres, Toronto, ON M9W 2T3For SaleMLS ID #W13020316, REMAX YOUR COMMUNITY REALTY. TRREB
- C$589,0003 bd2 ba-- sqft79 Driftwood Ave #62, Toronto, ON M3N 2M7For SaleMLS ID #W13064334, RE/MAX MILLENNIUM REAL ESTATE. TRREB
- C$759,9002 bd2 ba-- sqft10 Brian Peck Cres #201, Toronto, ON M4G 4K4For SaleMLS ID #C13463514, NU STREAM REALTY (TORONTO) INC.. TRREB
- C$849,0003 bd4 ba-- sqft3077 Hawktail Cres, Mississauga, ON L5M 6W8For SaleMLS ID #W13531956, RE/MAX ATRIUM HOME REALTY. TRREB
- C$499,0003 bd2 ba-- sqft10 Martha Eaton Way #1013, Toronto, ON M6M 5B3For SaleMLS ID #W13067086, REALTY EXECUTIVES PRIORITY ONE LIMITED. TRREB
- C$699,0004 bd5 ba-- sqft16 Rabbit Run Way, Brampton, ON L6Z 0J2For SaleMLS ID #W13554512, TEAM PANAG REAL ESTATE INC.. TRREB
- C$749,0004 bd4 ba-- sqft96 Olympia Cres, Brampton, ON L6X 4W3For SaleMLS ID #W13560250, RE/MAX HALLMARK REALTY LTD.. TRREB
- C$779,9004 bd4 ba-- sqft39 Kintyre St, Brampton, ON L6Z 0E5For SaleMLS ID #W13547086, EXECUTIVE REAL ESTATE SERVICES LTD.. TRREB
- C$599,0004 bd2 ba-- sqft260 John Garland Blvd #224, Toronto, ON M9V 1N8For SaleMLS ID #W13502760, ROYAL LEPAGE TERREQUITY FOWLER GROUP. TRREB
- C$789,9003 bd2 ba-- sqft5205 Glen Erin Dr E #26A, Mississauga, ON L5M 5N6For SaleMLS ID #W13502678, RE/MAX REALTY SERVICES INC.. TRREB
- C$779,5004 bd3 ba-- sqft5030 Heatherleigh Ave #157, Mississauga, ON L5V 2G7For SaleMLS ID #W13464408, ROYAL LEPAGE CERTIFIED REALTY. TRREB
- C$779,0003 bd3 ba-- sqft94 Timbertop Cres, Brampton, ON L6R 3J2For SaleMLS ID #W13425024, RE/MAX REAL ESTATE CENTRE INC.. TRREB
- C$899,9004 bd4 ba-- sqft81 Carrera Blvd, Toronto, ON M1P 5C4For SaleMLS ID #E13263498, PINNACLE ONE REAL ESTATE INC.. TRREB
- C$949,0004 bd2 ba-- sqft22 Lormar Dr, Toronto, ON M9B 4V6For SaleMLS ID #W13209424, FORESTWOOD REAL ESTATE INC.. TRREB
