So much home! End-unit Concord, spacious 1971 SF, 3 BR plus versatile loft! 2.1 Baths; Low HOA assessment! Soaring 2-story LR w/cathedral ceiling, DR combo. Entry foyer has columns, oak staircase/white spindles w/newer carpet on stairs. FR w/fireplace/gas logs, decorative columns, open to kitchen. Laminate flooring throughout with 5" white floor trim. Sunny eat-in kitchen w/wall-hung cabinets, SS sink w/high-neck faucet, disposal, KitchenAid DW, Samsung gas O/R, Samsung French door refrigerator w/bottom freezer; Whirlpool B/I microwave, pantry, sliding door to patio in breakfast area. Updated PR w/ceramic floor. Primary MBR suite w/WIC, private bath w/ceramc floor; All BRs have ceiling fans, blinds; architectural shingle roof '23 (HOA covered), BR#2 has an exterior balcony/deck. Insulated windows/patio doors new '23; HVAC '23; Water heater new '25; Two-car garage insulated & drywalled w/EDO; Smart thermostat, Ring doorbell; Include pot rack, wall-hung TV; Terrific location close to I-355, I-55, Promenade shopping center, parks, golf course, restaurants. HOA does lawn care, clubhouse, pool, some limited exterior maintenance. Investor-friendly/rentable. Don't miss this opportunity!
New
$325,000
480 Davinci Cir, Bolingbrook, IL 60440
3beds
1,971sqft
Single Family Residence
Built in 1993
-- sqft lot
$-- Zestimate®
$165/sqft
$180/mo HOA
What's special
Open to kitchenSmart thermostatDecorative columnsSunny eat-in kitchenNewer carpet on stairsWall-hung cabinets
- --
- 132
- views
- 4
- saves
Zillow last checked:
Listing updated:
Listed by:
Kathy Holtz, GRI 630-336-2990,
john greene, Realtor
Source: MRED as distributed by MLS GRID,MLS#: 12785749
Facts & features
Interior
Bedrooms & bathrooms
- Bedrooms: 3
- Bathrooms: 3
- Full bathrooms: 2
- 1/2 bathrooms: 1
Rooms
- Room types: Loft
Primary bedroom
- Features: Flooring (Laminate), Window Treatments (Blinds), Bathroom (Full)
- Area: 192 Square Feet
- Dimensions: 16X12
Bedroom 2
- Features: Flooring (Laminate), Window Treatments (Blinds)
- Area: 144 Square Feet
- Dimensions: 12X12
Bedroom 3
- Features: Flooring (Laminate), Window Treatments (Blinds)
- Area: 120 Square Feet
- Dimensions: 12X10
Dining room
- Features: Flooring (Laminate)
- Level: Main
- Area: 130 Square Feet
- Dimensions: 13X10
Family room
- Features: Flooring (Laminate), Window Treatments (Blinds)
- Level: Main
- Area: 169 Square Feet
- Dimensions: 13X13
Kitchen
- Features: Kitchen (Eating Area-Table Space, Pantry-Closet), Flooring (Laminate), Window Treatments (Blinds)
- Level: Main
- Area: 108 Square Feet
- Dimensions: 12X9
Laundry
- Features: Flooring (Ceramic Tile)
- Level: Main
- Area: 48 Square Feet
- Dimensions: 8X6
Living room
- Features: Flooring (Laminate), Window Treatments (Blinds)
- Level: Main
- Area: 143 Square Feet
- Dimensions: 13X11
Loft
- Features: Flooring (Laminate)
- Area: 84 Square Feet
- Dimensions: 12X7
Heating
- Has Heating (Unspecified Type)
Cooling
- Central Air
Appliances
- Included: Range, Microwave, Dishwasher, Refrigerator, Washer, Dryer, Disposal, Water Purifier Owned, Gas Oven, Humidifier, Gas Water Heater
- Laundry: Gas Dryer Hookup, In Unit
Features
- Vaulted Ceiling(s)
- Doors: Storm Door(s)
- Windows: Skylight(s), Blinds, Insulated Windows, Window Treatments, Vinyl Frames
- Basement: None
- Attic: Pull Down Stair
- Number of fireplaces: 1
- Fireplace features: Attached Fireplace Doors/Screen, Gas Log, Family Room
Interior area
- Total structure area: 0
- Total interior livable area: 1,971 sqft
Property
Parking
- Total spaces: 2
- Parking features: Asphalt, Garage Door Opener, Yes, Garage Owned, Attached, Garage
- Attached garage spaces: 2
- Has uncovered spaces: Yes
Accessibility
- Accessibility features: No Disability Access
Features
- Stories: 2
- Patio & porch: Patio
- Exterior features: Balcony
Lot
- Dimensions: 32x75x32x70
- Features: Corner Lot
Details
- Parcel number: 1202111170150000
- Special conditions: None
- Other equipment: Ceiling Fan(s)
Construction
Type & style
- Home type: SingleFamily
- Property subtype: Single Family Residence
Materials
- Aluminum Siding, Vinyl Siding, Brick
- Foundation: Concrete Perimeter
- Roof: Asphalt
Condition
- New construction: No
- Year built: 1993
Details
- Builder model: CONCORD
Utilities & green energy
- Electric: Circuit Breakers
- Sewer: Public Sewer
- Water: Lake Michigan
Community & HOA
Community
- Features: Clubhouse, Pool, Curbs, Street Lights
- Security: Carbon Monoxide Detector(s)
- Subdivision: Clusters
HOA
- Has HOA: Yes
- Services included: Clubhouse, Pool, Lawn Care
- HOA fee: $180 monthly
Location
- Region: Bolingbrook
Financial & listing details
- Price per square foot: $165/sqft
- Tax assessed value: $285,528
- Annual tax amount: $8,511
- Date on market: 10/26/2026
- Ownership: Fee Simple w/ HO Assn.
Estimated market value
Not available
Estimated sales range
Not available
Not available
Price history
| Date | Event | Price |
|---|---|---|
| 9/13/2024 | Listing removed | $2,500$1/sqft |
Source: Zillow Rentals Report a problem | ||
| 9/4/2024 | Listed for rent | $2,500$1/sqft |
Source: Zillow Rentals Report a problem | ||
| 10/10/2012 | Sold | $99,000-26.1%$50/sqft |
Source:  MRED as distributed by MLS GRID #08075061 Report a problem | ||
| 6/16/2000 | Sold | $134,000$68/sqft |
Source: Public Record Report a problem | ||
Public tax history
| Year | Property taxes | Tax assessment |
|---|---|---|
| 2024 | $8,051 -1.5% | $95,176 +3.1% |
| 2023 | $8,178 +12.1% | $92,303 +15.6% |
| 2022 | $7,297 +19.6% | $79,819 +19.9% |
| 2021 | $6,099 +6.7% | $66,581 -9.8% |
| 2020 | $5,717 -10.1% | $73,826 +9.2% |
| 2019 | $6,356 +16.1% | $67,607 +15.2% |
| 2018 | $5,473 +11.1% | $58,697 +10.8% |
| 2017 | $4,925 +7.9% | $52,988 +9.3% |
| 2016 | $4,564 +1.5% | $48,500 +4.3% |
| 2015 | $4,495 | $46,500 |
| 2014 | $4,495 +3% | $46,500 |
| 2013 | $4,362 -3.7% | $46,500 -10.2% |
| 2012 | $4,531 +4.2% | $51,800 -8.2% |
| 2011 | $4,346 -4.8% | $56,400 -13% |
| 2010 | $4,565 -8.2% | $64,800 -12% |
| 2009 | $4,975 +20.5% | $73,600 -2.6% |
| 2008 | $4,130 | $75,600 +14.5% |
| 2007 | -- | $66,000 |
| 2006 | $4,296 +16% | $66,000 +20% |
| 2005 | $3,703 +10.5% | $55,000 +10% |
| 2004 | $3,352 +19% | $50,000 +20.5% |
| 2003 | $2,817 -10.8% | $41,500 -4.8% |
| 2002 | $3,158 -4.7% | $43,600 |
| 2001 | $3,312 +5.1% | $43,600 |
| 2000 | $3,152 | $43,600 |
Find assessor info on the county website
Monthly payment
Est. payment
Payment breakdown
Explore the cost of this home by adjusting the details. Changes won't be saved.Climate risks
Neighborhood: 60440
Nearby schools
Schools provided by the listing agent
- District: 365U
Source: MRED as distributed by MLS GRID. This data may not be complete. We recommend contacting the local school district to confirm school assignments for this home.
- $315,2003 bd2 ba1.9k sqft478 Davinci Cir, Bolingbrook, IL 60440Off Market
- $248,5002 bd1 ba1.1k sqft484 Michelangelo Dr, Bolingbrook, IL 60440Off Market

- $228,0002 bd1 ba1.1k sqft488 Michelangelo Dr, Bolingbrook, IL 60440Off Market
- $331,2003 bd2 ba1.9k sqft476 Davinci Cir, Bolingbrook, IL 60440Off Market
Similar homes
- $315,0003 bd2 ba1.3k sqft206 E Briarcliff Rd, Bolingbrook, IL 60440New
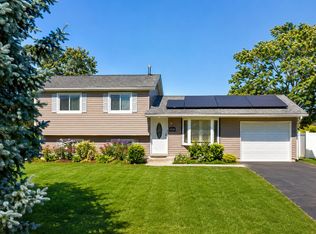 MLS ID #12793883, Marisela Aguilar, RE/MAX ELEVATED LLC. MRED as distributed by MLS GRID
- $289,9003 bd2 ba1.7k sqft528 Alcott Ln, Bolingbrook, IL 60440New
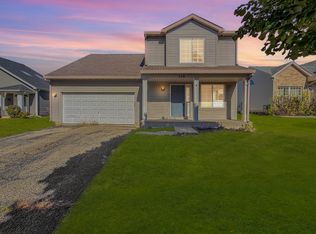 MLS ID #12764804, Robert Miller, CNC,GRI, Vylla Home. MRED as distributed by MLS GRID
- $329,9003 bd2 ba1.1k sqft144 N Pinecrest Rd, Bolingbrook, IL 60440New
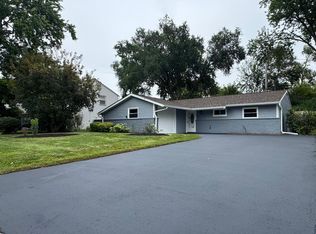 MLS ID #12792089, Laura Quintana, Vista Real Estate Group LLC. MRED as distributed by MLS GRID
- $359,9003 bd2 ba1.4k sqft141 Lawton Ln, Bolingbrook, IL 60440New
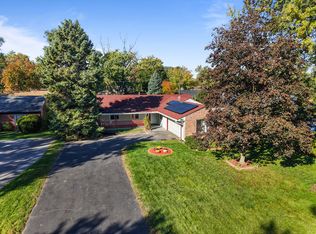 MLS ID #12793313, Bernadeta Szczech, RE/MAX 10. MRED as distributed by MLS GRID
