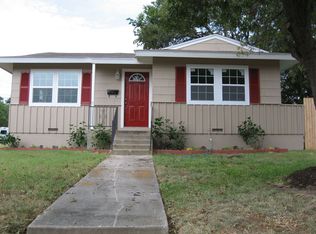
Affordable Fort Worth living in a highly sought-after location! Situated on a large corner lot, this charming 3-bedroom, 1-bath home offers an ideal combination of convenience, thoughtful updates, and value. Centrally located near Central Market, Trader Joe's, Clearfork shopping and dining, the Fort Worth Hospital District, and Lockheed Martin, this home puts some of Fort Worth's most popular destinations and major employment centers within easy reach.
The renovated kitchen provides a fresh, functional space for everyday living and entertaining, while plumbing upgrades add peace of mind. Foam insulation has been added in the attic for improved energy efficiency, and the new privacy fence installed in 2024 creates a private outdoor setting.
The fully updated bathroom adds a touch of character and style with a walk-in shower featuring marble subway tile and penny tile flooring. A vintage-inspired vanity with a beautiful marble top completes the space.
The large corner lot provides plenty of room for outdoor living, gardening, pets, or future possibilities. With three bedrooms, a functional layout, desirable central location, and numerous improvements already completed, this home offers an opportunity to enjoy Fort Worth living in an area where convenience and location are hard to beat.
Pending
$240,000
4800 Kilpatrick Ave, Fort Worth, TX 76107
3beds
1,032sqft
Single Family Residence
Built in 1953
8,624 Square Feet Lot
$-- Zestimate®
$233/sqft
$-- HOA
What's special
New privacy fenceFully updated bathroomThree bedroomsLarge corner lotRenovated kitchenPlumbing upgradesFunctional layout
- 27 days
- 680
- 49
Likely to sell faster than
Zillow last checked:
Listing updated:
Listed by:
Kelsey Hicks 0612775 817-609-4115,
ARC Realty DFW 817-609-4115
Source: NTREIS,MLS#: 21386879
Facts & features
Interior
Bedrooms & bathrooms
- Bedrooms: 3
- Bathrooms: 1
- Full bathrooms: 1
Primary bedroom
- Level: First
- Dimensions: 11 x 13
Bedroom
- Level: First
- Dimensions: 11 x 10
Bedroom
- Features: Walk-In Shower
- Level: First
- Dimensions: 11 x 9
Dining room
- Level: First
- Dimensions: 9 x 9
Other
- Level: First
- Dimensions: 7 x 7
Kitchen
- Features: Pantry
- Level: First
- Dimensions: 10 x 10
Living room
- Level: First
- Dimensions: 15 x 12
Heating
- Central, Natural Gas
Cooling
- Central Air, Electric
Appliances
- Included: Dishwasher, Electric Range, Gas Water Heater
- Laundry: Washer Hookup, Dryer Hookup
Features
- High Speed Internet, Cable TV
- Flooring: Hardwood, Tile
- Has basement: No
- Has fireplace: No
- Fireplace features: None
Interior area
- Total interior livable area: 1,032 sqft
Video & virtual tour
Property
Parking
- Total spaces: 1
- Parking features: Covered, Carport, Garage Faces Front
- Carport spaces: 1
Features
- Levels: One
- Stories: 1
- Patio & porch: Patio, Covered
- Exterior features: Fire Pit
- Pool features: None
- Fencing: Fenced,Wood
Lot
- Size: 8,624 Square Feet
- Features: Back Yard, Corner Lot, Lawn, Subdivision
Details
- Parcel number: 03046826
Construction
Type & style
- Home type: SingleFamily
- Architectural style: Detached
- Property subtype: Single Family Residence
Materials
- Brick
- Foundation: Slab
- Roof: Composition
Condition
- Resale
- Year built: 1953
Utilities & green energy
- Sewer: Public Sewer
- Water: Public
- Utilities for property: Sewer Available, Water Available, Cable Available
Community & HOA
Community
- Subdivision: Sunset Heights South Add
HOA
- Has HOA: No
Location
- Region: Fort Worth
Financial & listing details
- Price per square foot: $233/sqft
- Tax assessed value: $220,000
- Annual tax amount: $4,816
- Date on market: 9/16/2026
- Cumulative days on market: 25 days
- Listing terms: Cash,Conventional,FHA,VA Loan
- Exclusions: Exterior plastic storage units
Estimated market value
Not available
Estimated sales range
Not available
Not available
Price history
| Date | Event | Price |
|---|---|---|
| 10/7/2026 | Pending sale | $240,000$233/sqft |
Source: NTREIS #21386879 Report a problem | ||
| 9/29/2026 | Contingent | $240,000$233/sqft |
Source: NTREIS #21386879 Report a problem | ||
| 9/16/2026 | Listed for sale | $240,000+42.9%$233/sqft |
Source: NTREIS #21386879 Report a problem | ||
| 7/25/2024 | Listing removed | -- |
Source: Zillow Rentals Report a problem | ||
| 7/24/2024 | Listed for rent | $1,650$2/sqft |
Source: Zillow Rentals Report a problem | ||
| 8/22/2020 | Listing removed | $167,900$163/sqft |
Source: WNC Residential LLC #14356204 Report a problem | ||
| 7/18/2020 | Pending sale | $167,900$163/sqft |
Source: WNC Residential LLC #14356204 Report a problem | ||
| 6/24/2020 | Price change | $167,900-4%$163/sqft |
Source: WNC Residential LLC #14356204 Report a problem | ||
| 6/3/2020 | Listed for sale | $174,900$169/sqft |
Source: WNC Residential LLC #14356204 Report a problem | ||
Public tax history
| Year | Property taxes | Tax assessment |
|---|---|---|
| 2025 | $2,920 -16.6% | $220,000 -2.5% |
| 2024 | $3,503 +9.5% | $225,652 -2.1% |
| 2023 | $3,198 -21% | $230,557 +22.7% |
| 2022 | $4,048 +2.4% | $187,952 +11.4% |
| 2021 | $3,953 +6.7% | $168,747 +25% |
| 2020 | $3,703 +3.6% | $135,000 |
| 2019 | $3,573 +8.2% | $135,000 +12.5% |
| 2018 | $3,301 -1.2% | $120,000 |
| 2017 | $3,342 +13.6% | $120,000 +15.6% |
| 2016 | $2,941 +36.9% | $103,806 +37.1% |
| 2015 | $2,149 | $75,700 |
| 2014 | $2,149 | $75,700 +5% |
| 2013 | -- | $72,100 +7% |
| 2012 | -- | $67,400 |
| 2011 | -- | $67,400 -0.6% |
| 2010 | -- | $67,800 -6.7% |
| 2009 | -- | $72,700 +8.8% |
| 2008 | -- | $66,800 |
| 2007 | -- | $66,800 +5% |
| 2006 | -- | $63,600 +26.7% |
| 2005 | -- | $50,200 |
| 2004 | -- | $50,200 +0.2% |
| 2003 | -- | $50,100 -1.6% |
| 2002 | -- | $50,900 +5.2% |
| 2001 | -- | $48,400 +10% |
| 2000 | -- | $44,000 |
Find assessor info on the county website
Monthly payment
Est. payment
Payment breakdown
Explore the cost of this home by adjusting the details. Changes won't be saved.Climate risks
Neighborhood: Sunset Heights South
Nearby schools
Schools provided by the listing agent
- Elementary: Southhimou
- Middle: Stripling
- High: Arlington Heights
- District: Fort Worth ISD
Source: NTREIS. This data may not be complete. We recommend contacting the local school district to confirm school assignments for this home.
Similar homes
- $275,0003 bd2 ba1.4k sqft4509 Donnelly Ave, Fort Worth, TX 76107For Sale
 MLS ID #21327997, John Zimmerman. NTREIS
 - $299,5003 bd2 ba1.4k sqft3905 Driskell Blvd, Fort Worth, TX 76107For Sale
 MLS ID #21287878, Trenton Mooney. NTREIS
 - $274,9002 bd1 ba882 sqft4504 Geddes Ave, Fort Worth, TX 76107For Sale
 MLS ID #21304309, Christopher Holtwick. NTREIS
 - $250,0003 bd2 ba1.2k sqft4649 S Dr W, Fort Worth, TX 76132For Sale
 MLS ID #21382993, Patrick Nuss. NTREIS
