Welcome to 4804 Beech, a custom-built traditional home with a fresh white exterior on a quiet cul-de-sac in the highly sought-after City of Bellaire.Situated on a spacious lot and zoned to top-rated schools, this home offers generous living spaces and thoughtful updates.The main level features a study, formal living and dining, updated fireplace, and wet bar with ice maker and beverage chiller. The spacious gourmet kitchen includes granite countertops, Thermador appliances,and a Sub-Zero refrigerator, opening to the family room and backyard. Upstairs are four bedrooms and a large game/flex room,including 2 spacious primary suites. The primary suite features a luxurious jetted tub, dual vanities, and large walk-in closet. Another spacious secondary bedroom features a modern en-suite with a sleek tub/shower combo.A separate utility room adds convenience. Enjoy the covered back patio and gazebo, perfect for entertaining. Conveniently located near shopping, dining, and major thoroughfares.
Pending
$1,349,000
4804 Beech St, Bellaire, TX 77401
4beds
4,448sqft
Single Family Residence
Built in 2001
7,749 Square Feet Lot
$1,349,500 Zestimate®
$303/sqft
$-- HOA
What's special
Spacious lotFormal living and diningGenerous living spacesFour bedroomsFamily roomGranite countertopsCovered back patio
- 31 days
- 254
- 13
Likely to sell faster than
Zillow last checked:
Listing updated:
Listed by:
Tiffany Kaileh TREC #0695195 281-460-6081,
The LaRose Kaileh Group,
Vina Larose TREC #0350054 281-455-6896,
The LaRose Kaileh Group
Source: HAR,MLS#: 18788252
Facts & features
Interior
Bedrooms & bathrooms
- Bedrooms: 4
- Bathrooms: 4
- Full bathrooms: 3
- 1/2 bathrooms: 1
Primary bedroom
- Level: Second
- Area: 306
- Dimensions: 18x17
Bedroom
- Level: Second
- Area: 182
- Dimensions: 14x13
Bedroom
- Level: Second
- Area: 156
- Dimensions: 13x12
Bedroom
- Level: Second
- Area: 192
- Dimensions: 16x12
Other
- Level: First
- Area: 195
- Dimensions: 15x13
Breakfast
- Level: First
- Area: 130
- Dimensions: 13x10
Dining room
- Level: First
- Area: 224
- Dimensions: 16x14
Family room
- Level: First
- Area: 391
- Dimensions: 23x17
Kitchen
- Level: First
- Area: 306
- Dimensions: 18x17
Living room
- Level: First
- Area: 288
- Dimensions: 18x16
Utility room
- Level: First
- Area: 96
- Dimensions: 12x8
Heating
- Natural Gas
Cooling
- Ceiling Fan(s), Electric
Appliances
- Included: Disposal, Ice Maker, Convection Oven, Double Oven, Trash Compactor, Microwave, Gas Range, Dishwasher
- Laundry: Gas Dryer Hookup, Washer Hookup
Features
- Central Vacuum, High Ceilings, Wet Bar, All Bedrooms Up, Walk-In Closet(s)
- Flooring: Carpet, Wood
- Windows: Window Coverings
- Number of fireplaces: 2
- Fireplace features: Gas
Interior area
- Total structure area: 4,448
- Total interior livable area: 4,448 sqft
Property
Parking
- Total spaces: 2
- Parking features: Attached
- Attached garage spaces: 2
Features
- Stories: 2
- Patio & porch: Covered
- Has spa: Yes
- Fencing: Full
Lot
- Size: 7,749 Square Feet
- Features: Back Yard, Cul-De-Sac, Subdivided, 0 Up To 1/4 Acre
Details
- Parcel number: 0070350010022
Construction
Type & style
- Home type: SingleFamily
- Architectural style: Traditional
- Property subtype: Single Family Residence
Materials
- Blown-In Insulation, Brick, Cement Siding, Wood Siding
- Foundation: Slab
- Roof: Composition
Condition
- New construction: No
- Year built: 2001
Utilities & green energy
- Sewer: Public Sewer
Green energy
- Energy efficient items: Attic Vents, Thermostat
Community & HOA
Community
- Subdivision: Bellaire
Location
- Region: Bellaire
Financial & listing details
- Price per square foot: $303/sqft
- Tax assessed value: $1,360,436
- Annual tax amount: $27,324
- Date on market: 10/2/2026
- Listing terms: Cash,Conventional,FHA,VA Loan
- Ownership: Full Ownership
- Road surface type: Concrete, Curbs
Estimated market value
$1,349,500
$1.28M - $1.42M
$4,652/mo
Price history
| Date | Event | Price |
|---|---|---|
| 10/7/2026 | Pending sale | $1,349,000$303/sqft |
Source:  HAR #18788252 Report a problem | ||
| 10/2/2026 | Listed for sale | $1,349,000+39.2%$303/sqft |
Source: HAR #18788252 Report a problem | ||
| 1/14/2021 | Listing removed | -- |
Source:  HAR Report a problem | ||
| 11/16/2020 | Price change | $969,000-1.5%$218/sqft |
Source: eXp Realty, LLC #85848466 Report a problem | ||
| 9/24/2020 | Price change | $984,000-1.5%$221/sqft |
Source: eXp Realty, LLC #85848466 Report a problem | ||
| 8/17/2020 | Listed for sale | $998,880+11%$225/sqft |
Source: eXp Realty, LLC #85848466 Report a problem | ||
| 11/23/2016 | Listing removed | $899,500$202/sqft |
Source: Sotheby's International Realty - Briar Hollow Brokerage #24365452 Report a problem | ||
| 7/15/2016 | Price change | $899,500-5.2%$202/sqft |
Source: Sotheby's International Realty - Briar Hollow Brokerage #24365452 Report a problem | ||
| 5/20/2016 | Listed for sale | $949,000$213/sqft |
Source: Martha Turner Sotheby's International Realty #24365452 Report a problem | ||
Public tax history
| Year | Property taxes | Tax assessment |
|---|---|---|
| 2025 | $19,832 +9.5% | $1,360,436 +10% |
| 2024 | $18,118 -42.5% | $1,237,245 +3.2% |
| 2023 | $31,512 +95.2% | $1,199,395 +22.9% |
| 2022 | $16,146 | $975,755 +1.5% |
| 2021 | -- | $961,425 +14% |
| 2020 | $15,174 -12.2% | $843,320 -13.9% |
| 2019 | $17,278 +7.3% | $980,000 +13.3% |
| 2018 | $16,103 | $865,000 |
| 2017 | $16,103 -7.8% | $865,000 -13.4% |
| 2016 | $17,465 +20.2% | $999,349 |
| 2015 | $14,532 | $999,349 +14.9% |
| 2014 | $14,532 | $869,393 +22% |
| 2013 | -- | $712,438 |
| 2012 | -- | $712,438 -4% |
| 2011 | -- | $742,303 |
| 2010 | -- | $742,303 |
| 2009 | -- | $742,303 +14.8% |
| 2007 | -- | $646,434 +2.9% |
| 2006 | -- | $628,049 +7.4% |
| 2005 | -- | $584,506 +4.5% |
| 2004 | -- | $559,400 -5.2% |
| 2003 | -- | $590,200 +325.8% |
| 2001 | -- | $138,600 +0.7% |
| 2000 | -- | $137,700 |
Find assessor info on the county website
Monthly payment
Est. payment
Payment breakdown
Explore the cost of this home by adjusting the details. Changes won't be saved.Climate risks
Neighborhood: 77401
Nearby schools
Schools provided by the listing agent
- Elementary: Condit Elementary School
- Middle: Pershing Middle School
- High: Bellaire High School
Source: HAR. This data may not be complete. We recommend contacting the local school district to confirm school assignments for this home.
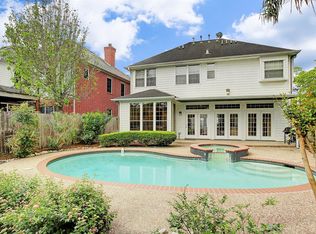
Similar homes
- $1,479,9005 bd4 ba5k sqft4802 Saxon St, Bellaire, TX 77401For Sale
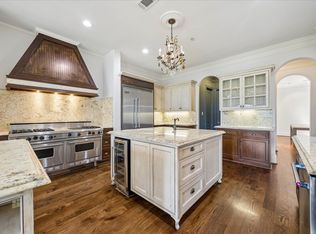 MLS ID #29922397, Bill Baldwin, Boulevard Realty. HAR
- $1,475,0004 bd5 ba3.9k sqft4523 Maple St, Bellaire, TX 77401For Sale
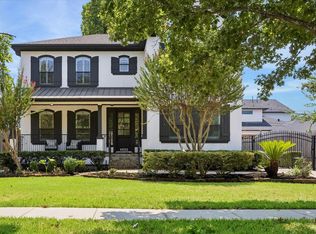 MLS ID #64558240, David Houston, New Leaf Real Estate. HAR
- $999,9903 bd3 ba3.3k sqft4616 Spruce St, Bellaire, TX 77401For Sale
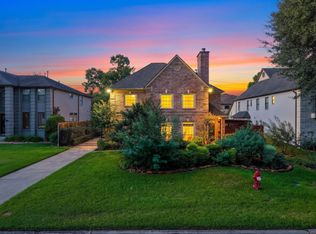 MLS ID #62104118, Travis Harris, HomeSmart. HAR
- $1,439,0004 bd6 ba4.6k sqft2906 Mid Ln, Houston, TX 77027For Sale
 MLS ID #9187731, Ina Perlman, Martha Turner Sotheby's International Realty. HAR
