The perfect home teed up for you! Located in the sought-after Wilson Country Club golf course community, this one-owner home has been completely remodeled and thoughtfully updated, offering true move-in ready convenience. Featuring 4 bedrooms and 2.5 bathrooms, this home blends modern finishes with timeless comfort. Enjoy a spacious layout perfect for both everyday living and entertaining. Situated on a desirable corner lot, the property offers added privacy along with a deck overlooking a large backyard--ideal for relaxing or hosting gatherings. The attached 2-car garage provides ample storage and convenience. Don't miss your chance to own a beautifully updated home in one of Wilson's premier communities!
Under contract
$489,900
4804 Saint Georges Drive N, Wilson, NC 27896
4beds
2,850sqft
:
Get pre-qualified$2,935/mo
Single Family Residence
Built in 1995
0.61 Acres Lot
$-- Zestimate®
$172/sqft
$-- HOA
What's special
- 9 days |
- 9 |
- 0 |
Zillow last checked:
Listing updated:
Listed by:
Nick Ellison 252-289-3189,
Our Town Properties Inc.
Source: Hive MLS,MLS#: 100573478 Originating MLS: Wilson Board of Realtors
Originating MLS: Wilson Board of RealtorsFacts & features
Interior
Bedrooms & bathrooms
- Bedrooms: 4
- Bathrooms: 3
- Full bathrooms: 2
- 1/2 bathrooms: 1
Rooms
- Room types: Bathroom 2, Bathroom 3, Bedroom 2, Bedroom 3, Bedroom 4, Dining Room, Laundry, Living Room, Bathroom 1, Master Bedroom
Primary bedroom
- Dimensions: 15.19 x 13.41
Bedroom 3
- Dimensions: 10.96 x 13.38
Bedroom 4
- Dimensions: 13.07 x 10.65
Bathroom 1
- Dimensions: 8.66 x 11.32
Bathroom 2
- Dimensions: 4.9 x 10.48
Bathroom 3
- Dimensions: 4.44 x 4.95
Dining room
- Dimensions: 13.95 x 12.94
Kitchen
- Dimensions: 17.88 x 33.54
Laundry
- Dimensions: 5.71 x 5.36
Heating
- Gas Pack, Forced Air, Natural Gas
Cooling
- Central Air
Appliances
- Laundry: Laundry Room
Features
- Walk-in Closet(s), High Ceilings, Entrance Foyer, Whirlpool, Kitchen Island, Ceiling Fan(s), Pantry, Walk-in Shower, Walk-In Closet(s)
- Flooring: Carpet, Tile, Wood
- Basement: None
- Attic: Floored,Permanent Stairs
Interior area
- Total structure area: 2,850
- Total interior livable area: 2,850 sqft
Property
Parking
- Total spaces: 2
- Parking features: Garage Faces Side, Garage Door Opener, Garage
- Attached garage spaces: 2
Features
- Levels: Two
- Patio & porch: Deck
- Fencing: None
- Has view: Yes
- View description: None
- Frontage type: See Remarks
Lot
- Size: 0.61 Acres
- Dimensions: 114.75 x 204.46 x 123.87 x 175
- Features: Corner Lot, Near Golf Course
Details
- Additional structures: Shed(s)
- Parcel number: 3714645235.000
- Zoning: SFR
- Special conditions: Standard
Construction
Type & style
- Home type: SingleFamily
- Property subtype: Single Family Residence
Materials
- Brick, Wood Frame
- Foundation: Crawl Space
- Roof: Shingle
Condition
- New construction: No
- Year built: 1995
Utilities & green energy
- Utilities for property: Sewer Connected, Water Connected
Community & HOA
Community
- Subdivision: Country Club Colony
HOA
- Has HOA: No
- Amenities included: None
Location
- Region: Wilson
Financial & listing details
- Price per square foot: $172/sqft
- Tax assessed value: $410,924
- Annual tax amount: $4,602
- Date on market: 5/17/2026
- Cumulative days on market: 9 days
- Listing agreement: Exclusive Right To Sell
- Listing terms: Cash,Conventional,FHA,VA Loan
Estimated market value
Not available
Estimated sales range
Not available
$2,771/mo
Price history
| Date | Event | Price |
|---|---|---|
| 5/21/2026 | Contingent | $489,900$172/sqft |
Source:  Hive MLS #100573478 Report a problem Hive MLS #100573478 Report a problem | ||
| 5/18/2026 | Listed for sale | $489,900$172/sqft |
Source: Hive MLS #100573478 Report a problem | ||
Public tax history
| Year | Property taxes | Tax assessment |
|---|---|---|
| 2025 | $4,602 | $410,924 |
| 2024 | $4,602 +25.1% | $410,924 +51.7% |
| 2023 | $3,680 +4.1% | $270,893 |
| 2022 | $3,535 | $270,893 |
| 2021 | $3,535 | $270,893 |
| 2020 | $3,535 | $270,893 |
| 2019 | $3,535 -7.4% | $270,893 |
| 2018 | $3,819 +9.7% | $270,893 |
| 2017 | $3,481 +3.2% | $270,893 |
| 2016 | $3,373 +6.4% | $270,893 +6.4% |
| 2015 | $3,169 -0.5% | $254,517 |
| 2014 | $3,183 +0.5% | $254,517 |
| 2011 | $3,169 | $254,517 |
| 2010 | $3,169 | $254,517 |
Find assessor info on the county website
Monthly payment
Est. payment
Payment breakdown
Explore the cost of this home by adjusting the details. Changes won't be saved.Climate risks
Neighborhood: 27896
Nearby schools
GreatSchools rating
- 8/10New Hope ElementaryGrades: K-5Distance: 1.2 mi
- 6/10Elm City MiddleGrades: 6-8Distance: 4.4 mi
- 4/10Fike HighGrades: 9-12Distance: 2.7 mi
Schools provided by the listing agent
- Elementary: New Hope
- Middle: Elm City
- High: Fike
Source: Hive MLS. This data may not be complete. We recommend contacting the local school district to confirm school assignments for this home.
- $492,9004 bd3 ba3.2k sqft4802 Saint Georges Dr N, Wilson, NC 27896Off Market
- $553,0004 bd4 ba3.9k sqft4902 Carmel Ln N, Wilson, NC 27896Off Market
- $495,2004 bd3 ba3.4k sqft4900 Saint Georges Dr N, Wilson, NC 27896Off Market

- $527,5004 bd4 ba3.4k sqft4805 Glen Eagles Ln N, Wilson, NC 27896Off Market
- $463,8004 bd3 ba2.8k sqft4800 Saint Georges Dr N, Wilson, NC 27896Off Market
- $461,8004 bd3 ba2.8k sqft4803 Saint Georges Dr N, Wilson, NC 27896Off Market
- $578,9004 bd3 ba4.2k sqft4805 Saint Georges Dr N, Wilson, NC 27896Off Market
- $531,1004 bd3 ba3.3k sqft4904 Carmel Ln N, Wilson, NC 27896Off Market
A local agent can set up tours, give advice and negotiate with sellers.
Similar homes
- $419,9004 bd3 ba2.4k sqft4926 Country Club Drive N, Wilson, NC 27896For Sale
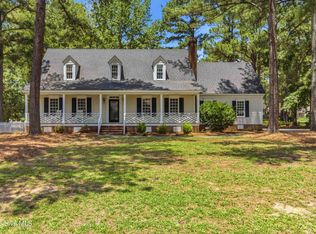
 MLS ID #100587949, Nick Ellison, Our Town Properties Inc.. Hive MLS
 - $465,0005 bd3 ba3k sqft4808 Wimbledon Court N, Wilson, NC 27896For Sale
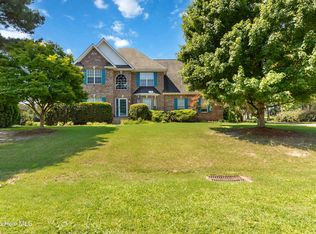 MLS ID #100588093, Debbie Reason, Our Town Properties Inc.. Hive MLS
 - $559,9004 bd4 ba3.5k sqft4915 Country Club Drive N, Wilson, NC 27896For Sale
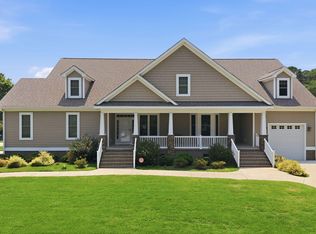 MLS ID #100580777, Chuck Williamson, Chesson Agency, eXp Realty. Hive MLS
 - $479,0004 bd3 ba3.4k sqft1701 Westbrook Drive NW, Wilson, NC 27896For Sale
 MLS ID #100554859, Anita Eatmon, United Real Estate Tri-County. Hive MLS
 - $499,9004 bd4 ba3.5k sqft1112 Lakeside Drive NW, Wilson, NC 27896For SaleMLS ID #100554912, Chuck Williamson, Chesson Agency, eXp Realty. Hive MLS
- $434,9004 bd3 ba2.8k sqft1711 Waterford Drive NW, Wilson, NC 27896For SaleMLS ID #100555193, Harry Gauss, First Wilson Properties. Hive MLS
- $434,0005 bd4 ba3.7k sqft3103 Tilghman Road N, Wilson, NC 27896For SaleMLS ID #100579350, Ruhamah Baker, KW Wilson (Keller Williams Realty). Hive MLS
- $584,0005 bd4 ba3.7k sqft4701 Bayview Drive, Wilson, NC 27896For SaleMLS ID #100578513, Debbie Reason, Our Town Properties Inc.. Hive MLS
- $379,9004 bd4 ba3.1k sqft1100 Kensington Avenue NW, Wilson, NC 27896For SaleMLS ID #100577889, Cole Dudley, Right Realty Group. Hive MLS
- $499,9003 bd3 ba3k sqft4217 Merck Rd W, Wilson, NC 27893For Sale
 MLS ID #10177239, Daniel Baucom. Doorify MLS
 - $345,0003 bd3 ba2.3k sqft902 Rollingwood Drive NW, Wilson, NC 27893For SaleMLS ID #100576301, Lineberger Team, EXP Realty LLC - C. Hive MLS
- $289,9003 bd3 ba1.7k sqft5907 W Baker Road, Wilson, NC 27896For SaleMLS ID #100593033, Courtney Houston, Our Town Properties Inc.. Hive MLS
- $399,9004 bd3 ba2.7k sqft3809 Cessna Way, Wilson, NC 27896For SaleMLS ID #100571516, Mike Eatmon, Our Town Properties Inc.. Hive MLS
- $525,0004 bd3 ba3k sqft8711 Regatta Court, Sims, NC 27880For SaleMLS ID #100591596, Cassady Caven, EXP Realty LLC Ballantyne. Hive MLS
- $559,9003 bd3 ba2.1k sqft6481 Radio Tower Road, Wilson, NC 27893New ConstructionMLS ID #100594240, Tammy Eickhoff, Carolina Homeland Partners LLC. Hive MLS
- $295,9993 bd2 ba1.6k sqft3612 Columbia Avenue NW, Wilson, NC 27896For SaleMLS ID #100571498, Anjali Mekchand, Whitfield Agency, LLC. Hive MLS
- $599,9004 bd3 ba3k sqft6992 Riverpoint Road, Elm City, NC 27822For SaleMLS ID #100534857, Zachary Bass, Keystone Realty, LLC. Hive MLS
- $398,9004 bd4 ba2.6k sqft2417 Bel Air Avenue SE, Wilson, NC 27893For SaleMLS ID #100546822, Christopher Wesley Thomas, True Local Realty. Hive MLS
- $479,0004 bd4 ba2.7k sqft1665 Blue Heron Drive, Nashville, NC 27856For SaleMLS ID #100576886, Michelle Bowers, ENC Pirate Realty Greenville-Howard Hanna Allen Tate. Hive MLS
- $525,0004 bd4 ba3.7k sqft2028 Joelene Drive, Rocky Mount, NC 27803For SaleMLS ID #100577822, Sterling Grimes, Foote Real Estate Group. Hive MLS
