Super clean and exceptionally well-maintained 4-bedroom, 3-bath home offering a comfortable and functional floor plan in the Sergeant Bluff-Luton School District. The main floor features three bedrooms, including a versatile bedroom/office with French doors, and two full baths highlighted by a private primary suite. You'll appreciate the convenience of main-floor laundry, a cozy family room just off the eat-in kitchen, and a formal dining room for entertaining. The finished walkout basement provides outstanding additional living space with a large family room filled with natural light from daylight windows, a spacious fourth bedroom with a walk-in closet, and a ¾ bath. There is also a generous storage room and an additional partially finished family room area offering excellent future expansion potential. Step outside and enjoy the brand-new deck overlooking the fenced backyard, perfect for relaxing, entertaining, or enjoying outdoor activities. Major updates completed within the past 10 years include siding, windows, furnace, central air, and garage doors, providing peace of mind for years to come. Conveniently located near shopping, restaurants, and everyday amenities, this move-in ready home offers the perfect combination of comfort, space, and convenience. An American Home Shield Home Warranty is included for added buyer confidence.
Pending
$464,950
4805 Bradford Ln, Sioux City, IA 51106
4beds
3baths
2,893sqft
Single Family Residence, Residential
Built in 1996
10,018 Square Feet Lot
$450,200 Zestimate®
$161/sqft
$-- HOA
What's special
Finished walkout basementMain-floor laundryFenced backyardPrivate primary suiteGenerous storage room
- 83 days |
- 49 |
- 0 |
Likely to sell faster than
Zillow last checked:
Listing updated:
Listed by:
Joseph Krage 712-251-4030,
United Real Estate Solutions
Source: Northwest Iowa Regional BOR,MLS#: 833200
Facts & features
Interior
Bedrooms & bathrooms
- Bedrooms: 4
- Bathrooms: 3
- Main level bathrooms: 2
- Main level bedrooms: 3
Rooms
- Room types: Other, Living, Dining, Kitchen, Laundry, Bedroom, Full Bath, Master, Family, 3/4 Bath
Heating
- Forced Air
Cooling
- Central Air
Appliances
- Included: Water Softener: Included
- Laundry: Main Level
Features
- Brick Accent, Crown Molding, Eat-in Kitchen, Entrance Foyer, Master Bath, Master WI Closet
- Flooring: Hardwood
- Doors: French Doors
- Basement: Full,Walk-Out Access,Walk-out
- Number of fireplaces: 1
- Fireplace features: Gas
Interior area
- Total structure area: 2,893
- Total interior livable area: 2,893 sqft
- Finished area above ground: 2,041
- Finished area below ground: 852
Property
Parking
- Total spaces: 3
- Parking features: Attached, Triple, Garage Door Opener, Concrete
- Attached garage spaces: 3
Features
- Fencing: Fenced
Lot
- Size: 10,018 Square Feet
- Features: Landscaped, Lawn Sprinkler System, Retaining Wall, Wooded
Details
- Parcel number: 19193884717376014
- Zoning: NC.2
- Zoning description: NC.2
Construction
Type & style
- Home type: SingleFamily
- Architectural style: Ranch
- Property subtype: Single Family Residence, Residential
Materials
- Combination
- Roof: Shingle
Condition
- New construction: No
- Year built: 1996
Utilities & green energy
- Sewer: Public Sewer
- Water: City
Community & HOA
Location
- Region: Sioux City
Financial & listing details
- Price per square foot: $161/sqft
- Tax assessed value: $427,400
- Annual tax amount: $6,464
- Price range: $465K - $465K
- Date on market: 6/3/2026
Estimated market value
$450,200
$428,000 - $473,000
$2,890/mo
Price history
| Date | Event | Price |
|---|---|---|
| 7/6/2026 | Pending sale | $464,950$161/sqft |
Source:  Northwest Iowa Regional BOR #833200 Report a problem Northwest Iowa Regional BOR #833200 Report a problem | ||
| 6/3/2026 | Listed for sale | $464,950+78.8%$161/sqft |
Source: Northwest Iowa Regional BOR #833200 Report a problem | ||
| 6/29/2004 | Sold | $260,000$90/sqft |
Source: Agent Provided Report a problem | ||
Public tax history
| Year | Property taxes | Tax assessment |
|---|---|---|
| 2025 | $6,780 +4.9% | $427,400 +5.7% |
| 2024 | $6,464 -1.1% | $404,500 |
| 2023 | $6,534 +6.3% | $404,500 +13.7% |
| 2022 | $6,148 +5.5% | $355,900 +4.4% |
| 2021 | $5,828 -2.6% | $341,000 +8.3% |
| 2020 | $5,982 +2.2% | $315,000 -1.2% |
| 2019 | $5,854 +2.9% | $318,924 +6.2% |
| 2018 | $5,690 | $300,200 +9.3% |
| 2017 | $5,690 +0.2% | $274,700 |
| 2016 | $5,680 | $274,700 |
| 2015 | $5,680 +9.8% | $274,700 +12% |
| 2014 | $5,174 +9.6% | $245,300 |
| 2013 | $4,720 +1.6% | $245,300 |
| 2012 | $4,646 -3.2% | -- |
| 2011 | $4,800 +1.1% | -- |
| 2010 | $4,746 +10.1% | -- |
| 2009 | $4,310 +1.8% | -- |
| 2008 | $4,232 +0.1% | -- |
| 2007 | $4,228 | -- |
Find assessor info on the county website
Monthly payment
Est. payment
Payment breakdown
Explore the cost of this home by adjusting the details. Changes won't be saved.Climate risks
Neighborhood: 51106
Nearby schools
GreatSchools rating
- NASergeant Bluff-Luton Primary SchoolGrades: PK-2Distance: 2.5 mi
- 9/10Sergeant Bluff-Luton Middle SchoolGrades: 6-8Distance: 2.7 mi
- 7/10Sergeant Bluff-Luton Senior High SchoolGrades: 9-12Distance: 2.7 mi
Schools provided by the listing agent
- Elementary: Sgt Bluff-Luton
- Middle: Sgt Bluff-Luton
- High: Sgt Bluff-Luton
Source: Northwest Iowa Regional BOR. This data may not be complete. We recommend contacting the local school district to confirm school assignments for this home.
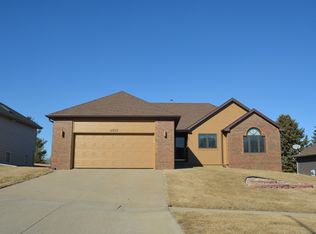
- $400,0004 bd3 ba2.8k sqft4809 Bradford Ln, Sioux City, IA 51106Sold
- $384,3004 bd3 ba2.4k sqft4801 Bradford Ln, Sioux City, IA 51106Off Market
- $356,3003 bd2 ba1.6k sqft4719 Birch Way, Sioux City, IA 51106Off Market
- $414,1005 bd3 ba1.5k sqft4800 Bradford Ln, Sioux City, IA 51106Off Market
- $451,4003 bd3 ba1.8k sqft4813 Bradford Ln, Sioux City, IA 51106Off Market
- $452,8004 bd3 ba3.3k sqft4804 Bradford Ln, Sioux City, IA 51106Off Market
- $343,4003 bd2 ba1.3k sqft4838 Meadowlark Ln, Sioux City, IA 51106Off Market
- $325,7003 bd2 ba1.4k sqft4715 Birch Way, Sioux City, IA 51106Off Market
A local agent can set up tours, give advice and negotiate with sellers.
Similar homes
- $399,9504 bd4 ba2.5k sqft4600 Fieldstone Ct, Sioux City, IA 51106For Sale

 MLS ID #834148, Rick Arnold, United Real Estate Solutions. Northwest Iowa Regional BOR
 - $450,0004 bd4 ba3.2k sqft2921 S Lyons St, Sioux City, IA 51106For Sale
 MLS ID #833959, Barb Maxon, Century 21 ProLink. Northwest Iowa Regional BOR
 - $550,0004 bd3 ba4.2k sqft4401 Old Lakeport Rd, Sioux City, IA 51106For Sale
 MLS ID #834079, Barb Maxon, Century 21 ProLink. Northwest Iowa Regional BOR
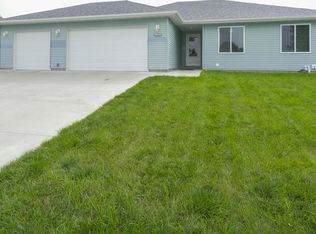
 - $400,0005 bd3 ba2.6k sqft4724 S Lakeport St, Sioux City, IA 51106For Sale
 MLS ID #834050, David Pepin, United Real Estate Solutions. Northwest Iowa Regional BOR
 - $473,9504 bd3 ba2.4k sqft5224 Lynx Ct, Sioux City, IA 51106For SaleMLS ID #833291, Joseph Krage, United Real Estate Solutions. Northwest Iowa Regional BOR
- $529,9994 bd3 ba2.8k sqft102 Sandy Ln, Sioux City, IA 51106For SaleMLS ID #833970, Hank Baker, United Real Estate Solutions. Northwest Iowa Regional BOR
- $529,9005 bd4 ba3.4k sqft5606 Lyons Ct, Sioux City, IA 51106For SaleMLS ID #834143, Stephanie Dattolico, Gateway Real Estate Advisors. Northwest Iowa Regional BOR
- $585,0003 bd4 ba4k sqft3703 Woodbine Rd, Sioux City, IA 51106For SaleMLS ID #833927, Chuck Burnett, United Real Estate Solutions. Northwest Iowa Regional BOR
- $320,0003 bd3 ba2k sqft1600 S Patterson St, Sioux City, IA 51106For SaleMLS ID #834352, Bobbi Ricker, Keller Williams Siouxland. Northwest Iowa Regional BOR
- $437,5004 bd3 ba3.4k sqft415 Brookshire Ct, Sergeant Bluff, IA 51054For SaleMLS ID #833989, Hank Baker, United Real Estate Solutions. Northwest Iowa Regional BOR
- $475,0004 bd2 ba1.7k sqft1987 Glen Ellen Rd, Sergeant Bluff, IA 51054For SaleMLS ID #834018, Nick Tramp, United Real Estate Solutions. Northwest Iowa Regional BOR
- $365,0004 bd3 ba1.7k sqft3000 Sergeant Rd Suite 12, Sioux City, IA 51106For SaleMLS ID #833944, Jeff Nelson, United Real Estate Solutions. Northwest Iowa Regional BOR
- $369,9505 bd3 ba2.2k sqft3120 Lemon Ct, Sioux City, IA 51106For SaleMLS ID #833993, Alex Imming, Keller Williams Siouxland. Northwest Iowa Regional BOR
- $308,0003 bd3 ba2.4k sqft5401 Sunnybrook Dr, Sioux City, IA 51106For SaleMLS ID #834037, Erika Herrera, Keller Williams Siouxland. Northwest Iowa Regional BOR
- $579,0005 bd4 ba4.1k sqft6726 Celtic Mnr, Sioux City, IA 51106For SaleMLS ID #833953, Chuck Burnett, United Real Estate Solutions. Northwest Iowa Regional BOR
- $439,5005 bd4 ba3.4k sqft901 Rockwood Ct, Sergeant Bluff, IA 51054For SaleMLS ID #833878, Haley Markle, Coldwell Banker Associated Brokers. Northwest Iowa Regional BOR
- $539,9505 bd3 ba2.8k sqft904 Clairmont Cir, Sergeant Bluff, IA 51054For SaleMLS ID #834216, Christine Stultz, Century 21 ProLink. Northwest Iowa Regional BOR
- $364,9004 bd3 ba2.7k sqft3601 Pawnee Pl, Sioux City, IA 51104For SaleMLS ID #834313, Alisha Stewart, Goldfinch Realty Group. Northwest Iowa Regional BOR
- $307,5003 bd3 ba2.5k sqft2615 S Maple St, Sioux City, IA 51106For SaleMLS ID #833827, Kathie Pfaffle, Haus of Home. Northwest Iowa Regional BOR
- $629,0005 bd3 ba3.3k sqft3440 Wanamaker Way, Sioux City, IA 51106For SaleMLS ID #833594, Toni Delfs, Keller Williams Siouxland. Northwest Iowa Regional BOR
