OPEN SUN 12-4! OFFER received. Stellar Woodstock Location! This is a pretty special place—a provincial time capsule grounded in modern-day convenience. Thoughtful updates enhance comfort without compromising its warm, cottage-like feel. The bright living room features beautiful hardwood floors, a fireplace, a bay window and and opens to the dining room and kitchen which also have hardwoods. The thoughtfully updated kitchen includes a Fulgor-Milano induction range, farm sink and vegetable sink, black Brazilian quartzite countertops, Pratt + Larson tile, DeWils custom wood cabinets and ample storage. Three bedrooms, a full bath, and powder room on the main floor. Downstairs, a fourth bedroom with egress can be a guest room or sunny home office. The basement offers plenty of potential for a home theater, playroom, gym, or gathering space. Additional features include a central vacuum and metal roof. Outside, lush gardens are filled with pollinator plants, raspberries, strawberries, blueberries, and an established herb garden. The large shed provides tool and mower storage or could be transformed into a peaceful getaway or play space. The location is hard to beat. Walk to Woodstock Village shops, eateries, grocery stores, public library and dog park. An attached one-car garage offers convenient parking for those who aren't ready to give up the car. [Home Energy Score = 3. HES Report at https://rpt.greenbuildingregistry.com/hes/OR10105452]
Pending
$649,900
4805 SE Ramona St, Portland, OR 97206
4beds
2,226sqft
Residential, Single Family Residence
Built in 1958
5,227 Square Feet Lot
$-- Zestimate®
$292/sqft
$-- HOA
What's special
Fulgor-milano induction rangeThoughtfully updated kitchenCentral vacuumAmple storageSunny home officeFourth bedroom with egressBeautiful hardwood floors
- 23 days
- 815
- 67
Likely to sell faster than
Zillow last checked:
Listing updated:
Listed by:
Michelle Maida portlandcentral@johnlscott.com,
John L. Scott Portland Central,
Barbara Osborne 503-313-6677,
John L. Scott Portland Central
Source: RMLS (OR),MLS#: 280358273
Facts & features
Interior
Bedrooms & bathrooms
- Bedrooms: 4
- Bathrooms: 2
- Full bathrooms: 1
- Partial bathrooms: 1
- Main level bathrooms: 2
Rooms
- Room types: Bedroom 4, Storage, Utility Room, Bedroom 2, Bedroom 3, Dining Room, Family Room, Kitchen, Living Room, Primary Bedroom
Primary bedroom
- Features: Hardwood Floors
- Level: Main
- Area: 117
- Dimensions: 9 x 13
Bedroom 2
- Features: Hardwood Floors
- Level: Main
- Area: 90
- Dimensions: 9 x 10
Bedroom 3
- Features: Hardwood Floors
- Level: Main
- Area: 99
- Dimensions: 11 x 9
Bedroom 4
- Features: Wallto Wall Carpet
- Level: Lower
- Area: 120
- Dimensions: 12 x 10
Dining room
- Features: Hardwood Floors, Sliding Doors
- Level: Main
- Area: 117
- Dimensions: 9 x 13
Kitchen
- Features: Dishwasher, Hardwood Floors, Free Standing Range, Free Standing Refrigerator
- Level: Main
- Area: 104
- Width: 13
Living room
- Features: Fireplace, Hardwood Floors
- Level: Main
- Area: 252
- Dimensions: 14 x 18
Heating
- Forced Air 90, Fireplace(s)
Cooling
- Central Air
Appliances
- Included: Dishwasher, Free-Standing Range, Stainless Steel Appliance(s), Free-Standing Refrigerator, Electric Water Heater
Features
- Ceiling Fan(s), Quartz
- Flooring: Hardwood, Wall to Wall Carpet
- Doors: Sliding Doors
- Basement: Partially Finished
- Number of fireplaces: 1
- Fireplace features: Wood Burning
Interior area
- Total structure area: 2,226
- Total interior livable area: 2,226 sqft
Video & virtual tour
Property
Parking
- Total spaces: 1
- Parking features: Driveway, Attached
- Attached garage spaces: 1
- Has uncovered spaces: Yes
Features
- Stories: 2
- Patio & porch: Covered Patio
- Exterior features: Garden, Raised Beds
Lot
- Size: 5,227 Square Feet
- Features: Level, SqFt 5000 to 6999
Details
- Parcel number: R313077
Construction
Type & style
- Home type: SingleFamily
- Architectural style: Bungalow,Cottage
- Property subtype: Residential, Single Family Residence
Materials
- Cultured Stone
- Foundation: Concrete Perimeter
- Roof: Metal
Condition
- Resale
- New construction: No
- Year built: 1958
Utilities & green energy
- Gas: Gas
- Sewer: Public Sewer
- Water: Public
Community & HOA
Community
- Subdivision: Woodstock
HOA
- Has HOA: No
Location
- Region: Portland
Financial & listing details
- Price per square foot: $292/sqft
- Tax assessed value: $617,200
- Annual tax amount: $5,964
- Date on market: 9/17/2026
- Cumulative days on market: 23 days
- Listing terms: Cash,Conventional
- Road surface type: Paved
Estimated market value
Not available
Estimated sales range
Not available
Not available
Price history
| Date | Event | Price |
|---|---|---|
| 9/20/2026 | Pending sale | $649,900$292/sqft |
Source:  RMLS (OR) #280358273 Report a problem RMLS (OR) #280358273 Report a problem | ||
| 9/18/2026 | Listed for sale | $649,900+54.7%$292/sqft |
Source: RMLS (OR) #280358273 Report a problem | ||
| 10/3/2019 | Sold | $420,000-3.4%$189/sqft |
Source: RMLS (OR) #19092708 Report a problem | ||
| 9/6/2019 | Pending sale | $435,000$195/sqft |
Source: Walczyk Associates Realty #19092708 Report a problem | ||
| 8/31/2019 | Price change | $435,000-3.3%$195/sqft |
Source: Walczyk Associates Realty #19092708 Report a problem | ||
| 8/9/2019 | Price change | $449,950-4.3%$202/sqft |
Source: Walczyk Associates Realty #19092708 Report a problem | ||
| 7/30/2019 | Listed for sale | $469,950$211/sqft |
Source: Walczyk Associates Realty #19092708 Report a problem | ||
Public tax history
| Year | Property taxes | Tax assessment |
|---|---|---|
| 2025 | $5,964 +3.7% | $221,350 +3% |
| 2024 | $5,750 +4% | $214,910 +3% |
| 2023 | $5,529 +2.2% | $208,660 +3% |
| 2022 | $5,410 +1.7% | $202,590 +3% |
| 2021 | $5,318 +9% | $196,690 +3% |
| 2020 | $4,879 +3.8% | $190,970 +3% |
| 2019 | $4,699 | $185,410 +3% |
| 2018 | $4,699 +3% | $180,010 +3% |
| 2017 | $4,561 +14% | $174,770 +3% |
| 2016 | $4,001 | $169,680 +3% |
| 2015 | $4,001 +2.7% | $164,740 +3% |
| 2014 | $3,896 +3.9% | $159,950 +3% |
| 2013 | $3,748 +10.5% | $155,300 +3% |
| 2012 | $3,391 +12.4% | $150,780 +11.4% |
| 2011 | $3,017 +5.4% | $135,360 +3% |
| 2010 | $2,863 +2.7% | $131,420 +3% |
| 2009 | $2,788 +6% | $127,600 +3% |
| 2008 | $2,631 +0.3% | $123,890 +3% |
| 2007 | $2,623 +11.4% | $120,290 +3% |
| 2006 | $2,356 +4.7% | $116,790 +3% |
| 2005 | $2,250 -8.2% | $113,390 +3% |
| 2004 | $2,450 +2.3% | $110,090 +3% |
| 2003 | $2,396 +8.9% | $106,890 +3% |
| 2002 | $2,201 +7.4% | $103,780 +6.1% |
| 2000 | $2,050 +7.5% | $97,830 +3% |
| 1999 | $1,906 | $94,990 |
Find assessor info on the county website
Monthly payment
Est. payment
Payment breakdown
Explore the cost of this home by adjusting the details. Changes won't be saved.Climate risks
Neighborhood: Woodstock
Nearby schools
Schools provided by the listing agent
- Elementary: Woodstock
- Middle: Hosford
- High: Cleveland
Source: RMLS (OR). This data may not be complete. We recommend contacting the local school district to confirm school assignments for this home.
Similar homes
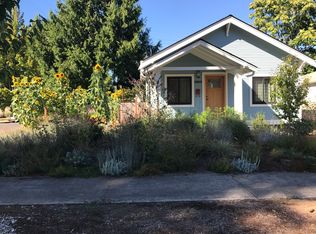
- $615,0004 bd4 ba2.3k sqft4300 NE Lombard St, Portland, OR 97218Active

 MLS ID #638392319, Stephanie Fox, Neighbors Realty. RMLS (OR)
 - $599,9004 bd3 ba2k sqft2226 SW Iowa St, Portland, OR 97239Active
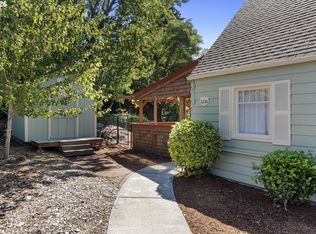 MLS ID #209501703, John Kearney, You Realty. RMLS (OR)
 - $675,0004 bd1 ba2.7k sqft3203 NE Schuyler St, Portland, OR 97212Active
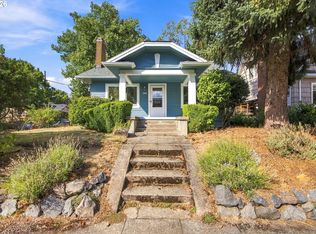 MLS ID #182992640, Craig Olson, Urban Pacific Real Estate. RMLS (OR)
 - $639,9005 bd3 ba2.4k sqft13921 NE Siskiyou Ct, Portland, OR 97230Active
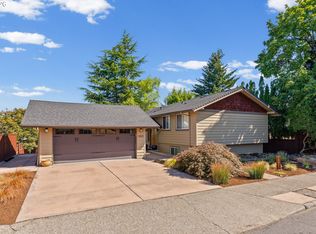 MLS ID #206460385, Jennifer Cosenza, MORE Realty. RMLS (OR)
 - $512,0004 bd2 ba2.1k sqft11282 SE Pine Ct, Portland, OR 97216ActiveMLS ID #147749399, Sami Akbari-Mort, Lovejoy Real Estate. RMLS (OR)
- $589,0003 bd2 ba2.2k sqft2833 NE 89th Ave, Portland, OR 97220ActiveMLS ID #755370998, Tom Portlock, MORE Realty. RMLS (OR)
- $649,9503 bd2 ba1.6k sqft8326 SW 57th Ave, Portland, OR 97219ActiveMLS ID #347341841, Sandra Bittler, MORE Realty. RMLS (OR)
- $729,0004 bd3 ba2.9k sqft8611 SW 19th Ave, Portland, OR 97219ActiveMLS ID #103832662, Kim Rose, Cascade Hasson Sotheby's International Realty. RMLS (OR)
- $659,9904 bd3 ba2.3k sqft4305 Idaho St, Vancouver, WA 98661ActiveMLS ID #322007941, Ruben Isai, Modern Realty, LLC. RMLS (OR)
- $725,0003 bd3 ba2.6k sqft2210 SW Broadway Dr, Portland, OR 97201ActiveMLS ID #276560642, Beth Nelsen, Keller Williams Realty Professionals. RMLS (OR)
- $639,0005 bd3 ba2.3k sqft115 Tulsa Ave, Vancouver, WA 98661ActiveMLS ID #636244957, John Bishop, Premiere Property Group, LLC. RMLS (OR)
- $915,0004 bd3 ba2.5k sqft7531 SE Reed College Pl, Portland, OR 97202ActiveMLS ID #622098183, Kimberly Gellatly, Berkshire Hathaway HomeServices NW Real Estate. RMLS (OR)
- $510,0004 bd3 ba2k sqft11240 NE Couch Ct, Portland, OR 97220ActiveMLS ID #520119079, Leah Bush-Advani, Keller Williams PDX Central. RMLS (OR)
- $649,9004 bd4 ba2.6k sqft19500 SW Alderwood Ct, Beaverton, OR 97003ActiveMLS ID #461447743, Tim Hardy, Keller Williams Realty Professionals. RMLS (OR)
- $599,9002 bd1 ba1.8k sqft117 SE 70th Ave, Portland, OR 97215ActiveMLS ID #535385392, Tran Rogers, RE/MAX Equity Group. RMLS (OR)
- $610,0004 bd2 ba1.9k sqft11370 SW Blakeney St, Beaverton, OR 97008ActiveMLS ID #698558288, Sharon Loffelmacher, Cascade Hasson Sotheby's International Realty. RMLS (OR)
- $650,0003 bd3 ba1.7k sqft12540 SW 121st Ave, Tigard, OR 97223ActiveMLS ID #188237386, Leanne Bach, The Agency Portland. RMLS (OR)
- $899,0004 bd2 ba3.1k sqft1524 SE 24th Ave, Portland, OR 97214ActiveMLS ID #440851455, Erin Livengood, Windermere Realty Trust. RMLS (OR)
- $639,9994 bd3 ba2.4k sqft2133 NE 166th Dr, Portland, OR 97230ActiveMLS ID #345517106, Gus Sanchez, Redfin. RMLS (OR)
- $664,9994 bd2 ba1.5k sqft9760 SW Inglewood Pl, Portland, OR 97225ActiveMLS ID #507059961, Anita Phipps, Urban Properties Group LLC. RMLS (OR)
