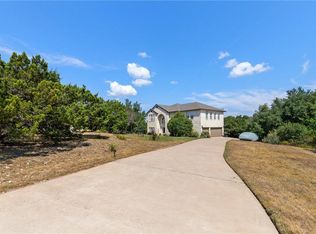
Discover this exceptional private sanctuary, perfectly situated on 4.58 acres at the end of a quiet cul-de-sac. This home offers breathtaking scenery with lush greenbelt views from every level and a beautiful lake view from the upper floor. The open-concept main level features a kitchen equipped with stainless steel appliances that flows seamlessly into the dining and living areas—perfect for soaking in the natural backdrop while entertaining. The main-level primary suite provides ultimate convenience, while an additional bedroom and a flexible third room (ideal for a home office or guest space) offer plenty of versatility. Storage is a breeze with a 3-car attached garage plus a massive detached garage specifically sized for a 22’ boat. Enjoy peace of mind with a well system featuring a full water treatment and softener. Priced to sell as-is, this property is a rare opportunity to own a home with an incredible view and room to grow.
Active under contract
$899,000
4806 Creek Meadow Cv, Spicewood, TX 78669
3beds
2,866sqft
:
Get pre-qualified$6,074/mo
Single Family Residence
Built in 1998
4.58 Acres Lot
$856,600 Zestimate®
$314/sqft
$22/mo HOA
What's special
Breathtaking sceneryIncredible viewAdditional bedroomOpen-concept main levelMain-level primary suite
- 66 days |
- 58 |
- 2 |
Zillow last checked:
Listing updated:
Listed by:
Eileen Depew (512) 567-9915,
Keller Williams - Lake Travis (512) 263-9090,
Tiffany Lyons (512) 945-2680,
Keller Williams - Lake Travis
Source: Unlock MLS,MLS#: 9764180
Facts & features
Interior
Bedrooms & bathrooms
- Bedrooms: 3
- Bathrooms: 3
- Full bathrooms: 2
- 1/2 bathrooms: 1
- Main level bedrooms: 2
Primary bedroom
- Description: separate doors leading to the outdoor covered deck area. French style type doors leading to primary bathroom.
- Features: Beamed Ceilings, Ceiling Fan(s), Walk-In Closet(s)
- Level: Main
Bedroom
- Features: Ceiling Fan(s)
- Level: Second
Primary bathroom
- Features: Granite Counters, Double Vanity, Full Bath, Recessed Lighting, Separate Shower, Soaking Tub, Walk-in Shower
- Level: Main
Great room
- Description: Open great room area with access to one of the walk-in attic spaces.
- Features: Ceiling Fan(s)
- Level: Second
Kitchen
- Description: Stainless steel appliances; Viking gas 6 burner stove with griddle section; Island/bar area has prep sink
- Features: Breakfast Bar, Ceiling Fan(s), Kitchen Island, Granite Counters, Open to Family Room, Pantry, Recessed Lighting, Track Lighting
- Level: Main
Laundry
- Description: near garage; Lots of counter space & storage with built in desk/work/office area. Built-in ironing board drawer. Sink & window.
- Features: Electric Dryer Hookup, Sink, See Remarks, Washer Hookup
- Level: Main
Living room
- Description: Open to Kitchen/dining/living area with fireplace being the focal point of the living area with a stone accent wall to the ceiling
- Features: Beamed Ceilings, CATHC, Ceiling Fan(s)
- Level: Main
Heating
- Central, Electric, Fireplace(s)
Cooling
- Ceiling Fan(s), Central Air, Electric
Appliances
- Included: Cooktop, Disposal, Gas Range, Double Oven, Refrigerator, Stainless Steel Appliance(s), Vented Exhaust Fan, WaterPurifier, WaterSoftener
Features
- Breakfast Bar, Built-in Features, Ceiling Fan(s), Beamed Ceilings, Cathedral Ceiling(s), Granite Counters, Double Vanity, Electric Dryer Hookup, Interior Steps, Kitchen Island, Open Floorplan, Pantry, Primary Bedroom on Main, Recessed Lighting, Soaking Tub, Track Lighting, Walk-In Closet(s), Washer Hookup
- Flooring: Carpet, Concrete, Tile
- Windows: None
- Number of fireplaces: 1
- Fireplace features: Gas Log, Living Room, Propane
Interior area
- Total interior livable area: 2,866 sqft
Video & virtual tour
Property
Parking
- Total spaces: 4
- Parking features: See Remarks, Attached, Boat, Driveway, Garage, Garage Door Opener, Garage Faces Side
- Attached garage spaces: 4
Accessibility
- Accessibility features: See Remarks
Features
- Levels: Two
- Stories: 2
- Patio & porch: Covered, Deck, Front Porch, Rear Porch
- Exterior features: Exterior Steps
- Pool features: None
- Fencing: None
- Has view: Yes
- View description: Lake, Park/Greenbelt, Trees/Woods
- Has water view: Yes
- Water view: Lake
- Waterfront features: None
Lot
- Size: 4.58 Acres
- Features: Cul-De-Sac, Front Yard, Sloped Down, Many Trees, Trees-Medium (20 Ft - 40 Ft), Views
Details
- Additional structures: See Remarks, Boat House
- Parcel number: 01349607560000
- Special conditions: Standard
Construction
Type & style
- Home type: SingleFamily
- Property subtype: Single Family Residence
Materials
- Foundation: Slab
- Roof: Metal
Condition
- Resale
- New construction: No
- Year built: 1998
Utilities & green energy
- Sewer: Septic Tank
- Water: Well
- Utilities for property: Propane, Underground Utilities
Community & HOA
Community
- Features: See Remarks, Park
- Subdivision: Travis Settlement Sec 03
HOA
- Has HOA: Yes
- HOA fee: $260 annually
- HOA name: Travis Settlement
Location
- Region: Spicewood
Financial & listing details
- Price per square foot: $314/sqft
- Tax assessed value: $1,176,597
- Annual tax amount: $18,581
- Date on market: 6/4/2026
- Listing terms: Cash,Committed Money,Conventional,FHA,Lender Approval,Texas Vet,VA Loan
Estimated market value
$856,600
$814,000 - $899,000
$4,069/mo
Price history
| Date | Event | Price |
|---|---|---|
| 6/17/2026 | Contingent | $899,000$314/sqft |
Source:  Unlock MLS #9764180 Report a problem Unlock MLS #9764180 Report a problem | ||
| 6/4/2026 | Listed for sale | $899,000$314/sqft |
Source: Unlock MLS #9764180 Report a problem | ||
Public tax history
| Year | Property taxes | Tax assessment |
|---|---|---|
| 2025 | $7,168 -2.8% | $1,108,680 +10% |
| 2024 | $7,375 +10% | $1,007,891 +10% |
| 2023 | $6,703 -26.3% | $916,265 +10% |
| 2022 | $9,092 | $832,968 +10% |
| 2021 | -- | $757,244 +10% |
| 2020 | $9,061 +0.5% | $688,404 |
| 2019 | $9,015 +15.9% | $688,404 +5.5% |
| 2018 | $7,778 | $652,785 +12.1% |
| 2017 | $7,778 -0.1% | $582,245 +1.9% |
| 2016 | $7,783 | $571,223 +9.9% |
| 2015 | $7,783 | $519,720 +10% |
| 2014 | $7,783 | $472,473 +8.6% |
| 2013 | -- | $434,965 -2.2% |
| 2012 | -- | $444,563 -19.8% |
| 2011 | -- | $554,507 +10% |
| 2010 | -- | $504,097 -10.7% |
| 2009 | -- | $564,794 +10% |
| 2008 | -- | $513,449 +6.4% |
| 2007 | -- | $482,446 +8.3% |
| 2006 | -- | $445,439 +4% |
| 2005 | -- | $428,430 |
Find assessor info on the county website
Monthly payment
Est. payment
Payment breakdown
Explore the cost of this home by adjusting the details. Changes won't be saved.Climate risks
Neighborhood: 78669
Getting around
1 / 100
Car-DependentNearby schools
GreatSchools rating
- 8/10West Cypress Hills Elementary SchoolGrades: PK-5Distance: 2.4 mi
- 10/10Lake Travis Middle SchoolGrades: 6-8Distance: 1.1 mi
- 8/10Lake Travis High SchoolGrades: 9-12Distance: 4.9 mi
Schools provided by the listing agent
- Elementary: West Cypress Hills
- Middle: Lake Travis
- High: Lake Travis
- District: Lake Travis ISD
Source: Unlock MLS. This data may not be complete. We recommend contacting the local school district to confirm school assignments for this home.
- $892,100-- bd3 ba2.2k sqft4807 Creek Meadow Cv, Spicewood, TX 78669Off Market
- $1,095,8004 bd3 ba4k sqft4812 Creek Meadow Cv, Spicewood, TX 78669Off Market

- $1,059,3005 bd4 ba3.6k sqft4818 Creek Meadow Cv, Spicewood, TX 78669Off Market
- $933,3003 bd3 ba2.8k sqft4901 Creek Meadow Cv, Spicewood, TX 78669Off Market

- $1,095,9004 bd4 ba2.7k sqft4800 Creek Meadow Cv, Spicewood, TX 78669Off Market
- $1,451,200-- bd3 ba3.7k sqft4805 Creek Meadow Cv, Spicewood, TX 78669Off Market
- $1,078,8004 bd3 ba2.9k sqft4822 Creek Meadow Cv, Spicewood, TX 78669Off Market
- $--3 bd2 ba1.8k sqft4905 Creek Meadow Cv, Spicewood, TX 78669Sold
A local agent can set up tours, give advice and negotiate with sellers.
Similar homes
- $895,0004 bd3 ba3.5k sqft4921 Creek Meadow Cove, Spicewood, TX 78669For Sale
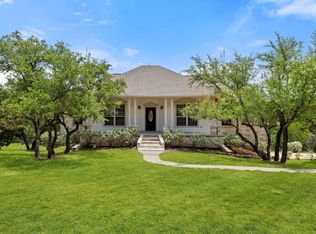
 MLS ID #177285, Tammie Bennett, Kuper Sotheby's Int'l Realty. HLMLS as distributed by MLS GRID
 - $950,0004 bd4 ba3.4k sqft5007 Evidence Cv, Spicewood, TX 78669Active

 MLS ID #2423450, Nancy Cree, Pinnacle Realty Advisors. Unlock MLS
 - $1,095,0003 bd3 ba2.9k sqft19620 Single Peak Cv, Spicewood, TX 78669Active
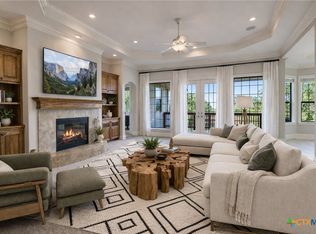
 MLS ID #610940, Shelle Brewton, Centex Realty Partners. Central Texas MLS
 - $950,0003 bd3 ba1.9k sqft19426 Fisher Ln, Spicewood, TX 78669Active
 MLS ID #4717151, Jacquelyn Foreman, eXp Realty, LLC. Unlock MLS
 - $1,195,0004 bd3 ba3.7k sqft4408 Blacksmith Cv, Spicewood, TX 78669ActiveMLS ID #6174714, Cheryl Albanese, Compass RE Texas, LLC. Unlock MLS
- $800,0003 bd2 ba2k sqft3016 Tradewind Dr, Spicewood, TX 78669ActiveMLS ID #4086531, Aubrey Franklin, Aubrey Franklin, Broker. Unlock MLS
- $865,0004 bd4 ba3.4k sqft2610 Sunset Vista Cir #16, Spicewood, TX 78669ActiveMLS ID #2046050, Holly Walker, Kuper Sotheby's Int'l Realty. Unlock MLS
- $1,299,0005 bd3 ba4.1k sqft20409 Cordill Ln, Spicewood, TX 78669ActiveMLS ID #5335538, Cheryl Albanese, Compass RE Texas, LLC. Unlock MLS
- $995,0004 bd2 ba1.4k sqft19625 Lakehurst Loop, Spicewood, TX 78669ActiveMLS ID #4115243, George Liebes, The Caldwell Company. Unlock MLS
- $911,4904 bd4 ba2.8k sqft5016 Cypress Ranch Blvd, Spicewood, TX 78669ActiveUnlock MLS
- $824,9904 bd4 ba3.7k sqft2407 Skywalk Ln #61, Spicewood, TX 78669ActiveMLS ID #8888962, Keith Milkiewicz, eXp Realty, LLC. Unlock MLS
- $699,9994 bd3 ba2.4k sqft19618 Summit Glory Trl #5, Spicewood, TX 78669ActiveMLS ID #2430202, Herb Agapetus, eXp Realty, LLC. Unlock MLS
- $1,100,0004 bd4 ba3.8k sqft5129 Diamante Dr, Spicewood, TX 78669ActiveMLS ID #9155083, Kasey Dalby, Keller Williams Realty. Unlock MLS
- $899,0004 bd5 ba3.3k sqft512 Summer Wilson Cv, Lakeway, TX 78738ActiveMLS ID #5177878, Sharon Siebert, Douglas Elliman Real Estate. Unlock MLS
- $884,5004 bd4 ba3.1k sqft505 Wester Ross Ln, Austin, TX 78738ActiveMLS ID #2238068, Suzie Adams, Christies Intl Real Estate Lone Star. Unlock MLS
- $1,075,0004 bd3 ba2k sqft2903 Oak Ridge Dr, Spicewood, TX 78669ActiveMLS ID #7859261, Sharon Murray, Compass RE Texas, LLC. Unlock MLS
- $950,0004 bd5 ba3.8k sqft499 Anfield Cir, Lakeway, TX 78738For Sale By Owner
- $949,9005 bd4 ba3.5k sqft219 Grant Cannon Ln, Lakeway, TX 78738ActiveMLS ID #2360871, Karen Jones, Bella Real Estate. Unlock MLS
- $699,9904 bd4 ba3.1k sqft22128 Rose Grass Ln, Spicewood, TX 78669ActiveMLS ID #6449110, AJ Enslin, Orchard Brokerage. Unlock MLS
- $925,0005 bd4 ba3.5k sqft103 Maddy Way, Austin, TX 78738ActiveMLS ID #7070915, Jessica Bruehl, Keller Williams Realty. Unlock MLS
