Move right into this model perfect rancher offering main level living at it best! Enjoy the open main level with the great room, kitchen and breakfast nook flowing seamlessly together with upgraded solid oak floors. Main Level also features formal dining room, gourmet kitchen with upgraded maple cabinetry, granite counters, tile backsplash, gas cook top, built in ovens & spacious eat-in island, an owner’s suite that is tucked away and has a private spa-like bath with walk-in shower & 2 large closet. Also on the main level are a secondary bedroom, full bathroom and separate laundry/mud room. The finished lower level has 9’ ceilings, two additional bedrooms, full bathroom and large recreational space with spacious wet bar. The covered patio walks out from the great room with stacked stone FP. Garage has extra spaces for your storage needs as well as Radon Mitigation and Air circulation system is in place for your comfort. Near by schools are walking distance which makes this location ideal for family. Neighborhood parks & schools, community center with pool & club house. Close to AF Academy & easy access to I-25 & Hwy 83 making it a 30 min. trip to Denver!
Pending
Price cut: $30K (5/31)
$799,000
4808 Alberta Falls Way, Colorado Springs, CO 80924
4beds
3,868sqft
:
Get pre-qualified$5,032/mo
Single Family Residence
Built in 2010
9,940 Square Feet Lot
$-- Zestimate®
$207/sqft
$133/mo HOA
What's special
Formal dining roomMain level livingUpgraded solid oak floors
- 53 days |
- 62 |
- 2 |
Likely to sell faster than
Zillow last checked:
Listing updated:
Listed by:
Stephen Shin 303-903-5389,
Stephen Shin
Source: elevateMLS,MLS#: 7647284
Facts & features
Interior
Bedrooms & bathrooms
- Bedrooms: 4
- Bathrooms: 3
- Full bathrooms: 3
Other
- Level: Main
- Area: 208 Square Feet
- Dimensions: 16 x 13
Heating
- Forced Air
Cooling
- Central Air
Appliances
- Included: Cooktop, Dishwasher, Disposal, Double Oven, Gas in Kitchen, Microwave, Oven, Range, Refrigerator
Features
- 9Ft + Ceilings
- Flooring: Carpet, Wood
- Basement: Full,Partially Finished
- Has fireplace: Yes
- Fireplace features: Basement
Interior area
- Total structure area: 3,868
- Total interior livable area: 3,868 sqft
- Finished area above ground: 1,952
- Finished area below ground: 1,916
Property
Parking
- Total spaces: 3
- Parking features: Attached
- Attached garage spaces: 3
Lot
- Size: 9,940 Square Feet
- Features: Backs to Open Space, Cul-De-Sac
Details
- Parcel number: 6225201016
Construction
Type & style
- Home type: SingleFamily
- Architectural style: Ranch
- Property subtype: Single Family Residence
Materials
- Stucco, Stone
- Roof: Composite Shingle
Condition
- Existing Home
- New construction: No
- Year built: 2010
Utilities & green energy
- Water: Municipal
- Utilities for property: Cable Available, Electricity Available
Community & HOA
HOA
- Has HOA: Yes
- HOA fee: $133 monthly
Location
- Region: Colorado Springs
Financial & listing details
- Price per square foot: $207/sqft
- Tax assessed value: $723,409
- Annual tax amount: $2,684
- Date on market: 6/2/2026
- Listing terms: Cash,Conventional,FHA,Other,VA Loan
- Electric utility on property: Yes
Estimated market value
Not available
Estimated sales range
Not available
Not available
Price history
| Date | Event | Price |
|---|---|---|
| 6/11/2026 | Pending sale | $799,000$207/sqft |
Source:  REcolorado as distributed by MLS GRID #9959275 Report a problem REcolorado as distributed by MLS GRID #9959275 Report a problem | ||
| 5/31/2026 | Price change | $799,000-3.6%$207/sqft |
Source: REcolorado as distributed by MLS GRID #9959275 Report a problem | ||
| 5/13/2026 | Listed for sale | $829,000+18.4%$214/sqft |
Source: REcolorado as distributed by MLS GRID #9959275 Report a problem | ||
| 7/24/2024 | Listing removed | $699,900-0.3%$181/sqft |
Source:  elevateMLS #6136333 Report a problem elevateMLS #6136333 Report a problem | ||
| 7/23/2021 | Sold | $702,000+0.3%$181/sqft |
Source: Public Record Report a problem | ||
| 6/18/2021 | Pending sale | $699,900$181/sqft |
Source:  RE/MAX International #6136333 Report a problem RE/MAX International #6136333 Report a problem | ||
| 6/18/2021 | Contingent | $699,900$181/sqft |
Source: elevateMLS #6136333 Report a problem | ||
| 6/15/2021 | Listed for sale | $699,900+32.1%$181/sqft |
Source: elevateMLS #6136333 Report a problem | ||
| 3/30/2018 | Sold | $530,000+0%$137/sqft |
Source: Public Record Report a problem | ||
| 11/16/2017 | Pending sale | $529,995$137/sqft |
Source: RE/MAX PROPERTIES, INC #7052992 Report a problem | ||
| 10/27/2017 | Price change | $529,995-0.9%$137/sqft |
Source: RE/MAX Properties Inc #7052992 Report a problem | ||
| 8/10/2017 | Price change | $535,000-1.8%$138/sqft |
Source: RE/MAX Properties Inc. #7052992 Report a problem | ||
| 7/11/2017 | Listed for sale | $545,000+20%$141/sqft |
Source: RE/MAX Properties Inc #8605529 Report a problem | ||
| 4/1/2011 | Sold | $454,250$117/sqft |
Source: Public Record Report a problem | ||
Public tax history
| Year | Property taxes | Tax assessment |
|---|---|---|
| 2024 | $2,669 -8.7% | $48,470 |
| 2023 | $2,925 -15.3% | $48,470 +9.7% |
| 2022 | $3,455 | $44,200 -2.8% |
| 2021 | -- | $45,480 +2.4% |
| 2020 | $3,468 +0.9% | $44,400 +14.8% |
| 2019 | $3,436 +0% | $38,690 +1.5% |
| 2018 | $3,436 -0.3% | $38,130 |
| 2017 | $3,445 +0.3% | $38,130 -0.5% |
| 2016 | $3,436 -0.7% | $38,330 |
| 2015 | $3,460 +6.9% | $38,330 +7% |
| 2014 | $3,237 | $35,820 |
| 2013 | -- | -- |
| 2012 | -- | $35,820 |
| 2011 | $2,577 | $35,820 +25.2% |
| 2010 | -- | $28,620 |
| 2009 | -- | $28,620 +43.7% |
| 2008 | -- | $19,910 +885.6% |
| 2006 | -- | $2,020 |
Find assessor info on the county website
Monthly payment
Est. payment
Payment breakdown
Explore the cost of this home by adjusting the details. Changes won't be saved.Climate risks
Neighborhood: Briargate
Nearby schools
GreatSchools rating
- 7/10Chinook Trail Elementary SchoolGrades: K-5Distance: 0.3 mi
- 7/10Chinook Trail Middle SchoolGrades: 6-8Distance: 0.3 mi
- 10/10Pine Creek High SchoolGrades: 9-12Distance: 1.5 mi
Schools provided by the listing agent
- Elementary: Chinook Trail
- Middle: Chinook Trail
- High: Pine Creek
- District: Academy-20
Source: elevateMLS. This data may not be complete. We recommend contacting the local school district to confirm school assignments for this home.
- $881,300-- bd-- ba-- sqft11494 Grand Lawn Cir, Colorado Springs, CO 80924Off Market
- $857,3006 bd4 ba5.4k sqft4822 Alberta Falls Way, Colorado Springs, CO 80924Off Market
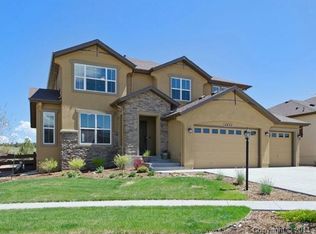
- $798,500-- bd-- ba-- sqft11294 Grand Lawn Cir, Colorado Springs, CO 80924Off Market
- $818,9004 bd3 ba2.1k sqft4836 Alberta Falls Way, Colorado Springs, CO 80924Off Market
- $791,3005 bd3 ba3.5k sqft4807 Alberta Falls Way, Colorado Springs, CO 80924Off Market
- $758,1004 bd2 ba2.8k sqft4821 Alberta Falls Way, Colorado Springs, CO 80924Off Market
- $623,6505 bd3 ba2.5k sqft4831 Pearl Lake Way, Colorado Springs, CO 80924Sold
- $800,0005 bd3 ba3.7k sqft4850 Alberta Falls Way, Colorado Springs, CO 80924Off Market
A local agent can set up tours, give advice and negotiate with sellers.
Similar homes
- $849,0005 bd3 ba3.6k sqft10056 Emerald Lake Ln, Colorado Springs, CO 80924For Sale
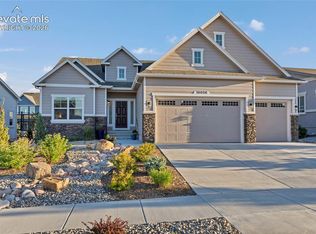
 MLS ID #8907446, Jamie Krakofsky MRP , Keller Williams Partners. elevateMLS
 - $749,0004 bd3 ba3.6k sqft5194 Eldorado Canyon Ct, Colorado Springs, CO 80924For Sale
 MLS ID #4158010, Elizabeth Cobb C2EX CRS DMSM , ERA Shields Real Estate. elevateMLS
 - $750,0004 bd3 ba3.9k sqft6045 Griffin Dr, Colorado Springs, CO 80924For Sale
 MLS ID #1780812, Amber Marek, LFR Real Estate, Inc.. elevateMLS
 - $760,0005 bd3 ba3.7k sqft10419 Odin Dr, Colorado Springs, CO 80924For Sale
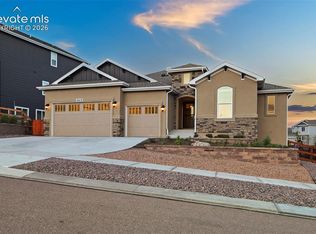 MLS ID #8864220, Chris Cowles, The Cutting Edge. elevateMLS
 - $689,9004 bd4 ba3.8k sqft6323 Adamants Dr, Colorado Springs, CO 80924For SaleMLS ID #2067203, Kevin David Bristow, REMAX PROPERTIES. elevateMLS
- $799,0005 bd5 ba4.3k sqft2402 Craycroft Dr, Colorado Springs, CO 80920For SaleMLS ID #2136325, Chris Watson, RE/MAX Real Estate Group LLC. elevateMLS
- $790,0003 bd3 ba3.8k sqft3385 Hollycrest Dr, Colorado Springs, CO 80920For SaleMLS ID #4045880, Stephanie Tanis ABR GRI SFR , Stephanie Tanis. elevateMLS
- $655,0004 bd3 ba3.4k sqft9012 Stony Creek Dr, Colorado Springs, CO 80924For SaleMLS ID #4468240, Ruth Wordelman, Front Range Real Estate Professionals, LLC. elevateMLS
- $785,0004 bd4 ba3.8k sqft9931 Antelope Ravine Dr, Colorado Springs, CO 80908For SaleMLS ID #4230339, Gregory Luczak, Coldwell Banker Realty. elevateMLS
- $650,0003 bd3 ba3.5k sqft10012 Prima Run Pl, Colorado Springs, CO 80924For SaleMLS ID #7834585, Anneliese Henley, CORE Real Estate Group, LLC. elevateMLS
- $890,0004 bd3 ba3.9k sqft6625 Gun Club Trl, Colorado Springs, CO 80908For SaleMLS ID #8281373, Taylor Clothier, REMAX PROPERTIES. elevateMLS
- $750,0004 bd3 ba3.7k sqft13060 Penfold Dr, Colorado Springs, CO 80921For SaleMLS ID #8073008, Sarah Macguire, Front Range Real Estate Professionals, LLC. elevateMLS
- $775,0006 bd5 ba4k sqft3298 Golden Meadow Way, Colorado Springs, CO 80908For SaleMLS ID #3165917, Katie Newbill MRP RENE , Keller Williams Clients Choice Realty. elevateMLS
- $780,0005 bd4 ba4.3k sqft387 Fox Run Cir, Colorado Springs, CO 80921For SaleMLS ID #8317193, Michelle Siffin CRS , The Cutting Edge. elevateMLS
- $595,0004 bd3 ba3.1k sqft6137 Cumbre Vista Way, Colorado Springs, CO 80924For SaleMLS ID #5989233, Barbara Harris CRP CRS GRI , Harris Group Realty Inc. elevateMLS
- $819,0005 bd5 ba4.1k sqft233 Coyote Willow Dr, Colorado Springs, CO 80921For SaleMLS ID #9141367, Dana Smith, Home at 6035 LLC. elevateMLS
- $670,0004 bd4 ba3.4k sqft6619 Dream Weaver Dr, Colorado Springs, CO 80923For SaleMLS ID #1113515, Barbara Osowski MRP SFR , Fathom Realty Colorado LLC. elevateMLS
- $850,0005 bd4 ba3.7k sqft1070 Kelso Pl, Colorado Springs, CO 80921For SaleMLS ID #4269848, Laura Kaan, The Platinum Group. elevateMLS
- $800,0006 bd4 ba4k sqft1645 Colgate Dr, Colorado Springs, CO 80918For SaleMLS ID #5437074, Tiffany Lachnidt CDPE , Keller Williams Premier Realty. elevateMLS
- $834,9006 bd4 ba4.6k sqft901 Prickly Pear Pl, Colorado Springs, CO 80921For SaleMLS ID #5548226, Marquesa Hobbs CNE MRP , The Platinum Group. elevateMLS
