Welcome to 481 Diamond Street, a light-filled Noe Valley home with a wonderfully functional floor plan, four bedrooms, three full bathrooms, multiple outdoor spaces, far-reaching views, and rare side-by-side two-car parking. The main level is designed for easy everyday living and entertaining. A renovated eat-in kitchen anchors the space, with an adjacent dining room and inviting living room featuring a natural stone fireplace. Designer lighting and abundant natural light give the interiors a fresh, contemporary feel. At the rear, a walk-out deck opens to a tiered yard, creating multiple spaces for outdoor dining, gardening, play, and relaxation. Upstairs, an ideal three-bedroom, two-bathroom configuration keeps the sleeping spaces together on one level. The spacious front bedrooms (one en-suite) enjoy wonderful outlooks toward Twin Peaks and abundant natural light. The lower level adds tremendous flexibility, with a fourth guest area, full bathroom, and expansive media room equally suited to overnight guests, a home office, playroom, gym, or movie nights. Step outside to the generous front deck, an ideal spot for morning coffee, entertaining, or simply taking in the neighborhood views. Interior garage access makes everyday living especially convenient, while side-by-side parking for two cars is a true San Francisco luxury. The location is just as compelling. Set in the heart of Noe Valley, 481 Diamond Street is close to the neighborhood's beloved shops, restaurants, cafes, parks, and outdoor spaces. With a flexible floor plan, abundant outdoor living, beautiful views, and exceptional parking, this is a home designed for the way people actually live: comfortable, connected, and effortlessly enjoyable.
Pending
$3,995,000
481 Diamond St, San Francisco, CA 94114
4beds
2,518sqft
Single Family Residence
Built in 1978
3,007 Square Feet Lot
$-- Zestimate®
$1,587/sqft
$-- HOA
What's special
Natural stone fireplaceTiered yardFar-reaching viewsBeautiful viewsAbundant natural lightRare side-by-side two-car parkingDesigner lighting
- 29 days
- 2,017
- 238
Likely to sell faster than
Zillow last checked:
Listing updated:
Listed by:
Missy Wyant Smit DRE #01408017 415-203-7747,
Compass 415-660-9955
Source: SFAR,MLS#: 426162142 Originating MLS: San Francisco Association of REALTORS
Originating MLS: San Francisco Association of REALTORSFacts & features
Interior
Bedrooms & bathrooms
- Bedrooms: 4
- Bathrooms: 4
- Full bathrooms: 3
- 1/2 bathrooms: 1
Rooms
- Room types: Bonus Room, Dining Room, Kitchen, Living Room, Possible Guest
Primary bedroom
- Features: Closet
- Area: 0
- Dimensions: 0 x 0
Bedroom 1
- Area: 0
- Dimensions: 0 x 0
Bedroom 2
- Area: 0
- Dimensions: 0 x 0
Bedroom 3
- Area: 0
- Dimensions: 0 x 0
Bedroom 4
- Area: 0
- Dimensions: 0 x 0
Primary bathroom
- Features: Double Vanity
Dining room
- Features: Dining/Living Combo, Space in Kitchen
- Level: Main
- Area: 0
- Dimensions: 0 x 0
Family room
- Level: Lower
- Area: 0
- Dimensions: 0 x 0
Kitchen
- Level: Main
- Area: 0
- Dimensions: 0 x 0
Living room
- Features: Deck Attached
- Level: Main
- Area: 0
- Dimensions: 0 x 0
Heating
- Central, Fireplace(s)
Appliances
- Included: Dishwasher, Disposal, Free-Standing Gas Range, Free-Standing Refrigerator, Range Hood, Wine Refrigerator, Dryer, Washer
- Laundry: Cabinets
Features
- Flooring: Carpet, Wood
- Windows: Screens
- Number of fireplaces: 1
- Fireplace features: Gas Starter, Living Room
Interior area
- Total structure area: 2,518
- Total interior livable area: 2,518 sqft
Property
Parking
- Total spaces: 2
- Parking features: Attached, Garage Door Opener, Garage Faces Front, Inside Entrance, Side By Side, On Site (Single Family Only)
- Attached garage spaces: 2
Features
- Stories: 4
- Patio & porch: Uncovered Deck
- Fencing: Back Yard,Wood
- Has view: Yes
- View description: Sutro Tower
Lot
- Size: 3,007 Square Feet
- Topography: Hillside
Details
- Parcel number: 2769043
- Special conditions: Standard
Construction
Type & style
- Home type: SingleFamily
- Architectural style: Mid-Century
- Property subtype: Single Family Residence
- Attached to another structure: Yes
Materials
- Foundation: Concrete
- Roof: Composition
Condition
- Updated/Remodeled
- New construction: No
- Year built: 1978
Utilities & green energy
- Electric: 220 Volts
- Sewer: Public Sewer
- Water: Public
- Utilities for property: Public
Community & HOA
HOA
- Has HOA: No
Location
- Region: San Francisco
- Elevation: 0
Financial & listing details
- Price per square foot: $1,587/sqft
- Tax assessed value: $1,419,140
- Annual tax amount: $17,592
- Price range: $4M - $4M
- Date on market: 9/11/2026
- Cumulative days on market: 29 days
- Total actual rent: 0
Estimated market value
Not available
Estimated sales range
Not available
Not available
Price history
| Date | Event | Price |
|---|---|---|
| 9/28/2026 | Pending sale | $3,995,000$1,587/sqft |
Source:  SFAR #426162142 Report a problem SFAR #426162142 Report a problem | ||
| 9/11/2026 | Listed for sale | $3,995,000+280.5%$1,587/sqft |
Source: SFAR #426162142 Report a problem | ||
| 5/15/2022 | Listing removed | -- |
Source: Zillow Rental Manager Report a problem | ||
| 5/13/2022 | Listed for rent | $9,600$4/sqft |
Source: Zillow Rental Manager Report a problem | ||
| 3/7/2012 | Listing removed | $1,050,000$417/sqft |
Source: Homes.com Report a problem | ||
| 3/6/2012 | Listed for sale | $1,050,000+2.4%$417/sqft |
Source: Homes.com Report a problem | ||
| 1/26/2010 | Sold | $1,025,000$407/sqft |
Source: Public Record Report a problem | ||
Public tax history
| Year | Property taxes | Tax assessment |
|---|---|---|
| 2025 | $17,592 +2.9% | $1,419,140 +2% |
| 2024 | $17,088 +1.5% | $1,391,318 +2% |
| 2023 | $16,830 +2.5% | $1,364,040 +2% |
| 2022 | $16,427 +1.8% | $1,337,296 +2% |
| 2021 | $16,134 -0.5% | $1,311,078 +1% |
| 2020 | $16,208 +3.6% | $1,297,638 +2% |
| 2019 | $15,651 +3.5% | $1,272,196 +2% |
| 2018 | $15,123 +3.3% | $1,247,254 +2% |
| 2017 | $14,645 +1.7% | $1,222,800 +2% |
| 2016 | $14,406 +1.3% | $1,198,828 +1.5% |
| 2015 | $14,227 +2.7% | $1,180,824 +2% |
| 2014 | $13,851 | $1,157,696 +0.5% |
| 2013 | -- | $1,152,466 +2.5% |
| 2012 | -- | $1,124,770 +2% |
| 2011 | -- | $1,102,716 +310.8% |
| 2010 | -- | $268,450 -0.2% |
| 2009 | -- | $269,089 +2% |
| 2008 | -- | $263,813 +2% |
| 2007 | -- | $258,641 +2% |
| 2006 | -- | $253,571 +2% |
| 2005 | -- | $248,600 +3.9% |
| 2003 | -- | $239,261 +2% |
| 2002 | -- | $234,571 +2% |
| 2001 | -- | $229,973 +2% |
| 2000 | -- | $225,464 |
Find assessor info on the county website
Monthly payment
Est. payment
Payment breakdown
Explore the cost of this home by adjusting the details. Changes won't be saved.Climate risks
Neighborhood: Eureka Valley
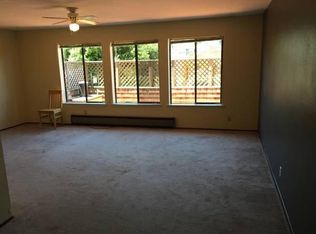

Similar homes
- $3,995,0004 bd4 ba2.5k sqft3919 22nd St, San Francisco, CA 94114For Sale
 MLS ID #426168691, Mary Macpherson DRE #01839976, Vantage Realty. SFAR
 - $3,995,0005 bd7 ba3.7k sqft295-299 Corbett Ave, San Francisco, CA 94114For Sale
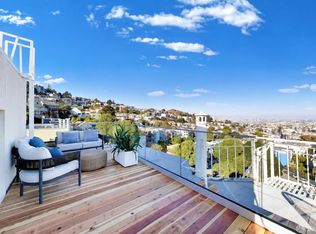 MLS ID #426167251, Alexander S. Varum DRE #01321450, Alex Varum Broker. SFAR
 - $2,695,0004 bd3 ba2.5k sqft44 Collingwood St, San Francisco, CA 94114For Sale
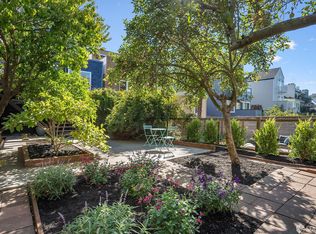 MLS ID #426165397, Isabelle Grotte DRE #01895115, Compass. SFAR
 - $3,995,0005 bd5 ba3k sqft369 Frederick St, San Francisco, CA 94117New Construction
 MLS ID #426142890, Joske M. Thompson DRE #00843865, Compass. SFAR
Local buyer's agents are ready to help
