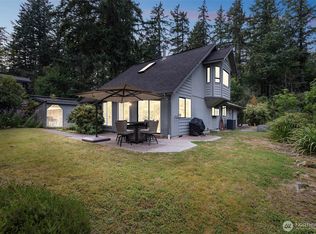
Welcome to this peaceful retreat on 5+ acres. Enter into a spacious living space with vaulted ceilings and a wall of windows looking out over the property, plus a deck to enjoy sunny days. Two bedrooms and a full bath complete the main floor. Downstairs, a huge family room opening to a large patio, plus 2 more bedrooms and full bath. Detached garage for parking or storage w/220 outlet. Gardener's dream, with a beautiful custom greenhouse and large fenced garden area, plus grapes and fruit trees. A special surprise down the hill in the converted Tuff Shed- a wood fired sauna with Harvia sauna stove. Plenty of space for all your hobbies on this property! Live a quiet rural life just a short drive to Olympia amenities. Wired for generator. New well pump 2024. Ask your agent about our preferred lender buyer incentive!
Pending
Listed by: Redfin • Jessica Kammeyer
$724,000
4811 Ashram Lane NW, Olympia, WA 98502
4beds
2,208sqft
:
Get pre-qualified$4,527/mo
Single Family Residence
Built in 1977
5.25 Acres Lot
$729,700 Zestimate®
$328/sqft
$-- HOA
What's special
Grapes and fruit treesLarge fenced garden areaBeautiful custom greenhouse
- 21 days |
- 489 |
- 54 |
Likely to sell faster than
Zillow last checked:
Listing updated:
Listed by:
Jessica Kammeyer,
Redfin
Source: NWMLS as distributed by MLS GRID,MLS#: 2550715
Facts & features
Interior
Bedrooms & bathrooms
- Bedrooms: 4
- Bathrooms: 2
- Full bathrooms: 2
- Main level bathrooms: 1
- Main level bedrooms: 2
Bedroom
- Level: Main
Bedroom
- Level: Main
Bedroom
- Level: Lower
Bedroom
- Level: Lower
Bathroom full
- Level: Main
Bathroom full
- Level: Lower
Dining room
- Level: Main
Entry hall
- Level: Main
Kitchen without eating space
- Level: Main
Living room
- Level: Main
Rec room
- Level: Lower
Utility room
- Level: Lower
Heating
- Fireplace, Forced Air, Heat Pump, Wall Furnace, Electric, Geothermal, Propane
Cooling
- Forced Air, Heat Pump
Appliances
- Included: Dishwasher, Dryer, Microwave, Refrigerator, Stove(s)/Range(s), Washer, Dishwasher(s), Dryer(s), Microwave(s), Refrigerator(s), Washer(s), Water Heater: Electric, Water Heater Location: Laundry Room
Features
- Flooring: Hardwood, Laminate, Vinyl, Carpet
- Basement: Daylight
- Number of fireplaces: 2
- Fireplace features: Gas, Lower Level: 1, Main Level: 1, Fireplace
Interior area
- Total structure area: 2,208
- Total interior livable area: 2,208 sqft
Video & virtual tour
Property
Parking
- Total spaces: 2
- Parking features: Detached Garage, RV Parking
- Has garage: Yes
- Covered spaces: 2
Features
- Levels: One
- Stories: 1
- Entry location: Main
- Patio & porch: Fireplace, Vaulted Ceiling(s), Water Heater, Wired for Generator
- Has view: Yes
- View description: Territorial
Lot
- Size: 5.25 Acres
- Features: Curbs, Secluded, Deck, Green House, Outbuildings, Patio, Propane, RV Parking
- Topography: Level,Partial Slope
- Residential vegetation: Fruit Trees, Garden Space, Wooded
Details
- Parcel number: 13927331100
- Zoning: R027
- Special conditions: Standard
- Other equipment: Wired for Generator
Construction
Type & style
- Home type: SingleFamily
- Architectural style: 1 Story w/Bsmnt.
- Property subtype: Single Family Residence
Materials
- Wood Siding
- Foundation: Poured Concrete
- Roof: Composition
Condition
- Year built: 1977
Utilities & green energy
- Electric: Company: PSE
- Sewer: Septic Tank, Company: Septic
- Water: Individual Well, Company: Well
- Utilities for property: Xfinity
Community & HOA
Community
- Subdivision: Olympia
Location
- Region: Olympia
Financial & listing details
- Price per square foot: $328/sqft
- Tax assessed value: $568,500
- Annual tax amount: $4,529
- Date on market: 7/19/2026
- Cumulative days on market: 11 days
- Listing terms: Conventional,FHA,VA Loan
- Inclusions: Dishwasher(s), Dryer(s), Microwave(s), Refrigerator(s), Stove(s)/Range(s), Washer(s)
Estimated market value
$729,700
$693,000 - $766,000
$3,545/mo
Price history
| Date | Event | Price |
|---|---|---|
| 7/10/2026 | Pending sale | $724,000$328/sqft |
Source:  NWMLS as distributed by MLS GRID #2550715 Report a problem NWMLS as distributed by MLS GRID #2550715 Report a problem | ||
| 7/8/2026 | Listed for sale | $724,000+11%$328/sqft |
Source: NWMLS as distributed by MLS GRID #2550715 Report a problem | ||
| 6/25/2021 | Sold | $652,000+132.9%$295/sqft |
Source: NWMLS as distributed by MLS GRID #1768294 Report a problem | ||
| 11/27/2013 | Sold | $280,000$127/sqft |
Source: Public Record Report a problem | ||
Public tax history
| Year | Property taxes | Tax assessment |
|---|---|---|
| 2024 | $4,498 -0.6% | $568,500 -3.4% |
| 2023 | $4,523 +9.2% | $588,700 +11.7% |
| 2022 | $4,142 +8.4% | $527,000 +25.9% |
| 2021 | $3,823 +14.2% | $418,600 +19% |
| 2020 | $3,347 +0.2% | $351,900 +8.5% |
| 2019 | $3,340 -3% | $324,400 +4.4% |
| 2018 | $3,442 +18.8% | $310,600 +19.1% |
| 2017 | $2,897 | $260,750 +5.1% |
| 2016 | $2,897 | $248,100 +2.9% |
| 2014 | $2,897 | $241,000 +8% |
| 2013 | -- | $223,050 |
| 2012 | $2,861 | -- |
| 2011 | -- | -- |
| 2010 | -- | -- |
| 2009 | $3,081 | -- |
| 2008 | -- | -- |
| 2007 | $2,838 -35.2% | -- |
| 2006 | $4,377 +62.5% | -- |
| 2005 | $2,693 | -- |
| 2004 | -- | -- |
| 2002 | -- | -- |
| 2001 | $2,220 +2.8% | $171,300 +6.9% |
| 2000 | $2,159 | $160,300 |
Find assessor info on the county website
Monthly payment
Est. payment
Payment breakdown
Explore the cost of this home by adjusting the details. Changes won't be saved.Climate risks
Neighborhood: 98502
Nearby schools
GreatSchools rating
- 8/10Griffin SchoolGrades: PK-8Distance: 2.2 mi
Schools provided by the listing agent
- Elementary: Griffin Elem
- Middle: Griffin Mid School
- High: Capital High
Source: NWMLS as distributed by MLS GRID. This data may not be complete. We recommend contacting the local school district to confirm school assignments for this home.
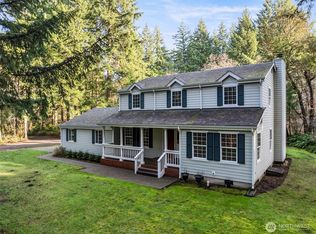
- $840,0003 bd3 ba2k sqft4840 Grand Fir Ln NW, Olympia, WA 98502Sold
- $615,0003 bd3 ba2.1k sqft5413 Oyster Bay Rd NW, Olympia, WA 98502Sold
- $720,0002 bd3 ba2.4k sqft4644 Grand Fir Ln NW, Olympia, WA 98502Sold
- $460,0003 bd2 ba1.5k sqft5315 Oyster Bay Rd NW, Olympia, WA 98502Sold
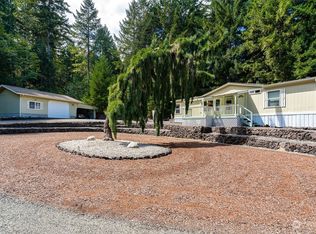
- $1,429,0004 bd4 ba4.5k sqft4900 Grand Fir Ln NW, Olympia, WA 98502Sold
- $560,0003 bd2 ba1.5k sqft5505 Oyster Bay Rd NW, Olympia, WA 98502Sold
- $580,0003 bd2 ba2.4k sqft5411 Oyster Bay Rd NW, Olympia, WA 98502Sold
- $800,0003 bd2 ba2.3k sqft4717 Grand Fir Ln NW, Olympia, WA 98502Sold
A local agent can set up tours, give advice and negotiate with sellers.
A local lender can help you make sure your offer is ready when you are.
Similar homes
- $714,9503 bd3 ba2.4k sqftAspinwall Estates, Olympia, WA 98502Active
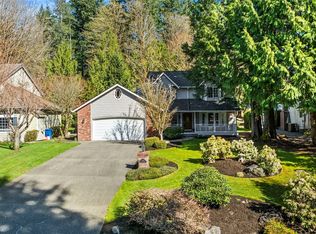 MLS ID #2499499, Alec Klasna. NWMLS as distributed by MLS GRID
 - $715,0004 bd2 ba2.2k sqft461 SE Kamilche Shores Road, Shelton, WA 98584Active
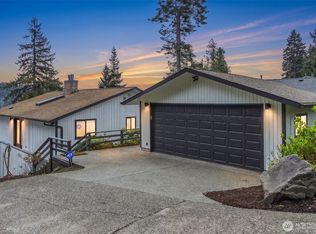 MLS ID #2512999, Joe S Symonette. NWMLS as distributed by MLS GRID
 - $719,0003 bd3 ba1.4k sqftGarden Add, Olympia, WA 98502Active
 MLS ID #2416665, Jaida Sweetland. NWMLS as distributed by MLS GRID
 - $765,0004 bd4 ba2k sqft10714 Zephyr Lane SW, Olympia, WA 98512Contingent
 MLS ID #2537990, Jami R. Downing. NWMLS as distributed by MLS GRID
 - $589,5003 bd2 ba1.5k sqft508 Summit Lake Shore Drive NW, Olympia, WA 98502ActiveMLS ID #2515045, Daniel Buelt. NWMLS as distributed by MLS GRID
- $680,0004 bd4 ba2.5k sqft151 W Clark Rd, Shelton, WA 98584ActiveMLS ID #2521291, Jeff Wilson. NWMLS as distributed by MLS GRID
- $825,0003 bd3 ba2.1k sqft7730 Johnson Point Road SE, Olympia, WA 98516ActiveMLS ID #2547040, Bana Labib. NWMLS as distributed by MLS GRID
- $750,0003 bd3 ba2.6k sqft8400 Old Highway 99 SE, Tumwater, WA 98501ActiveMLS ID #2491045, Erin Cawley. NWMLS as distributed by MLS GRID
- $695,0003 bd3 ba2.5k sqft150 E Shadow Lane, Shelton, WA 98584ActiveMLS ID #2523958, Jonathan D. Bye. NWMLS as distributed by MLS GRID
- $675,0003 bd3 ba2.4k sqft6206 Shady Lane SE, Lacey, WA 98503ActiveMLS ID #2556249, Tammy Adams. NWMLS as distributed by MLS GRID
- $599,0003 bd2 ba1.7k sqft1005 Delphi Road SW, Olympia, WA 98512ActiveMLS ID #2519043, Diane Price. NWMLS as distributed by MLS GRID
- $850,0003 bd3 ba2.3k sqft730 SE Nelson Road, Shelton, WA 98584ActiveMLS ID #2470900, Jesse Misener. NWMLS as distributed by MLS GRID
- $799,0004 bd4 ba2.6k sqft9911 Berkshire Loop SE, Olympia, WA 98513ActiveMLS ID #2479920, Dave Champagne. NWMLS as distributed by MLS GRID
- $640,0003 bd3 ba2k sqft911 E Dawn Drive, Allyn, WA 98524ActiveMLS ID #2557353, Rowan Mundhenk. NWMLS as distributed by MLS GRID
- $895,0003 bd2 ba2.2k sqft3018 Sapp Road SW, Tumwater, WA 98512ActiveMLS ID #2529947, Kevin Gordham. NWMLS as distributed by MLS GRID
- $715,0004 bd3 ba2.7k sqft3014 175th Avenue NW, Lakebay, WA 98349ActiveMLS ID #2546154, Janet Lee. NWMLS as distributed by MLS GRID
- $625,0004 bd4 ba2.5k sqft3871 Stikes Drive SE, Lacey, WA 98503ActiveMLS ID #2558441, Korey J Pisha. NWMLS as distributed by MLS GRID
- $675,0003 bd2 ba1.9k sqft2315 Buckingham Drive SE, Olympia, WA 98501ActiveMLS ID #2548552, Jordan Doughty. NWMLS as distributed by MLS GRID
- $783,0004 bd3 ba2.6k sqft2725 Raintree Court SE, Olympia, WA 98501ActiveMLS ID #2542151, Tony Santa Cruz. NWMLS as distributed by MLS GRID
- $925,0003 bd3 ba2.4k sqft5542 Meadowood Lane NE, Olympia, WA 98506ActiveMLS ID #2557841, Mark Ellis. NWMLS as distributed by MLS GRID
