Situated on a spacious corner lot in a sought-after neighborhood, this updated home offers a functional layout and numerous recent improvements. Exterior features include new paint and landscaping, a stone-accented front elevation, and a covered front porch with wrought iron railings. Another added bonus: the double side entrance gate allows for parking your boat or RV. Inside, the home has been updated with new luxury vinyl plank flooring throughout, fresh interior paint, new light fixtures, and a fully renovated kitchen. The floor plan includes a large living room, separate dining room, split-bedroom layout, and an open family room adjoining the kitchen. A standout feature is the expansive 31' x 11' Florida room, surrounded by windows and finished with a charming tiled ledge. The primary suite features a walk-in closet and an updated en-suite bathroom with a newly tiled shower, new vanity, and new toilet. The fully fenced backyard offers ample space for outdoor living and recreation. Conveniently located approximately 10 minutes from Downtown Orlando and Orlando International Airport, this home also provides easy access to shopping, dining, and entertainment. Zoned for highly rated Boone High School.
For sale
$465,000
4811 BERRYWOOD DRIVE, ORLANDO, FL 32812
3beds
2,068sqft
:
Get pre-qualified$3,077/mo
Single Family Residence
Built in 1976
0.26 Acres Lot
$-- Zestimate®
$225/sqft
$-- HOA
What's special
- 18 days |
- 1,306 |
- 99 |
Likely to sell faster than
Zillow last checked:
Listing updated:
Listed by:
Dianne Moore 407-494-7575,
FLORIDA REALTY INVESTMENTS 407-207-2220
Source: Stellar MLS,MLS#: O6425428 Originating MLS: Orlando Regional
Originating MLS: Orlando Regional
Facts & features
Interior
Bedrooms & bathrooms
- Bedrooms: 3
- Bathrooms: 2
- Full bathrooms: 2
Primary bedroom
- Features: Ceiling Fan(s), Walk-In Closet(s)
- Level: First
- Area: 180 Square Feet
- Dimensions: 15x12
Bedroom 2
- Features: Storage Closet
- Level: First
- Area: 143 Square Feet
- Dimensions: 13x11
Bedroom 3
- Features: Storage Closet
- Level: First
- Area: 130 Square Feet
- Dimensions: 13x10
Dining room
- Level: First
- Area: 120 Square Feet
- Dimensions: 12x10
Family room
- Features: Ceiling Fan(s)
- Level: First
- Area: 209 Square Feet
- Dimensions: 19x11
Florida room
- Features: Ceiling Fan(s)
- Level: First
- Area: 341 Square Feet
- Dimensions: 31x11
Kitchen
- Level: First
- Area: 132 Square Feet
- Dimensions: 12x11
Living room
- Level: First
- Area: 204 Square Feet
- Dimensions: 17x12
Heating
- Electric
Cooling
- Central Air
Appliances
- Included: Dishwasher, Disposal, Dryer, Electric Water Heater, Microwave, Range, Refrigerator, Washer
- Laundry: In Garage
Features
- Ceiling Fan(s), Chair Rail, Kitchen/Family Room Combo, Primary Bedroom Main Floor, Solid Surface Counters, Solid Wood Cabinets, Split Bedroom, Stone Counters, Thermostat, Walk-In Closet(s)
- Flooring: Ceramic Tile, Luxury Vinyl
- Doors: French Doors
- Has fireplace: No
Interior area
- Total structure area: 2,619
- Total interior livable area: 2,068 sqft
Property
Parking
- Total spaces: 2
- Parking features: Driveway, Garage Door Opener, On Street, Open
- Attached garage spaces: 2
- Has uncovered spaces: Yes
- Details: Garage Dimensions: 23x21
Features
- Levels: One
- Stories: 1
- Patio & porch: Covered, Front Porch
- Exterior features: Private Mailbox, Rain Gutters, Sidewalk
- Fencing: Fenced,Wood
Lot
- Size: 0.26 Acres
- Features: Corner Lot, Sidewalk
- Residential vegetation: Mature Landscaping
Details
- Parcel number: 092330944800200
- Zoning: R-1A
- Special conditions: None
Construction
Type & style
- Home type: SingleFamily
- Architectural style: Traditional
- Property subtype: Single Family Residence
Materials
- Block
- Foundation: Slab
- Roof: Shingle
Condition
- New construction: No
- Year built: 1976
Utilities & green energy
- Sewer: Public Sewer
- Water: None
- Utilities for property: Electricity Connected, Sewer Connected, Water Connected
Community & HOA
Community
- Pet fee: $0 monthly
- Subdivision: WOODBERY SUB
HOA
- Has HOA: No
Location
- Region: Orlando
Financial & listing details
- Price per square foot: $225/sqft
- Tax assessed value: $358,527
- Annual tax amount: $6,381
- Date on market: 7/25/2026
- Cumulative days on market: 14 days
- Listing terms: Cash,Conventional,FHA,VA Loan
- Ownership: Fee Simple
- Total actual rent: 0
- Electric utility on property: Yes
- Road surface type: Asphalt
Estimated market value
Not available
Estimated sales range
Not available
Not available
Price history
| Date | Event | Price |
|---|---|---|
| 7/25/2026 | Listed for sale | $465,000+462.3%$225/sqft |
Source:  Stellar MLS #O6425428 Report a problem Stellar MLS #O6425428 Report a problem | ||
| 7/28/1989 | Sold | $82,700$40/sqft |
Source: Agent Provided Report a problem | ||
Public tax history
| Year | Property taxes | Tax assessment |
|---|---|---|
| 2024 | $5,888 +11.4% | $330,581 +10% |
| 2023 | $5,285 +10.4% | $300,528 +10% |
| 2022 | $4,789 +12.7% | $273,207 +10% |
| 2021 | $4,249 +6% | $248,370 +7.7% |
| 2020 | $4,009 +8.1% | $230,552 +10% |
| 2019 | $3,709 +8.9% | $209,593 +10% |
| 2018 | $3,407 | $190,539 +1.2% |
| 2017 | $3,407 +2.6% | $188,231 +8.5% |
| 2016 | $3,322 +7% | $173,562 +4.6% |
| 2015 | $3,105 +16% | $165,865 +21.8% |
| 2014 | $2,677 +5.6% | $136,158 +5.9% |
| 2013 | $2,535 +0% | $128,601 +0.9% |
| 2012 | $2,535 -1.6% | $127,442 -1.6% |
| 2011 | $2,577 -5.6% | $129,463 -9.2% |
| 2010 | $2,730 | $142,644 -13% |
| 2009 | -- | $164,013 -18.3% |
| 2008 | $3,563 +132.8% | $200,759 -8.9% |
| 2007 | $1,530 -5.2% | $220,432 +4.4% |
| 2006 | $1,614 +2.2% | $211,188 +38.5% |
| 2005 | $1,579 +4.9% | $152,460 +16.2% |
| 2004 | $1,506 +1% | $131,178 +3.9% |
| 2003 | $1,491 +3.3% | $126,312 +3.7% |
| 2002 | $1,443 -1.1% | $121,850 +6.6% |
| 2001 | $1,459 +2.6% | $114,261 +3.9% |
| 2000 | $1,422 | $109,956 |
Find assessor info on the county website
Monthly payment
Est. payment
Payment breakdown
Explore the cost of this home by adjusting the details. Changes won't be saved.Climate risks
Neighborhood: 32812
Nearby schools
GreatSchools rating
- 7/10Lake George Elementary SchoolGrades: PK-5Distance: 0.8 mi
- 4/10Conway Middle SchoolGrades: 6-8Distance: 0.3 mi
- 6/10William R Boone High SchoolGrades: 9-12Distance: 2.6 mi
Schools provided by the listing agent
- Elementary: Lake George Elem
- Middle: Conway Middle
- High: Boone High
Source: Stellar MLS. This data may not be complete. We recommend contacting the local school district to confirm school assignments for this home.
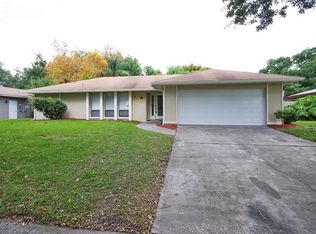
- $424,6003 bd2 ba1.7k sqft4817 Berrywood Dr, Orlando, FL 32812Off Market
- $414,5003 bd2 ba1.7k sqft4832 Whistler Dr, Orlando, FL 32812Off Market
- $440,1003 bd2 ba1.7k sqft4838 Whistler Dr, Orlando, FL 32812Off Market
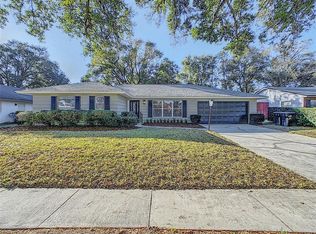
- $455,0004 bd2 ba2k sqft4823 Berrywood Dr, Orlando, FL 32812Off Market
- $435,6004 bd2 ba1.9k sqft4801 Whistler Dr, Orlando, FL 32812Off Market
- $406,6003 bd2 ba1.7k sqft4807 Whistler Dr, Orlando, FL 32812Off Market
- $418,5003 bd2 ba1.6k sqft4812 Berrywood Dr, Orlando, FL 32812Off Market
- $411,8003 bd2 ba1.5k sqft4818 Berrywood Dr, Orlando, FL 32812Off Market
A local agent can set up tours, give advice and negotiate with sellers.
Similar homes
- $465,0003 bd2 ba1.6k sqft3240 TOURAINE AVENUE, ORLANDO, FL 32812For Sale

 MLS ID #O6429471, Allyson McConnell, ALL REAL ESTATE & INVESTMENTS. Stellar MLS
 - $455,0003 bd2 ba1.5k sqft4931 TELLSON PLACE, ORLANDO, FL 32812For Sale
 MLS ID #S5154625, Naf Zaman, THE FIRM RE. Stellar MLS
 - $439,9003 bd3 ba1.7k sqft2640 WAYMEYER DRIVE, ORLANDO, FL 32812For Sale
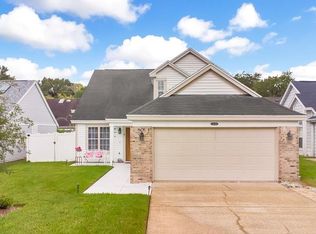 MLS ID #O6429454, Bethanne Baer, BEAR TEAM REAL ESTATE. Stellar MLS
 - $475,0003 bd2 ba1.9k sqft4854 RABAMA PLACE, ORLANDO, FL 32812For Sale
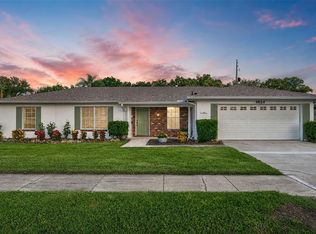 MLS ID #O6415285, Jessica Lee, ONE LUXURY INTERNATIONAL LLC. Stellar MLS
 - $499,0003 bd2 ba1.7k sqft3200 HEATHGATE COURT, ORLANDO, FL 32812For SaleMLS ID #O6409765, Tania Harmon, KELLER WILLIAMS REALTY AT THE PARKS. Stellar MLS
- $430,0003 bd2 ba1.7k sqft3219 HIDALGO DRIVE, ORLANDO, FL 32812For SaleMLS ID #O6423103, Tena Harris, OLDE TOWN BROKERS INC. Stellar MLS
- $435,0003 bd2 ba1.9k sqft3500 CHATSWORTH LANE, ORLANDO, FL 32812For SaleMLS ID #G5113510, Jessica Mangual, OLYMPUS EXECUTIVE REALTY INC. Stellar MLS
- $489,5003 bd3 ba1.6k sqft3736 LAKE MARGARET DRIVE, ORLANDO, FL 32812For SaleMLS ID #O6416532, Brad Young, HOMEVEST REALTY. Stellar MLS
- $499,9004 bd2 ba1.8k sqft3217 LAKE ANDERSON AVENUE, ORLANDO, FL 32812For SaleMLS ID #O6403235, Henry Victor, GENSTONE REALTY. Stellar MLS
- $520,0003 bd2 ba1.8k sqft4429 Carolwood St, Orlando, FL 32812For Sale By Owner
- $452,5003 bd2 ba1.5k sqft4992 E WIND STREET, ORLANDO, FL 32812For SaleMLS ID #O6411883, Dylan Pino, REALTY HUB. Stellar MLS
- $389,9953 bd2 ba1.6k sqft5119 HEATH DRIVE, ORLANDO, FL 32812For SaleMLS ID #TB8531977, Giselle Rachels, SOUTH CEDAR REAL ESTATE, INC. Stellar MLS
- $415,0003 bd3 ba1.7k sqft2758 WAYMEYER DR, ORLANDO, FL 32812For SaleMLS ID #O6417796, Jamey Briscoe, ORCHARD BROKERAGE, LLC. Stellar MLS
- $385,0003 bd3 ba1.5k sqft5305 DENVER DRIVE, ORLANDO, FL 32812For SaleMLS ID #O6429246, Victoria O'Day, PALMANO GROUP RE BROKERAGE LLC. Stellar MLS
- $420,0003 bd2 ba1.3k sqft4608 STURBRIDGE COURT, ORLANDO, FL 32812For SaleMLS ID #O6416021, Shahram Sondi, SHAHRAM SONDI + CO.. Stellar MLS
- $539,0004 bd2 ba1.9k sqft3019 TAMPICO DRIVE, ORLANDO, FL 32812For SaleMLS ID #O6424122, Tamara Rorman, RE/MAX TOWN CENTRE. Stellar MLS
- $525,0004 bd2 ba2.4k sqft4925 HOPERITA STREET, ORLANDO, FL 32812For SaleMLS ID #O6398739, Rita Johnson, KELLER WILLIAMS ELITE PARTNERS III REALTY. Stellar MLS
- $425,0004 bd2 ba2.4k sqft5133 BRENDA DRIVE, ORLANDO, FL 32812For SaleMLS ID #O6340018, Dennis Jones, KELLER WILLIAMS ADVANTAGE REALTY. Stellar MLS
- $549,9993 bd2 ba1.9k sqft5132 TELLSON PLACE, ORLANDO, FL 32812For SaleMLS ID #O6422459, Gonzalo Senior, IRM INVEST., REAL EST.& MGMT.. Stellar MLS
- $465,0004 bd2 ba1.7k sqft5020 SAINT MARIE AVENUE, BELLE ISLE, FL 32812For SaleMLS ID #O6405755, Quin Holmes, IVRE ORLANDO. Stellar MLS
