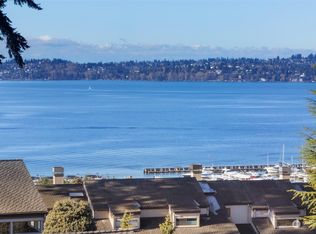
Perched in the exclusive gated Yarrow Hill community, this exceptional residence captures sweeping western views from both levels, with glimpses of the lake from the west-facing balcony. Enjoy spectacular sunsets from the balcony or relax on the expansive private side decks surrounded by mature landscaping for exceptional privacy. Filled with natural light, the home features expansive windows throughout the living and dining rooms, a large picture window in the family room, and double corner windows in the bright kitchen. The inviting living room centers around a cozy fireplace and opens directly to the view balcony, creating seamless indoor-outdoor living. The adjoining family room and kitchen provide an ideal gathering space, with French doors leading to the private patio. The bright, remodeled gourmet kitchen offers granite countertops, double ovens, stainless steel appliances, quality finishes, and a convenient office nook perfect for working from home or managing daily tasks. An inviting loft offers flexible space for a home office, reading area, or additional living space. The spacious primary suite is a peaceful retreat featuring a ceiling fan, walk-in closet, and a private ensuite bath with double sinks and a jetted soaking tub beneath a skylight. Beautiful hardwood floors, thoughtful updates, abundant natural light, and breathtaking western views combine to create an exceptional home in one of the area’s most desirable gated communities.
Active
Listed by: RE/MAX Northwest • Stewart E. Woods
$1,549,000
4818 102nd Lane NE #31, Kirkland, WA 98033
2beds
2,275sqft
Townhouse, Single Family Residence
Built in 1980
2,103 Square Feet Lot
$1,482,300 Zestimate®
$681/sqft
$1,123/mo HOA
What's special
Bright remodeled gourmet kitchenBreathtaking western viewsBeautiful hardwood floorsAbundant natural lightFilled with natural lightWalk-in closetQuality finishes
- 61 days |
- 287 |
- 8 |
Zillow last checked:
Listing updated:
Listed by:
Stewart E. Woods,
RE/MAX Northwest
Source: NWMLS as distributed by MLS GRID,MLS#: 2543637
Facts & features
Interior
Bedrooms & bathrooms
- Bedrooms: 2
- Bathrooms: 3
- Full bathrooms: 2
- 1/2 bathrooms: 1
- Main level bathrooms: 1
Primary bedroom
- Level: Second
Bedroom
- Level: Second
Bathroom full
- Level: Second
Bathroom full
- Level: Second
Other
- Level: Second
Other
- Level: Main
Dining room
- Level: Main
Entry hall
- Level: Main
Family room
- Level: Main
Kitchen with eating space
- Level: Main
Living room
- Level: Main
Utility room
- Level: Second
Heating
- Fireplace, Heat Pump, Electric
Cooling
- Heat Pump
Appliances
- Included: Dishwasher, Disposal, Dryer, Microwave, Refrigerator, Stove(s)/Range(s), Washer, Dishwasher(s), Dryer(s), Garbage Disposal, Microwave(s), Refrigerator(s), Washer(s), Water Heater: Electric
Features
- Bath Off Primary, Ceiling Fan(s), Dining Room, Loft
- Flooring: Ceramic Tile, Hardwood
- Windows: Dbl Pane/Storm Window, Skylight(s)
- Basement: None
- Number of fireplaces: 1
- Fireplace features: Wood Burning, Main Level: 1, Fireplace
Interior area
- Total structure area: 2,275
- Total interior livable area: 2,275 sqft
Video & virtual tour
Property
Parking
- Total spaces: 2
- Parking features: Detached Garage
- Has garage: Yes
- Covered spaces: 2
Features
- Levels: Multi/Split
- Entry location: Main
- Patio & porch: Bath Off Primary, Ceiling Fan(s), Dbl Pane/Storm Window, Dining Room, Fireplace, Jetted Tub, Loft, Security System, Skylight(s), Walk-In Closet(s), Water Heater
- Spa features: Bath
- Has view: Yes
- View description: Lake, Mountain(s), Territorial
- Has water view: Yes
- Water view: Lake
Lot
- Size: 2,103 Square Feet
- Features: Open Lot, Paved, Deck, Fenced-Partially, Gas Available, Gated Entry, High Speed Internet, Irrigation, Patio
- Topography: Partial Slope
- Residential vegetation: Garden Space, Wooded
Details
- Parcel number: 9808630310
- Zoning: R5
- Special conditions: Standard
Construction
Type & style
- Home type: Townhouse
- Architectural style: Contemporary,Townhouse
- Property subtype: Townhouse, Single Family Residence
Materials
- Wood Siding
- Foundation: Poured Concrete
- Roof: Composition
Condition
- Good
- Year built: 1980
Utilities & green energy
- Electric: Company: Puget Sound Energy
- Sewer: Sewer Connected, Company: City of Kirkland
- Water: Private, Company: City of Kirkland
Community & HOA
Community
- Features: CCRs, Gated
- Security: Security Service, Security System
- Subdivision: Yarrow
HOA
- Services included: Common Area Maintenance, Maintenance Grounds, Road Maintenance, Security
- HOA fee: $1,123 monthly
Location
- Region: Kirkland
Financial & listing details
- Price per square foot: $681/sqft
- Annual tax amount: $10,401
- Date on market: 6/21/2026
- Cumulative days on market: 63 days
- Listing terms: Conventional
- Inclusions: Dishwasher(s), Dryer(s), Garbage Disposal, Microwave(s), Refrigerator(s), Stove(s)/Range(s), Washer(s)
Estimated market value
$1,482,300
$1.41M - $1.56M
$3,982/mo
Price history
| Date | Event | Price |
|---|---|---|
| 6/22/2026 | Listed for sale | $1,549,000$681/sqft |
Source:  NWMLS as distributed by MLS GRID #2543637 Report a problem NWMLS as distributed by MLS GRID #2543637 Report a problem | ||
Public tax history
Tax history is unavailable.
Monthly payment
Est. payment
Payment breakdown
Explore the cost of this home by adjusting the details. Changes won't be saved.Climate risks
Neighborhood: Lake View
Nearby schools
GreatSchools rating
- 10/10Lakeview Elementary SchoolGrades: K-5Distance: 1.1 mi
- 8/10Kirkland Middle SchoolGrades: 6-8Distance: 2.6 mi
- 10/10Lake Washington High SchoolGrades: 9-12Distance: 1.7 mi
Schools provided by the listing agent
- Elementary: Lakeview Elem
- Middle: Kirkland Middle
- High: Lake Wash High
Source: NWMLS as distributed by MLS GRID. This data may not be complete. We recommend contacting the local school district to confirm school assignments for this home.
- $1,800,0003 bd4 ba2.6k sqft4918 102nd Ln NE, Kirkland, WA 98033Sold
- $3,475,0005 bd5 ba4.3k sqft10503 NE 48th Pl, Kirkland, WA 98033Sold
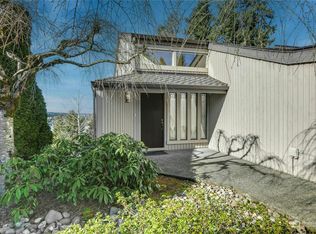
- $1,443,5002 bd3 ba2.5k sqft4917 102nd Ln NE, Kirkland, WA 98033Sold
- $1,588,0004 bd4 ba3.6k sqft4621 102nd Ln NE, Kirkland, WA 98033Sold
- $1,940,0004 bd4 ba3.6k sqft4615 103rd Ln NE, Kirkland, WA 98033Sold
- $1,050,0000.28 acres104 NE 47th Pl, Kirkland, WA 98033Sold
- $1,500,0000.28 acres104XX NE 47th Pl, Kirkland, WA 98033Sold
- $2,155,0003 bd2 ba1.8k sqft4604 Lake Washington Blvd NE, Kirkland, WA 98033Sold
A local agent can set up tours, give advice and negotiate with sellers.
Similar homes
- $1,750,0004 bd3 ba2.4k sqft10602 NE 60th Street, Kirkland, WA 98033Active
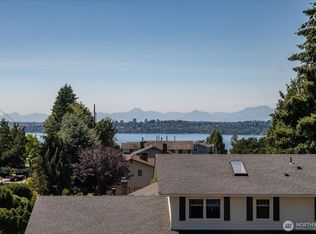 MLS ID #2553331, Shueli Sun. NWMLS as distributed by MLS GRID
 - $1,499,0003 bd3 ba2k sqft13133 NE 74th Street, Kirkland, WA 98033Active
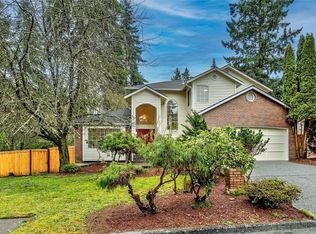 MLS ID #2563331, Hamid Ali. NWMLS as distributed by MLS GRID
 - $2,100,0004 bd3 ba2.8k sqftWildwood Lane, Kirkland, WA 98033Active
 MLS ID #2567557, Letitia Taitano. NWMLS as distributed by MLS GRID
 - $1,360,0003 bd3 ba1.4k sqft12421 NE 65th Place, Kirkland, WA 98033Active
 MLS ID #2542318, Yi Li. NWMLS as distributed by MLS GRID
 - $1,295,0002 bd2 ba1.3k sqft11225 NE 53rd Street, Kirkland, WA 98033ActiveMLS ID #2524933, Carmen Halstrom. NWMLS as distributed by MLS GRID
- $1,350,0004 bd3 ba1.7k sqft10710 126th Place NE, Kirkland, WA 98033ActiveMLS ID #2525427, Johna Powell. NWMLS as distributed by MLS GRID
- $1,298,0003 bd3 ba1.5k sqftBurke-Farrars Kirkland Div 2, Kirkland, WA 98033ActiveMLS ID #2528746, Moises E. Juarez. NWMLS as distributed by MLS GRID
- $1,575,0003 bd3 ba2.3k sqft4402 170th Court NE, Redmond, WA 98052ActiveMLS ID #2557443, Carla Marsh. NWMLS as distributed by MLS GRID
- $1,450,0004 bd3 ba3.1k sqft23811 NE 43rd Street, Redmond, WA 98053ActiveMLS ID #2567581, Mark Gallagher. NWMLS as distributed by MLS GRID
- $1,580,0004 bd3 ba2.2k sqftTam O'shanter, Redmond, WA 98052ActiveMLS ID #2507031, Lisa M. Steilen. NWMLS as distributed by MLS GRID
- $1,539,0004 bd3 ba2.6k sqftBev Brook Estates Se-20-24-5, Bellevue, WA 98006ActiveMLS ID #2555256, Stella Yijin Ma. NWMLS as distributed by MLS GRID
- $1,614,0003 bd3 ba2.4k sqftBrook Trails Estates, Woodinville, WA 98072ActiveMLS ID #2565311, Jerome Slobojan. NWMLS as distributed by MLS GRID
- $1,499,0004 bd3 ba2.4k sqft10927 NE 157TH Street, Bothell, WA 98011ActiveMLS ID #2538171, Vasi Nemes Jr. NWMLS as distributed by MLS GRID
- $1,580,0004 bd3 ba2.5k sqftCimarron Div 01, Sammamish, WA 98074ActiveMLS ID #2565847, Hailu Liu. NWMLS as distributed by MLS GRID
- $1,124,0003 bd3 ba1.8k sqft12450 NE 141st Street, Kirkland, WA 98034ActiveMLS ID #2541304, Land Cook. NWMLS as distributed by MLS GRID
- $1,575,0003 bd3 ba2.3k sqft23431 NE 23rd Street, Sammamish, WA 98074ActiveMLS ID #2517469, Alla Savina. NWMLS as distributed by MLS GRID
- $1,399,0003 bd3 ba2.7k sqft6922 232nd Avenue NE, Redmond, WA 98053ActiveMLS ID #2522255, Justin Medsker. NWMLS as distributed by MLS GRID
- $1,395,0004 bd3 ba2.5k sqft1614 32nd Avenue, Seattle, WA 98122ActiveMLS ID #2568231, John F. Manning. NWMLS as distributed by MLS GRID
- $1,599,0004 bd4 ba3k sqft19810 98th Avenue NE, Bothell, WA 98011ActiveMLS ID #2548294, Amanda Stell. NWMLS as distributed by MLS GRID
- $1,485,0004 bd3 ba2.3k sqft1819 221st Place NE, Sammamish, WA 98074ActiveMLS ID #2549739, Hideo Suganuma. NWMLS as distributed by MLS GRID
