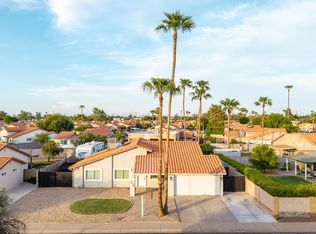
Chandler living with a pool! This 4-bed, 2.5-bath home offers comfort, style and a great location near freeways, shopping and restaurants. The interior was fully repainted in 2025, including the kitchen cabinets. New flooring throughout, completed primarily in 2026, adds a fresh, modern feel. The upstairs bath features a new vanity. The spacious primary suite includes a double vanity, separate tub and shower, private toilet room, and new sink faucets. The kitchen offers pendant lighting above the breakfast bar. Ceiling fans throughout add comfort. Major updates include a new HVAC system (2025) and roof replaced in 2016. Enjoy a low-maintenance desert front yard, turf backyard, and sparkling pool with new variable-speed pump and newer salt system (2025). Electric bill for June was $155.17
Accepting backups
Price cut: $9K (7/9)
$490,000
4820 W SHANNON Court, Chandler, AZ 85226
4beds
1,860sqft
:
Get pre-qualified$2,943/mo
Single Family Residence
Built in 1995
4,648 Square Feet Lot
$-- Zestimate®
$263/sqft
$57/mo HOA
What's special
Sparkling poolLow-maintenance desert front yardPrivate toilet roomSeparate tub and showerSpacious primary suiteTurf backyardCeiling fans throughout
- 166 days |
- 1,007 |
- 61 |
Zillow last checked:
Listing updated:
Listed by:
Dena Greenawalt 602-980-6001,
RE/MAX Fine Properties
Source: ARMLS,MLS#: 6990867
Facts & features
Interior
Bedrooms & bathrooms
- Bedrooms: 4
- Bathrooms: 3
- Full bathrooms: 2
- 1/2 bathrooms: 1
Heating
- Electric
Cooling
- Central Air
Appliances
- Included: Dryer, Washer, Refrigerator, Disposal, Electric Range
Features
- High Speed Internet, Granite Counters, Double Vanity, Upstairs, Eat-in Kitchen, Breakfast Bar, 9+ Flat Ceilings, Vaulted Ceiling(s), Full Bth Master Bdrm, Separate Shwr & Tub
- Flooring: Tile, Wood
- Windows: Solar Screens, Double Pane Windows
- Has basement: No
- Number of fireplaces: 1
- Fireplace features: Living Room
Interior area
- Total structure area: 1,860
- Total interior livable area: 1,860 sqft
Video & virtual tour
Property
Parking
- Total spaces: 4
- Parking features: Garage Door Opener, Direct Access, Electric Vehicle Charging Station(s)
- Garage spaces: 2
- Uncovered spaces: 2
Features
- Stories: 2
- Patio & porch: Patio
- Exterior features: Built-in Barbecue
- Has private pool: Yes
- Pool features: Variable Speed Pump, Play Pool
- Spa features: None
- Fencing: Block
Lot
- Size: 4,648 Square Feet
- Features: North/South Exposure, Sprinklers In Rear, Sprinklers In Front, Cul-De-Sac, Gravel/Stone Front, Synthetic Grass Back, Auto Timer H2O Front, Auto Timer H2O Back
Details
- Parcel number: 30810902
Construction
Type & style
- Home type: SingleFamily
- Architectural style: Territorial/Santa Fe
- Property subtype: Single Family Residence
Materials
- Stucco, Wood Frame, Painted
- Foundation: Concrete Perimeter
- Roof: Tile
Condition
- Year built: 1995
Details
- Builder name: Dave Brown
- Warranty included: Yes
Utilities & green energy
- Sewer: Public Sewer
- Water: City Water
Green energy
- Energy efficient items: Solar Panels
Community & HOA
Community
- Subdivision: DAYBREAK VISTA 2
HOA
- Has HOA: Yes
- Services included: Maintenance Grounds
- HOA fee: $171 quarterly
- HOA name: Waterford
- HOA phone: 480-759-4945
Location
- Region: Chandler
Financial & listing details
- Price per square foot: $263/sqft
- Tax assessed value: $399,100
- Annual tax amount: $2,086
- Date on market: 2/27/2026
- Cumulative days on market: 167 days
- Listing terms: Cash,Conventional,FHA,VA Loan
- Ownership: Fee Simple
Estimated market value
Not available
Estimated sales range
Not available
Not available
Price history
| Date | Event | Price |
|---|---|---|
| 7/9/2026 | Price change | $490,000-1.8%$263/sqft |
Source:  ARMLS #6990867 Report a problem ARMLS #6990867 Report a problem | ||
| 6/29/2026 | Price change | $499,000-2.2%$268/sqft |
Source: ARMLS #6990867 Report a problem | ||
| 5/8/2026 | Price change | $510,000+2.2%$274/sqft |
Source: ARMLS #6990867 Report a problem | ||
| 4/24/2026 | Price change | $499,000-2.2%$268/sqft |
Source: ARMLS #6990867 Report a problem | ||
| 3/11/2026 | Price change | $510,000-1.9%$274/sqft |
Source: ARMLS #6990867 Report a problem | ||
| 2/27/2026 | Listed for sale | $520,000+1.6%$280/sqft |
Source: ARMLS #6990867 Report a problem | ||
| 12/1/2025 | Listing removed | $512,000$275/sqft |
Source: ARMLS #6836373 Report a problem | ||
| 10/21/2025 | Price change | $512,000+2.4%$275/sqft |
Source: ARMLS #6836373 Report a problem | ||
| 10/8/2025 | Price change | $499,900-2%$269/sqft |
Source: ARMLS #6836373 Report a problem | ||
| 9/30/2025 | Price change | $510,000-1%$274/sqft |
Source: ARMLS #6836373 Report a problem | ||
| 7/28/2025 | Price change | $515,000-1%$277/sqft |
Source: ARMLS #6836373 Report a problem | ||
| 7/15/2025 | Price change | $520,000-2.8%$280/sqft |
Source: ARMLS #6836373 Report a problem | ||
| 7/2/2025 | Listed for sale | $535,000+1.9%$288/sqft |
Source: ARMLS #6836373 Report a problem | ||
| 5/7/2025 | Listing removed | $525,000$282/sqft |
Source: ARMLS #6836373 Report a problem | ||
| 3/16/2025 | Listed for sale | $525,000+200%$282/sqft |
Source: ARMLS #6836373 Report a problem | ||
| 4/23/2012 | Sold | $175,000-5.4%$94/sqft |
Source: ARMLS #4692802 Report a problem | ||
| 2/26/2012 | Price change | $184,900-2.7%$99/sqft |
Source: RE/MAX CASA GRANDE #4692802 Report a problem | ||
| 1/31/2012 | Price change | $190,000-3.5%$102/sqft |
Source: RE/MAX CASA GRANDE #4692802 Report a problem | ||
| 12/24/2011 | Listed for sale | $196,900+27.3%$106/sqft |
Source: RE/MAX CASA GRANDE #4692802 Report a problem | ||
| 11/2/2011 | Sold | $154,711-53.1%$83/sqft |
Source: Public Record Report a problem | ||
| 12/5/2005 | Sold | $329,900+94.1%$177/sqft |
Source: ARMLS #2401806 Report a problem | ||
| 12/20/2002 | Sold | $170,000+42%$91/sqft |
Source: Public Record Report a problem | ||
| 10/13/1995 | Sold | $119,739$64/sqft |
Source: Public Record Report a problem | ||
Public tax history
| Year | Property taxes | Tax assessment |
|---|---|---|
| 2025 | $2,073 +2.5% | $39,910 -7.2% |
| 2024 | $2,022 +1.9% | $43,020 +81.1% |
| 2023 | $1,983 +4.4% | $23,754 -17% |
| 2022 | $1,899 -3% | $28,630 +7.3% |
| 2021 | $1,957 +3% | $26,680 +5.4% |
| 2020 | $1,900 +3.4% | $25,320 +4.6% |
| 2019 | $1,837 | $24,210 +5.1% |
| 2018 | $1,837 +4.9% | $23,030 +4.8% |
| 2017 | $1,751 +6.2% | $21,980 +7.5% |
| 2016 | $1,649 +2.8% | $20,450 +3% |
| 2015 | $1,605 | $19,850 +26.2% |
| 2014 | -- | $15,730 +13% |
| 2013 | -- | $13,920 -3.2% |
| 2012 | -- | $14,380 -10.4% |
| 2011 | -- | $16,050 -14.1% |
| 2010 | -- | $18,680 -16.9% |
| 2009 | -- | $22,470 -7.7% |
| 2008 | -- | $24,350 +12.5% |
| 2007 | -- | $21,650 +54.6% |
| 2006 | -- | $14,000 |
| 2005 | -- | $14,000 +0.7% |
| 2004 | -- | $13,900 |
| 2003 | -- | $13,900 +16.8% |
| 2002 | -- | $11,900 |
Find assessor info on the county website
Monthly payment
Est. payment
Payment breakdown
Explore the cost of this home by adjusting the details. Changes won't be saved.Climate risks
Neighborhood: 85226
Nearby schools
GreatSchools rating
- 6/10Kyrene Aprende Middle SchoolGrades: 4-8Distance: 0.5 mi
- 8/10Corona Del Sol High SchoolGrades: 9-12Distance: 0.4 mi
- 7/10Kyrene De Las Brisas SchoolGrades: PK-5Distance: 0.5 mi
Schools provided by the listing agent
- Elementary: Kyrene de las Brisas School
- Middle: Kyrene Aprende Middle School
- High: Corona Del Sol High School
- District: Kyrene Elementary District
Source: ARMLS. This data may not be complete. We recommend contacting the local school district to confirm school assignments for this home.
- $484,2004 bd2 ba2k sqft4810 W Shannon Ct, Chandler, AZ 85226Off Market

- $440,0003 bd2 ba1.6k sqft4830 W Shannon Ct, Chandler, AZ 85226Sold
- $500,7003 bd2 ba1.6k sqft4800 W Shannon Ct, Chandler, AZ 85226Off Market

- $455,7003 bd2 ba1.6k sqft4790 W Shannon Ct, Chandler, AZ 85226Off Market
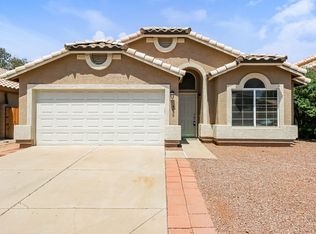
- $478,2004 bd2 ba1.8k sqft4780 W Shannon Ct, Chandler, AZ 85226Off Market
- $480,3003 bd2 ba1.6k sqft4831 W Shannon Ct, Chandler, AZ 85226Off Market
- $507,9003 bd2 ba1.6k sqft4811 W Shannon Ct, Chandler, AZ 85226Off Market
- $460,6003 bd2 ba1.6k sqft4821 W Shannon Ct, Chandler, AZ 85226Off Market
A local agent can set up tours, give advice and negotiate with sellers.
Similar homes
- $455,0003 bd2 ba1.4k sqft5130 W SARAGOSA Street, Chandler, AZ 85226For Sale
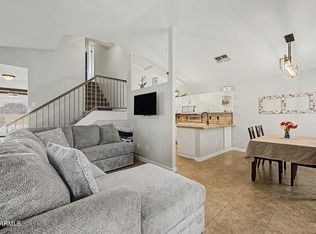 MLS ID #7015655, Christian B Wangsgard, Real Broker. ARMLS
 - $585,0003 bd3 ba1.9k sqft5620 W FRYE Road, Chandler, AZ 85226For Sale
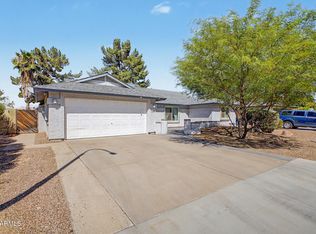 MLS ID #7058856, Peggie Jean Herron-Simmons, Realty Marketing Group. ARMLS
 - $545,0004 bd2 ba1.6k sqft1435 N TAMARISK Drive, Chandler, AZ 85224For Sale
 MLS ID #7056625, Tristan J Faust, West USA Realty. ARMLS
 - $710,0004 bd2 ba2.3k sqft4912 W BOSTON Street, Chandler, AZ 85226For Sale
 MLS ID #7056391, Kimberly Tocco, Realty ONE Group. ARMLS
 - $439,9003 bd3 ba1.2k sqft2355 W Park Avenue, Chandler, AZ 85224For SaleMLS ID #7060267, Autumn V Mortensen, Delex Realty. ARMLS
- $459,9003 bd2 ba1.8k sqft656 W Ivanhoe Street, Chandler, AZ 85225For SaleMLS ID #7031677, RC Hard, Superlative Realty. ARMLS
- $529,9994 bd3 ba2.1k sqft929 E MANOR Drive, Chandler, AZ 85225For SaleMLS ID #7036878, Paulina Flores, A.Z. & Associates. ARMLS
- $499,5003 bd3 ba1.8k sqft4740 E MOUNTAIN VISTA Drive, Phoenix, AZ 85048For SaleMLS ID #7012693, Shanavas Kattoor, Bluebird Realty. ARMLS
- $495,0004 bd2 ba2.1k sqft233 E Cairo Drive, Tempe, AZ 85282For SaleMLS ID #7008185, Lori A Kabrick, Exit Realty Living. ARMLS
- $539,9004 bd2 ba1.7k sqft2117 E OXFORD Drive, Tempe, AZ 85283For SaleMLS ID #7055676, Kenny Klaus, Real Broker. ARMLS
- $482,0003 bd2 ba1.5k sqft172 W SHANNON Street, Gilbert, AZ 85233For SaleMLS ID #6997398, Jonathan Minerick, HomeCoin.com. ARMLS
- $625,0004 bd4 ba2.5k sqft1432 W PARK Avenue, Chandler, AZ 85224For SaleMLS ID #7051058, Tucker Swann, eXp Realty. ARMLS
- $485,0003 bd2 ba1.4k sqft755 W LAGUNA AZUL Avenue, Mesa, AZ 85210For SaleMLS ID #7041182, Kimberly King, Realty ONE Group. ARMLS
- $565,0004 bd3 ba2.1k sqft1664 W KEATING Avenue, Mesa, AZ 85202For SaleMLS ID #7061118, Shawn Bellamak, Shawn Bellamak Realty. ARMLS
- $520,0003 bd2 ba1.4k sqft26 W ERIE Drive, Tempe, AZ 85282For SaleMLS ID #7046657, Shawntel L Breakiron, Epique Realty. ARMLS
- $540,0002 bd2 ba2.2k sqft9011 E NACOMA Drive, Sun Lakes, AZ 85248For SaleMLS ID #7052401, Charlotte Young, Realty ONE Group. ARMLS
- $549,9994 bd2 ba2.1k sqft2176 E ALOE Place, Chandler, AZ 85286For SaleMLS ID #7005663, Shawn Rogers, West USA Realty. ARMLS
- $529,9003 bd2 ba2k sqft3901 E CARTER Drive, Phoenix, AZ 85042For SaleMLS ID #7046693, Paula V Ciranni, Edge Realty, LLC. ARMLS
- $335,0003 bd2 ba1.1k sqft1825 W Ray Road Apt 2125, Chandler, AZ 85224For SaleMLS ID #7057957, Orfe Kelly, HomeSmart. ARMLS
- $505,0003 bd2 ba1.6k sqft1333 W MARLIN Drive, Chandler, AZ 85286For SaleMLS ID #7013124, Mona Lisa Ballesteros, Keller Williams Integrity First Realty. ARMLS
