Welcome home to this quaint bi-level located in the Carriage Hills neighborhood of Englewood. This lovingly cared for home greets you with remarkable charm and beauty. Upon arriving, you'll have ample space to park in its extra wide driveway, perfect for entertaining all of your guests or family. Once inside, you'll feel the warmth from the light filled living room featuring a front bay window. The living room connects to the formal dining room with Pella sliding glass doors with internal blinds that opens to the spacious back deck. The kitchen features stainless steel appliances, and eat-in area, pantry and plenty of cabinet space! Down the hall, is the full guest bathroom with soaking tub as well as sliding glass doors. The two guest bedroom and the primary bedroom suite with attached half bathroom and double closets round out the main floor. Downstairs, you'll find the daylight lower level with a large family room featuring a wood burning fireplace (with gas starter), the second full bathroom with walk in shower and the laundry/utility room. Out back features a large, fully fenced in yard that includes a storage shed, huge, multi tiered deck with above ground pool! This oasis is large enough for all of your friends and family and will easily be your favorite spot every summer! The attached 2 car garage with openers and storage finish off this amazing property! Call for a private tour today! This one won't last long!
Accepting backups
$240,000
4821 Baldwin Hills Dr, Englewood, OH 45322
3beds
1,804sqft
Single Family Residence
Built in 1971
9,500 Square Feet Lot
$240,600 Zestimate®
$133/sqft
$-- HOA
What's special
Above ground poolStorage shedSpacious back deckHuge multi tiered deckLarge family roomExtra wide drivewaySliding glass doors
- 17 days
- 488
- 35
Zillow last checked:
Listing updated:
Listed by:
Stephen S Payne (937)530-4904,
Keller Williams Community Part
Source: DABR MLS,MLS#: 966409 Originating MLS: Dayton Area Board of REALTORS
Originating MLS: Dayton Area Board of REALTORSFacts & features
Interior
Bedrooms & bathrooms
- Bedrooms: 3
- Bathrooms: 3
- Full bathrooms: 2
- 1/2 bathrooms: 1
- Main level bathrooms: 2
Primary bedroom
- Level: Main
- Dimensions: 13 x 10
Bedroom
- Level: Main
- Dimensions: 12 x 10
Bedroom
- Level: Main
- Dimensions: 11 x 10
Dining room
- Level: Main
- Dimensions: 10 x 10
Family room
- Level: Lower
- Dimensions: 22 x 15
Kitchen
- Level: Main
- Dimensions: 13 x 10
Laundry
- Level: Lower
- Dimensions: 8 x 5
Living room
- Level: Main
- Dimensions: 14 x 14
Heating
- Forced Air, Natural Gas
Cooling
- Central Air
Appliances
- Included: Dishwasher, Disposal, Range, Refrigerator, Gas Water Heater
Features
- Ceiling Fan(s), High Speed Internet, Laminate Counters, Pantry
- Windows: Double Hung, Double Pane Windows, Insulated Windows, Vinyl
- Basement: Full,Finished
- Number of fireplaces: 1
- Fireplace features: One
Interior area
- Total structure area: 1,804
- Total interior livable area: 1,804 sqft
Property
Parking
- Total spaces: 2
- Parking features: Attached, Garage, Two Car Garage, Garage Door Opener, Storage
- Attached garage spaces: 2
Features
- Levels: Multi/Split
- Patio & porch: Deck
- Exterior features: Deck, Fence, Pool, Storage
- Pool features: Above Ground
Lot
- Size: 9,500 Square Feet
- Dimensions: 76 x 125
Details
- Additional structures: Shed(s)
- Parcel number: M60254050011
- Zoning: Residential
- Zoning description: Residential
Construction
Type & style
- Home type: SingleFamily
- Architectural style: Bi-Level
- Property subtype: Single Family Residence
Materials
- Brick, Frame, Vinyl Siding
Condition
- Year built: 1971
Utilities & green energy
- Water: Public
- Utilities for property: Natural Gas Available, Sewer Available, Water Available
Community & HOA
Community
- Subdivision: Carriage Hills Sec 01
HOA
- Has HOA: No
Location
- Region: Englewood
Financial & listing details
- Price per square foot: $133/sqft
- Tax assessed value: $147,510
- Annual tax amount: $3,257
- Date on market: 8/12/2026
- Listing terms: Conventional,FHA,VA Loan
Estimated market value
$240,600
$229,000 - $253,000
$2,098/mo
Price history
| Date | Event | Price |
|---|---|---|
| 8/14/2026 | Pending sale | $240,000$133/sqft |
Source: DABR MLS #966409 Report a problem | ||
| 8/12/2026 | Listed for sale | $240,000+158.1%$133/sqft |
Source:  DABR MLS #966409 Report a problem DABR MLS #966409 Report a problem | ||
| 9/22/1993 | Sold | $93,000$52/sqft |
Source: Agent Provided Report a problem | ||
Public tax history
| Year | Property taxes | Tax assessment |
|---|---|---|
| 2025 | $3,257 +5.6% | $51,630 |
| 2024 | $3,083 +3.2% | $51,630 |
| 2023 | $2,988 +14% | $51,630 +49% |
| 2022 | $2,620 -0.3% | $34,650 |
| 2021 | $2,628 +0.1% | $34,650 |
| 2020 | $2,626 -12.6% | $34,650 -3% |
| 2019 | $3,004 -0.3% | $35,740 |
| 2018 | $3,012 +0.7% | $35,740 |
| 2017 | $2,992 +3.6% | $35,740 +5.9% |
| 2016 | $2,886 +7.4% | $33,750 |
| 2015 | $2,688 +1.3% | $33,750 |
| 2014 | $2,653 | $33,750 |
Find assessor info on the county website
Monthly payment
Est. payment
Payment breakdown
Explore the cost of this home by adjusting the details. Changes won't be saved.Climate risks
Neighborhood: 45322
Nearby schools
Schools provided by the listing agent
- District: Northmont
Source: DABR MLS. This data may not be complete. We recommend contacting the local school district to confirm school assignments for this home.

Similar homes
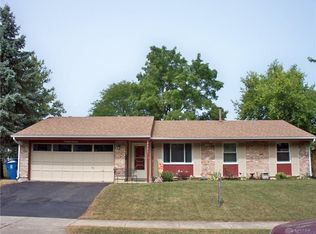
- $215,0003 bd2 ba1.2k sqft5066 Seville Dr, Englewood, OH 45322For Sale

 MLS ID #966398, Cathy McGrail, Keller Williams Home Town Rlty. DABR MLS
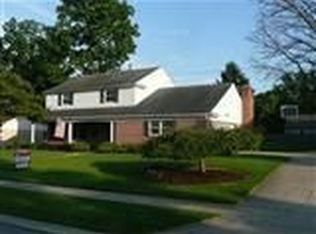
 - $259,9003 bd3 ba1.7k sqft328 Beckenham Rd, Englewood, OH 45322For Sale
 MLS ID #967478, Sherry Couch, Coldwell Banker Heritage. DABR MLS
 - $250,0003 bd2 ba1.6k sqft185 Katy Ln, Englewood, OH 45322For Sale
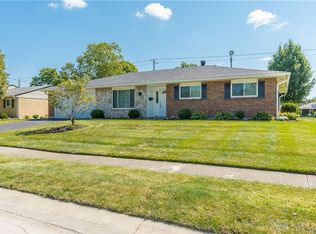 MLS ID #965746, Pamela Querry-Wise, Howard Hanna Real Estate Serv. DABR MLS
 - $258,9003 bd2 ba1.8k sqft1226 Sunset Dr, Englewood, OH 45322For Sale
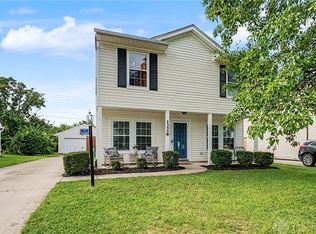 MLS ID #967233, Sheena Ellison, Garden Gate Realty Inc.. DABR MLS
 - $219,9003 bd3 ba1.7k sqft844 Sunset Dr, Englewood, OH 45322For SaleMLS ID #963744, Sheena Ellison, Garden Gate Realty Inc.. DABR MLS
- $249,9003 bd2 ba1.9k sqft550 Unger Ave, Englewood, OH 45322For SaleMLS ID #963083, Myles Greely, Keller Williams Community Part. DABR MLS
- $235,0003 bd2 ba1.2k sqft127 N Main St, Union, OH 45322For SaleMLS ID #966576, Thomas E Bechtel CRB, Bechtel Realty. DABR MLS
- $224,9003 bd2 ba1.6k sqft6417 Brushwood Ct, Dayton, OH 45415For SaleMLS ID #965182, Derek Fink, Howard Hanna Real Estate Serv. DABR MLS
- $275,0003 bd2 ba2k sqft4310 Parkview Ave, Englewood, OH 45322For SaleMLS ID #958692, Adriana Sutton, Howard Hanna Real Estate Serv. DABR MLS
- $269,9003 bd2 ba2.2k sqft4200 Linchmere Dr, Dayton, OH 45415For SaleMLS ID #959467, Tami Holmes, Tami Holmes Realty. DABR MLS
- $224,0003 bd2 ba1.8k sqft4530 Knollcroft Rd, Dayton, OH 45426For SaleMLS ID #963551, Dawn Lowe-Daniels, Keller Williams Advisors Rlty. DABR MLS
- $239,9003 bd2 ba1.9k sqft7013 Cologne Pl, Dayton, OH 45424For SaleMLS ID #966830, Jeffrey T Roberts, RE/MAX Alliance Realty. DABR MLS
- $177,9003 bd1 ba1.4k sqft305 Lang Ct, Englewood, OH 45322For SaleMLS ID #964886, Brian P Clawson, RE/MAX Alliance Realty. DABR MLS
- $294,0003 bd2 ba2.1k sqft1310 Old Country Ln, Dayton, OH 45414For SaleMLS ID #966181, Sarah Horrigan, NavX Realty, LLC. DABR MLS
- $245,0004 bd2 ba1.8k sqft4959 Strathaven Dr, Dayton, OH 45424For SaleMLS ID #967200, Lyndsey Jones, Local Roots Realty. DABR MLS
- $239,9003 bd1 ba1.4k sqft248 Mountair Dr, Vandalia, OH 45377For SaleMLS ID #965504, Lisa Nishwitz, Coldwell Banker Heritage. DABR MLS
- $212,0003 bd2 ba1.1k sqft1116 Larrel Ln, West Milton, OH 45383For SaleMLS ID #965869, Maureen A Cox, Irongate Inc.. DABR MLS
- $285,0004 bd2 ba1.9k sqft552 Crestgrove Ave, Vandalia, OH 45377For SaleMLS ID #967112, Lydia Rowe, NavX Realty, LLC. DABR MLS
- $259,9003 bd3 ba1.6k sqft4731 Whitewood Ct, Dayton, OH 45424For SaleMLS ID #963774, Savannah Brennan, Brennan & Associates Realty In. DABR MLS
- $235,9003 bd2 ba1.3k sqft5944 Corsica Dr, Dayton, OH 45424For SaleMLS ID #956189, Rusty Roe, Keller Williams Home Town Rlty. DABR MLS
