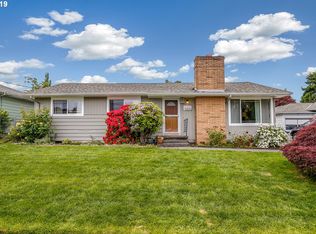
Mid-century vibes = check! Backyard Oasis = Check! Awesome System Updates = Check! Look no further, this 3 bedroom/2 bath 50's ranch has the perfect blend of vintage charm and functional upgrades. The open living/dining room has beautiful refinished hardwood floors and cozy wood fireplace. Through the dining room is the kitchen with updated cabinetry and countertops, breakfast nook and backyard access. Also on the main are all three bedrooms sharing the full bath with original character. The partially finished lower level has the second full bath, laundry and bonus rooms? a blank slate for all your hobbies and storage! There is plenty of parking in the long driveway or make use of the detached one car garage. The oversized and private backyard is perfect to unwind as you enjoy all the PNW has to offer with the covered back deck and large patio space. Mature trees add a pop of color with plenty of space to envision or garden dreams. Recent upgrades within the last few years include refinished hardwood floors, new roof, decommissioned oil tank, new gas furnace, radon mitigation system, new sewer line and cesspool decommissioning. This gem is located in the vibrant Cully neighborhood with easy access to downtown (5 miles) and the airport (2.5 miles.) Sacajawea Park is just around the corner with trails and off-leash dog area. Keep it local with coffee and restaurants just blocks away. [Home Energy Score = 3. HES Report at https://rpt.greenbuildingregistry.com/hes/OR10227836]
Sold
Est. $540,200
4821 NE 73rd Ave, Portland, OR 97218
3beds
1,953sqft
Residential, Single Family Residence
Built in 1955
7,405 Square Feet Lot
$540,200 Zestimate®
$277/sqft
$-- HOA
Overview
- 109 days
- 16
- 1
Likely to sell faster than
Zillow last checked:
Listing updated:
Listed by:
Katelin Wille 714-225-4226,
Keller Williams Realty Professionals,
Chloe Leatherwood 714-225-4226,
Keller Williams Realty Professionals
Source: RMLS (OR),MLS#: 24455619
Facts & features
Interior
Bedrooms & bathrooms
- Bedrooms: 3
- Bathrooms: 2
- Full bathrooms: 2
- Main level bathrooms: 1
Rooms
- Room types: Bonus Room, Laundry, Bedroom 2, Bedroom 3, Dining Room, Family Room, Kitchen, Living Room, Primary Bedroom
Primary bedroom
- Features: Closet, Wallto Wall Carpet
- Level: Main
- Area: 120
- Dimensions: 12 x 10
Bedroom 2
- Features: Hardwood Floors, Closet
- Level: Main
- Area: 120
- Dimensions: 12 x 10
Bedroom 3
- Features: Closet, Wallto Wall Carpet
- Level: Main
- Area: 90
- Dimensions: 9 x 10
Dining room
- Features: Hardwood Floors
- Level: Main
- Area: 81
- Dimensions: 9 x 9
Family room
- Level: Lower
- Area: 77
- Dimensions: 11 x 7
Kitchen
- Features: Dishwasher, Disposal, Free Standing Range, Free Standing Refrigerator, Granite, Tile Floor
- Level: Main
- Area: 72
- Width: 9
Living room
- Features: Fireplace, Hardwood Floors
- Level: Main
- Area: 221
- Dimensions: 17 x 13
Heating
- Forced Air, Fireplace(s)
Cooling
- Central Air
Appliances
- Included: Built-In Range, Convection Oven, Dishwasher, Disposal, Free-Standing Refrigerator, Washer/Dryer, Free-Standing Range, Electric Water Heater
- Laundry: Laundry Room
Features
- Granite, Sink, Closet, Tile
- Flooring: Hardwood, Tile, Wall to Wall Carpet
- Windows: Double Pane Windows, Vinyl Frames
- Basement: Full,Partially Finished
- Number of fireplaces: 1
- Fireplace features: Wood Burning
Interior area
- Total structure area: 1,953
- Total interior livable area: 1,953 sqft
Property
Parking
- Total spaces: 1
- Parking features: Driveway, Off Street, Detached
- Garage spaces: 1
- Has uncovered spaces: Yes
Features
- Stories: 2
- Patio & porch: Covered Deck, Patio
- Exterior features: Garden, Raised Beds, Yard
- Fencing: Fenced
Lot
- Size: 7,405 Square Feet
- Features: Trees, SqFt 7000 to 9999
Details
- Parcel number: R318331
- Zoning: R7
Construction
Type & style
- Home type: SingleFamily
- Architectural style: Ranch
- Property subtype: Residential, Single Family Residence
Materials
- Metal Siding
- Foundation: Concrete Perimeter
- Roof: Composition
Condition
- Resale
- New construction: No
- Year built: 1955
Utilities & green energy
- Gas: Gas
- Sewer: Public Sewer
- Water: Public
Community & HOA
Community
- Security: Security Lights
- Subdivision: Cully
HOA
- Has HOA: No
Location
- Region: Portland
Financial & listing details
- Price per square foot: $277/sqft
- Tax assessed value: $527,210
- Annual tax amount: $5,226
- Date on market: 5/2/2024
- Cumulative days on market: 47 days
- Listing terms: Cash,Conventional,FHA,VA Loan
- Road surface type: Paved
Foreclosure details
Estimated market value
$540,200
$508,000 - $573,000
$3,134/mo
Price history
| Date | Event | Price |
|---|---|---|
| 6/26/2026 | Sold | $433,100-16.4%$222/sqft |
Source: Public Record Report a problem | ||
| 7/9/2024 | Sold | $518,000+3.6%$265/sqft |
Source:  RMLS (OR) #24455619 Report a problem RMLS (OR) #24455619 Report a problem | ||
| 6/20/2024 | Pending sale | $499,900$256/sqft |
Source: RMLS (OR) #24455619 Report a problem | ||
| 6/3/2024 | Listed for sale | $499,9000%$256/sqft |
Source: RMLS (OR) #24455619 Report a problem | ||
| 6/17/2022 | Sold | $500,000+5.3%$256/sqft |
Source: RMLS (OR) #22160280 Report a problem | ||
| 5/11/2022 | Pending sale | $474,900$243/sqft |
Source: RMLS (OR) #22160280 Report a problem | ||
| 5/5/2022 | Listed for sale | $474,900$243/sqft |
Source: RMLS (OR) #22160280 Report a problem | ||
Public tax history
| Year | Property taxes | Tax assessment |
|---|---|---|
| 2025 | $5,637 +3.7% | $209,220 +3% |
| 2024 | $5,435 +4% | $203,130 +3% |
| 2023 | $5,226 +2.2% | $197,220 +3% |
| 2022 | $5,113 +1.7% | $191,480 +3% |
| 2021 | $5,027 +9% | $185,910 +3% |
| 2020 | $4,611 +3.8% | $180,500 +3% |
| 2019 | $4,442 | $175,250 +3% |
| 2018 | $4,442 +3% | $170,150 +3% |
| 2017 | $4,311 +14% | $165,200 +3% |
| 2016 | $3,782 | $160,390 +3% |
| 2015 | $3,782 +2.7% | $155,720 +3% |
| 2014 | $3,682 +8.3% | $151,190 +3% |
| 2013 | $3,400 +11% | $146,790 +3% |
| 2012 | $3,063 -0.7% | $142,520 +3% |
| 2011 | $3,084 +5.4% | $138,370 +3% |
| 2010 | $2,926 +2.7% | $134,340 +3% |
| 2009 | $2,850 +6% | $130,430 +3% |
| 2008 | $2,689 +0.3% | $126,640 +3% |
| 2007 | $2,681 +11.4% | $122,960 +3% |
| 2006 | $2,408 +4.7% | $119,380 +3% |
| 2005 | $2,300 -8.2% | $115,910 +3% |
| 2004 | $2,505 +2.3% | $112,540 +3% |
| 2003 | $2,450 +8.9% | $109,270 +3% |
| 2002 | $2,250 +7.4% | $106,090 +6.1% |
| 2000 | $2,095 +7.6% | $100,000 +3% |
| 1999 | $1,948 | $97,090 |
Find assessor info on the county website
Monthly payment
Climate risks
Neighborhood: Cully
Nearby schools
Schools provided by the listing agent
- Elementary: Scott
- Middle: Roseway Heights
- High: Leodis Mcdaniel
Source: RMLS (OR). This data may not be complete. We recommend contacting the local school district to confirm school assignments for this home.
Similar homes
- $574,9503 bd2 ba2.4k sqft4600 NE 80th Ave, Portland, OR 97218Active

 MLS ID #257773749, Michael Smira, John L. Scott Portland Central. RMLS (OR)
 - $539,9503 bd2 ba2.4k sqft9511 NE Skidmore St, Portland, OR 97220Active
 MLS ID #440026446, Ben Andrews, MORE Realty. RMLS (OR)
 - $570,0004 bd2 ba2.1k sqft5724 NE 60th Ave, Portland, OR 97218Active
 MLS ID #561587748, William Grzebyk, Redfin. RMLS (OR)
 - $615,0004 bd4 ba2.3k sqft4300 NE Lombard St, Portland, OR 97218Active
 MLS ID #638392319, Stephanie Fox, Neighbors Realty. RMLS (OR)
 - $595,0003 bd2 ba1.8k sqft5327 NE Simpson St, Portland, OR 97218ActiveMLS ID #769310741, Beth Nelsen, Keller Williams Realty Professionals. RMLS (OR)
- $574,9994 bd3 ba1.5k sqft5390 NE Skidmore St, Portland, OR 97218ActiveMLS ID #516294969, Ron Hale, Works Real Estate. RMLS (OR)
- $675,0004 bd2 ba2.2k sqft4207 NE 77th Ave, Portland, OR 97218ActiveMLS ID #310081068, Antoine Dean, 24/7 Properties. RMLS (OR)
- $450,0003 bd1 ba1.8k sqft4435 NE Wygant St, Portland, OR 97218ActiveMLS ID #371760724, Adam Kaplan, Branch Real Estate. RMLS (OR)
- $475,0003 bd2 ba1.6k sqft7404 NE Hassalo St, Portland, OR 97213ActiveMLS ID #240499245, Jacob Wathen, MORE Realty. RMLS (OR)
- $499,9004 bd2 ba2.1k sqft4803 NE 101st Ave, Portland, OR 97220ActiveMLS ID #398923231, Quinn Irvine, MORE Realty. RMLS (OR)
- $584,9004 bd2 ba1.6k sqft4623 NE Sumner St, Portland, OR 97218ActiveMLS ID #264073505, Derrick Emmert, White Star Realty, Inc. RMLS (OR)
- $529,0003 bd2 ba2.1k sqft8807 NE Sacramento St, Portland, OR 97220ActiveMLS ID #412678719, KayLynn Warrington, Oregon First. RMLS (OR)
- $524,9003 bd2 ba1.8k sqft2701 NE 105th Ave, Portland, OR 97220ActiveMLS ID #553698129, Rick Sadle, Keller Williams Realty Professionals. RMLS (OR)
- $399,0003 bd2 ba1k sqft5036 NE 57th Ave, Portland, OR 97218ActiveMLS ID #594444453, Amit Amshalom, The A Realty LLC. RMLS (OR)
- $589,0003 bd2 ba2.2k sqft2833 NE 89th Ave, Portland, OR 97220ActiveMLS ID #755370998, Tom Portlock, MORE Realty. RMLS (OR)
- $525,0003 bd2 ba2.5k sqft8845 NE Broadway, Portland, OR 97220ActiveMLS ID #669789500, Paula Wertanen, Berkshire Hathaway HomeServices NW Real Estate. RMLS (OR)
- $559,0002 bd1 ba1.5k sqft4950 NE 34th Ave, Portland, OR 97211ActiveMLS ID #616050018, William Tucker, WVR Realty. RMLS (OR)
- $525,0006 bd2 ba2.4k sqft4701 NE Killingsworth St, Portland, OR 97218ActiveMLS ID #292752938, Darcie Alexander, Think Real Estate. RMLS (OR)
- $639,9004 bd3 ba1.6k sqft6111 NE 49th Ave, Portland, OR 97218ActiveMLS ID #700086073, Jaime Arb Haessig, Think Real Estate. RMLS (OR)
- $499,0004 bd2 ba1.8k sqft9917 NE Campaign St, Portland, OR 97220ActiveMLS ID #203991041, Will Murphy, Premiere Property Group, LLC. RMLS (OR)
